This is a carousel with tiles that activate property listing cards. Use the previous and next buttons to navigate.
1/38
$599,000 Just Listed
This is a carousel with tiles that activate property listing cards. Use the previous and next buttons to navigate.
1/38
Property Description
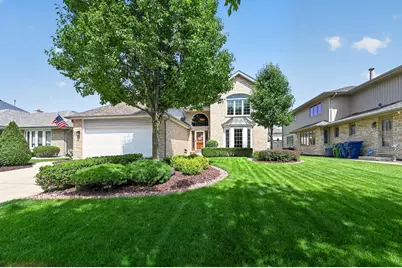
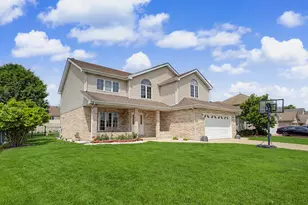
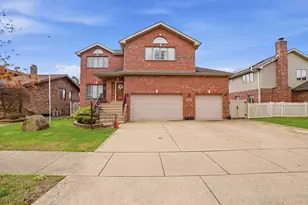
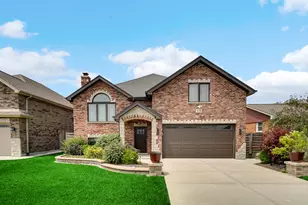
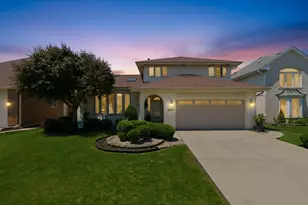
Welcome To This Meticulously Kept Captivating 4 Bedroom, 2.1 Bath Home With Customized Full Basement in Sought After Eagle Ridge Subdivision! Original Owners! The 2 Story Foyer With Tinted Arched Window Welcomes You Into The Open Design! There Are Numerous Upgrades and Updates (See Additional Info Sheet Attached). Entire Home Was Painted in A Neutral Gray in 2024. Gleaming Hardwood Floors Throughtout, Except Kitchen & Laundry, Which Have Ceramic Tile. Formal, Elegant Living Rm Is Bright and Spacious! Family Room Is Comfortable With A Brick Fireplace That Also Produces Electric Heat! Delightful, Separate Formal Dining Room! Kitchen Has Granite Counters, Custom Pecan Cabinets, Built-In Pantry, Breakfast Bar, and Table Space With Bay! Laundry Room Is On The Main Level and Includes Washer & Dryer, Storage Cabinetry, & Utility Tub! Convenient Powder Room! 2Nd Level Bathrooms Have Skylights & Granite Counters! Main Bedroom Is Luxurious and Spacious With 2 Walk-In Closets, Private Bathroom With Updated Glass Shower, Soaking Tub & Double Sinks! All Bedrooms Are Wonderful Sizes! Full Basement Has A Long Pantry With Shelving Perfect For All Of Your Extra Groceries Or Decorations! Enjoy The Gym Area, Recreation Room & Play Area! Huge Separate Storage Room! 2.5 Car Garge Has Electric Charging Outlet and An Extra 3 Ft in Length! Windows Replaced Btn 2013 - 2016. Tankless Hot Water Heater (2018). New Roof, Gutters, Insallation, and Siding (2017). Garage Door (2013). New Furnace, Humidifier, Whole House Dehumidifier & Aprilaire Programmable Smart Thermostat Installed in 2017. A/C (2010) . Enjoyable Backyard Has Lush Greenery, Border Wall and Rocks (2021) With Oversized 19 X 15 Patio and Sprinkler System! Professional Landscaping With Beautiful Bushes and Greenery! Walking Distance To Several Parks, Trail, Wetlands, Mariano'S, Restaurants, Newer Upscale Development At 111Th & Cicero & So Much More!
Full Property Details
Full Property Details for 10841 Long Ave
General
- Price: $599,000
- Taxes: $11,430 (2023)
- Status: Active
- Type: Single Family
- Source: MRED
- MLS ID: 12673268
- Updated: 7/20/2026
- Added to Site: 2 day(s) ago
Rental Information
- Complex Features: Park, Tennis Court(s), Curbs, Sidewalks, Street Lights, Street Paved
Interior
- Basement: Finished, E
- Interior Features: Vaulted Ceiling(s), Wet Bar, Built-in Features, Walk-In Closet(s), Open Floorplan, Granite Counters, Separate Dining Room, Pantry, Workshop
- Fireplace: Yes
- Number of Fireplaces: 1
- Fireplace(s): Family Room, Wood-Burning, Electric, Gas Log, Heatilator
- Appliances: Range, Microwave, Dishwasher, Refrigerator, Washer, Dryer, Disposal, Stainless Steel Appliance(s), Humidifier
- Flooring: Hardwood
Rooms
Bathrooms
- Total Bathrooms: 3
- Full Bathrooms: 2
- Half Bathrooms: 1
- Bathroom Features: Separate Shower, Double Sink, Soaking Tub
Bedrooms
- Total Bedrooms: 4
Additional Information
- Equipment: Cable TV, Carbon Monoxide Detectors, Ceiling Fan(s), Sump Pump, Lawn Sprinkler
- Other Features: School Bus Service, Commuter Bus, Commuter Train, Interstate Access
Exterior
- Exterior Features: Lighting
Parking
- Garage: Yes
- Attached garage: Yes
- Garage Spaces: 2
- Total Spaces: 2
- Parking Features: Concrete, Garage Door Opener, Electric Vehicle Charging Station(s), Yes, Garage Owned, Attached, Garage
Location
- Area: Oak Lawn
- County: Cook
- Township: Worth
- Driving Directions: CENTRAL TO 107TH STREET (EAGLE RIDGE SUBDIVISION) TO LONG AVENUE TO 10841
School Information
- School District: 126
- Elem School District: 126
- Midd School District: 126
- High School District: 218
Community
- Assoc. Fees Include: None
Heating & Cooling
- Cooling Type: Central Air Conditioning
- Heating Type: Natural Gas, Forced Air
Utilities
- Sewer: Public Sewer
- Water: Lake Michigan
- Onsite: Cable Available
Structural Information
- Architectural Info: Traditional
- Architectural Style: Traditional
- Model: WELLINGTON
- Construction: Aluminum Siding, Brick
- Exterior Const.: Aluminum Siding, Brick
- Basement: Yes
- Basement Desc.: Finished, Egress Window, Partial Exposure, Concrete, Rec/Family Area, Storage Space, Full
- Foundation: Concrete Perimeter
- Roof: Asphalt
- Windows: Screens, Skylight(s), Drapes, Bay Window(s), Blinds, Shutters, Tinted Windows, Window Treatments, Wood Frames
- Doors: Storm Door(s)
- Sub-Flooring: Hardwood
- Square Feet: 2,931
- Sq. Ft. Source: Assessor
- Year Built: 1993
- Remodeled/Updated: 2009
Manufactured Home
- Model: WELLINGTON
Additional Structures
- Other Structures: None
Lot Features
- Lot Size (Acres): 125
- Lot Size Range: .25 to .49 Acre
- Lot Dimensions: 58
- Lot Features: Landscaped
Green Features
- Energy Efficient: Water Heater
Financial Considerations
- Parking Included: Yes
- Assessment Year: 1993
- Tax Amount: $11,430
- Tax Year: 2023
- Pays Sewer: Public Sewer
Disclosures and Reports
- Ownership: Fee Simple
- Property ID: 24163070110000
Listed by Pure Properties
Get Pre-Approved Today
Get a Great Insurance Rate
Schools
Schools serving 10841 Long Ave
| Name | Grades | Distance |
|---|---|---|
Stony Creek Elementary School, Alsip, IL 11700 South Kolin Avenue, Alsip, IL 60803 | K-6 | 1.6 mi |
Prairie Jr High School 11910 South Kostner Avenue, Alsip, IL 60803 | 7-8 | 1.8 mi |
H L Richards High Sch(Campus) 10601 Central Avenue, Oak Lawn, IL 60453 | 9-12 | 0.4 mi |
Disclaimer:
School attendance boundaries provided by ATTOM Data Solutions and are for reference only. Contact the school directly to verify enrollment eligibility.
Price & Sales History for 10841 Long Ave
Date
Details
Price
Change
Source
7/20/2026
Listed
$599,000
—
MLS
Disclaimer: Historical sales information is derived from public records provided by the county offices. Information is not guaranteed and should be independently verified.
Tax History
Tax History for 10841 Long Ave
Year
Property Taxes
Change
Tax Assessment
Change
2023
$11,430
18%
$43,661
35%
2022
$9,660
4%
$32,299
—
2021
$9,263
-9%
$32,299
—
2020
$10,225
-15%
$32,299
-12%
2019
$11,994
4%
$36,787
—
2018
$11,529
-2%
$36,787
—
2017
$11,716
3%
$36,787
10%
2016
$11,413
1%
$33,298
—
2015
$11,350
2%
$33,298
—
2014
$11,105
-5%
$33,298
-12%
2013
$11,716
3%
$37,715
—
2012
$11,388
—
$37,715
—
Disclaimer: Historical tax information is derived from public records provided by the county offices. Information is not guaranteed and should be independently verified.
Estimate the Cost
Estimate the Cost for 10841 Long Ave
10841 Long Avenue, Oak Lawn, IL 60453 (MLS# 12673268) is a Single Family property with 4 bedrooms, 2 full bathrooms and 1 partial bathroom. 10841 Long Avenue is currently listed for $599,000 and was received on July 20, 2026. Want to learn more about 10841 Long Avenue? Do you have questions about finding other Single Family real estate for sale in Oak Lawn? You can browse all Oak Lawn real estate or contact a Coldwell Banker agent to request more information.