This is a carousel with tiles that activate property listing cards. Use the previous and next buttons to navigate.
1/1
$335,000
This is a carousel with tiles that activate property listing cards. Use the previous and next buttons to navigate.
1/1
Property Description
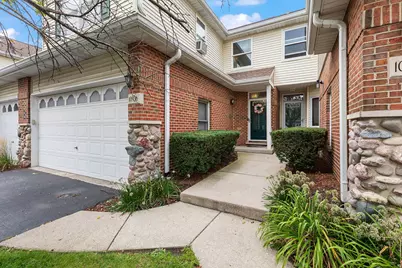
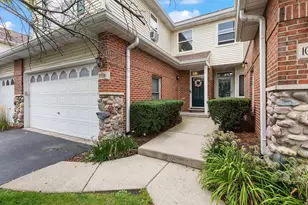
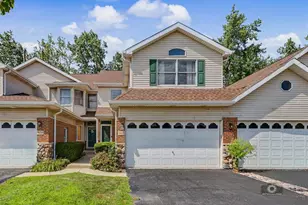
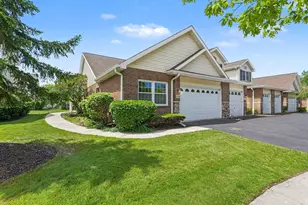
Experience elevated living in this stunning, beautifully maintained three-story townhome located in the desirable Acorn Glen community. From the moment you enter through the full-view storm door, you'll notice the all-new high-quality laminate flooring that flows seamlessly throughout the home, complemented by custom curtains that add both style and warmth. The spacious living room showcases soaring ceilings and oversized windows that flood the space with natural light, creating an open and inviting atmosphere. The dining area is perfect for everyday living and entertaining, with direct access to a private walk-out patio. At the heart of the home is the updated eat-in kitchen, complete with stainless steel appliances including a range, refrigerator, and dishwasher, all updated in 2022, along with a cozy breakfast nook and durable ceramic tile flooring in the entryway and kitchen. Upstairs, a versatile lofted den provides the ideal space for a home office, lounge, or creative area. The primary bedroom serves as a relaxing retreat, featuring a stunning cathedral ceiling, motorized blinds, and a professionally designed custom closet by Closets By Design for optimal organization and luxury. The second bedroom is equally spacious and comfortable, with both rooms connected by a well-designed Jack and Jill bathroom. Additional highlights include an attached two-car garage and a dedicated laundry room. The unfinished basement offers endless possibilities for storage, a home gym, or future living space. Conveniently located near shopping, dining, major highways, and Wolfe Park's scenic trails and amenities, this home is ready to fit your lifestyle.
Full Property Details
Full Property Details for 10936 Jodan Dr
General
- Sold For: $335,000
- HOA FEE: $230/month
- Taxes: $7,788 (2023)
- Status: Closed
- Type: Townhouse
- Source: MRED
- MLS ID: 12601867
- Added to Site: 106 day(s) ago
Rooms
Bathrooms
- Total Bathrooms: 2
- Full Bathrooms: 1
- Half Bathrooms: 1
Bedrooms
- Total Bedrooms: 2
Additional Information
- Other Features: School Bus Service
Parking
- Garage: Yes
- Attached garage: Yes
- Garage Spaces: 2
- Total Spaces: 2
- Parking Features: Yes, Garage Owned, Attached, Garage
Location
- Area: Oak Lawn
- County: Cook
- Driving Directions: 111th to Jordan - West of Cicero
School Information
- School District: 126
- Midd School District: 218
- High School: H L Richards High School (Campus
- Private School: H L Richards High School (Campus
Community
- Assoc. Fees Include: Insurance, Exterior Maintenance, Lawn Care, Snow Removal
- Pets Allowed: Yes
- Pet Restrictions: Cats OK, Dogs OK, / 25lbs.
- Mgmt. Company: TOWN SQ
Heating & Cooling
- Cooling Type: Central Air Conditioning
- Heating Type: Electric
Utilities
- Water: Public
Structural Information
- Structure Type: Townhouse (2-Story)
- Construction: Vinyl Siding, Brick
- Exterior Const.: Vinyl Siding, Brick
- Basement Desc.: Unfinished, Full
- Entry Floor Number: 1
- Stories/Levels: 2
- Square Feet: 1,950
- Sq. Ft. Source: Assessor
- Year Built: 1995
- Remodeled/Updated: 2024
Unit Information
- Units in Building: 6
Financial Considerations
- Association Fee: $230
- Assoc Fee Freq.: Monthly
- Parking Included: Yes
- Assessment Year: 1995
- Tax Amount: $7,788
- Tax Year: 2023
Disclosures and Reports
- Ownership: Fee Simple with Homeowners Association
- Property ID: 24163080080000
Listed by HomeSmart Realty Group
Sold by Century 21 Circle

Get Pre-Approved Today
Schools
Schools serving 10936 Jodan Dr
| Name | Grades | Distance |
|---|---|---|
Stony Creek Elementary School, Alsip, IL 11700 South Kolin Avenue, Alsip, IL 60803 | K-6 | 1.4 mi |
Prairie Jr High School 11910 South Kostner Avenue, Alsip, IL 60803 | 7-8 | 1.5 mi |
H L Richards High Sch(Campus) 10601 Central Avenue, Oak Lawn, IL 60453 | 9-12 | 0.6 mi |
Disclaimer:
School attendance boundaries provided by ATTOM Data Solutions and are for reference only. Contact the school directly to verify enrollment eligibility.
Price & Sales History for 10936 Jodan Dr
Date
Details
Price
Change
Source
6/29/2026
Sold
$335,000
1.52%
MLS
3/26/2026
Listed
$329,999
—
MLS
Disclaimer: Historical sales information is derived from public records provided by the county offices. Information is not guaranteed and should be independently verified.
10936 Jodan Drive, Oak Lawn, IL 60453 (MLS# 12601867) is a Townhouse property that was sold at $335,000 on June 29, 2026. Want to learn more about 10936 Jodan Drive? Do you have questions about finding other Townhouse real estate for sale in Oak Lawn? You can browse all Oak Lawn real estate or contact a Coldwell Banker agent to request more information.