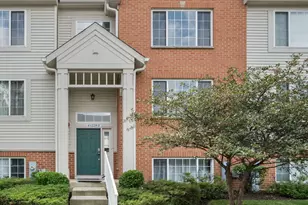
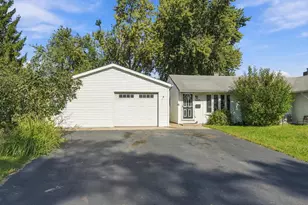
This is a carousel with tiles that activate property listing cards. Use the previous and next buttons to navigate.
1/1
$349,900
This is a carousel with tiles that activate property listing cards. Use the previous and next buttons to navigate.
1/1
Property Description
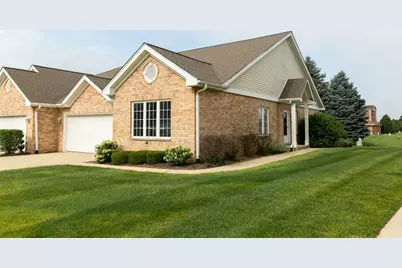
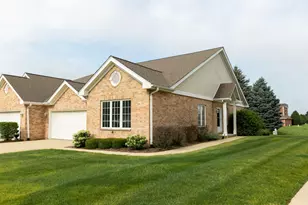
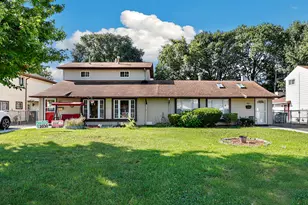
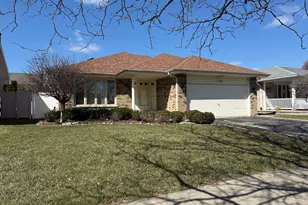
Rarely Available 2 Beroom 3 Full Bath Ranch Townhome ~End Unit!! Finished Basement With Bath, Spacious Workroom and Crawl ~Plenty Of Room For Storage! Gorgeous White Plantation Shutters, Solid White Paneled Doors, Wood Beams, and Vaulted Ceilings! Enjoy The Summer On Deck Off The Kitchen With Plenty Of Privacy! Tandem Room Off Second Bedroom Can Be Used As A Third Bedroom, Office Or Family Room! 2 Car Garage, With Apoxy Floor, and Main Level Laundry.
Full Property Details
Full Property Details for 11432 Foxwoods Dr
General
- Sold For: $349,900
- HOA FEE: $340/month
- Taxes: $5,973 (2024)
- Status: Closed
- Type: Townhouse
- Source: MRED
- MLS ID: 12690752
- Added to Site: 57 day(s) ago
Interior
- Appliances: Range, Microwave, Dishwasher, Washer, Dryer
Rooms
Bathrooms
- Total Bathrooms: 3
- Full Bathrooms: 3
- Basement Baths: Yes
Bedrooms
- Total Bedrooms: 2
Additional Information
- Other Features: School Bus Service, Commuter Bus, Commuter Train, Interstate Access
Parking
- Garage: Yes
- Attached garage: Yes
- Garage Spaces: 2
- Total Spaces: 2
- Parking Features: Garage Door Opener, Yes, Garage Owned, Attached, Garage
Location
- Area: Oak Lawn
- County: Cook
- Subdivision: Foxwoods
- Driving Directions: PULASKI WEST TO 115TH NORTH ON FOXWOOD
School Information
- School District: 126
- Midd School District: 126
Community
- Assoc. Fees Include: Insurance, Exterior Maintenance, Lawn Care, Snow Removal
- Pets Allowed: Yes
- Pet Restrictions: Cats OK, Dogs OK, / 999lbs.
- Mgmt. Company: ASSOCIA CHICAGO
Heating & Cooling
- Cooling Type: Central Air Conditioning
- Heating Type: Natural Gas
Utilities
- Water: Lake Michigan
Structural Information
- Structure Type: Townhouse (Ranch)
- Construction: Aluminum Siding, Brick
- Exterior Const.: Aluminum Siding, Brick
- Basement Desc.: Finished, Crawl Space, Partial
- Common Walls: End Unit
- Windows: Plantation Shutters
- Doors: Panel Door(s), 6 Panel Door(s)
- Entry Floor Number: 1
- Stories/Levels: 1
- Square Feet: 1,850
- Sq. Ft. Source: Estimated
- Year Built: 1998
Unit Information
- Units in Building: 2
Lot Features
- Lot Dimensions: 6419
Financial Considerations
- Association Fee: $340
- Assoc Fee Freq.: Monthly
- Parking Included: Yes
- Assessment Year: 1998
- Tax Amount: $5,973.73
- Tax Year: 2024
Disclosures and Reports
- Ownership: Fee Simple with Homeowners Association
- Property ID: 24211050450000
Listed by RE/MAX 1st Service
Sold by Prime Time Realty Group LLC

Get Pre-Approved Today
Schools
Schools serving 11432 Foxwoods Dr
| Name | Grades | Distance |
|---|---|---|
Hazelgreen Elementary School 11751 South Lawler Avenue, Alsip, IL 60803 | K-6 | 0.6 mi |
Prairie Jr High School 11910 South Kostner Avenue, Alsip, IL 60803 | 7-8 | 1.4 mi |
H L Richards High Sch(Campus) 10601 Central Avenue, Oak Lawn, IL 60453 | 9-12 | 1 mi |
Disclaimer:
School attendance boundaries provided by ATTOM Data Solutions and are for reference only. Contact the school directly to verify enrollment eligibility.
Price & Sales History for 11432 Foxwoods Dr
Date
Details
Price
Change
Source
8/14/2026
Sold
$349,900
—
MLS
6/29/2026
Listed
$349,900
—
MLS
Disclaimer: Historical sales information is derived from public records provided by the county offices. Information is not guaranteed and should be independently verified.
11432 Foxwoods Drive, Oak Lawn, IL 60453 (MLS# 12690752) is a Townhouse property that was sold at $349,900 on August 14, 2026. Want to learn more about 11432 Foxwoods Drive? Do you have questions about finding other Townhouse real estate for sale in Oak Lawn? You can browse all Oak Lawn real estate or contact a Coldwell Banker agent to request more information.