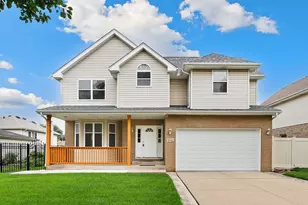
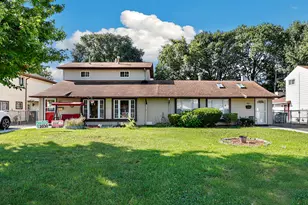
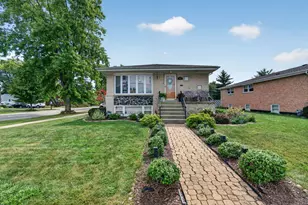
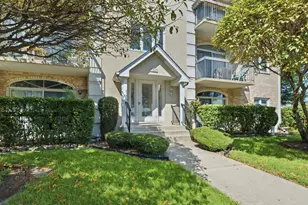
This is a carousel with tiles that activate property listing cards. Use the previous and next buttons to navigate.
1/1
$295,000
This is a carousel with tiles that activate property listing cards. Use the previous and next buttons to navigate.
1/1
Property Description
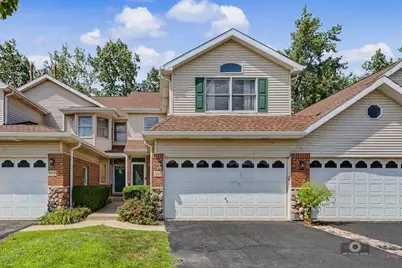
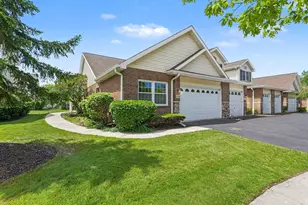
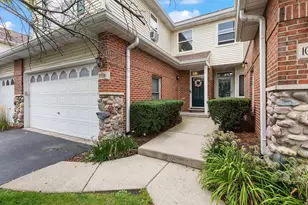
Welcome to this 2-bedroom, 2.5-bath townhome in one of Oak Lawn's desirable communities, Acorn Glen! This home combines comfort, convenience, nature, and easy living. The property backs up to the 45-acre Wolfe Wildlife Refuge & Park, which offers walking paths, ponds, wetlands, shelters, and a fun playground. The main level features a large kitchen with tons of cabinetry and counterspace, stainless steel appliances, a pantry, and a separate eat-in area. The kitchen overlooks the dining room filled with natural light, with sliding glass doors leading to the peaceful, private backyard. You and your guests will enjoy the spacious Family Room with vaulted ceilings and a gas fireplace. The guest half bath and laundry room with drop zone closet are also located on the main floor. Upstairs is a spacious loft perfect for relaxing, working from home, or convert into a 3rd bedroom. The bright and inviting primary suite features lots of natural light, a walk-in closet, and a full bath with double vanity and walk-in shower. An additional upstairs bedroom provides flexibility as a bedroom room or office. Down the hallway is a full bath with tub/shower combo and a large vanity. This home offers a very large unfinished basement offering storage or future finished living area(s). Just a few doors down from this townhome is the entrance to the community Tot Lot and walkway to Wolfe Wildlife Park, & Stony Creek Promenade featuring: Mariano's, Cooper's Hawk, Starbucks, TJ Maxx, Home Goods, Paisans Pizzeria . Just minutes to public transportation, and major expressways. Home is being sold As-Is. Come take a tour!!! Multiple Offers received, Seller is asking for H&B by 6:00 pm this evening. Thank you
Full Property Details
Full Property Details for 5122 Tomcin Trail
General
- Sold For: $295,000
- HOA FEE: $260/month
- Taxes: $2,241 (2024)
- Status: Closed
- Type: Townhouse
- Source: MRED
- MLS ID: 12711537
- Added to Site: 58 day(s) ago
Interior
- Interior Features: Vaulted Ceiling(s), Storage, Walk-In Closet(s), High Ceilings, Pantry
- Fireplace: Yes
- Fireplace(s): Family Room, Attached Fireplace Doors/Screen, Gas Log, Gas Starter
- Appliances: Range, Microwave, Dishwasher, Refrigerator, Washer, Dryer, Disposal, Stainless Steel Appliance(s)
- Flooring: Carpet
Rooms
Bathrooms
- Total Bathrooms: 3
- Full Bathrooms: 2
- Half Bathrooms: 1
- Bathroom Features: Double Sink
Bedrooms
- Total Bedrooms: 2
Additional Information
- Other Features: School Bus Service, Commuter Bus, Interstate Access
Parking
- Garage: Yes
- Attached garage: Yes
- Garage Spaces: 2
- Total Spaces: 2
- Parking Features: Asphalt, Garage Door Opener, Yes, Garage Owned, Attached, Garage
Location
- Area: Oak Lawn
- County: Cook
- Subdivision: Acorn Glen
- Driving Directions: 111st to Jordan(Acorn Glen Entrance) go North to Tomcin Trail turn right
School Information
- School District: 126
- Midd School District: 126
- High School: H L Richards High School (Campus
- Private School: H L Richards High School (Campus
Community
- Assoc. Fees Include: Insurance, Exterior Maintenance, Lawn Care, Scavenger, Snow Removal
- Pets Allowed: Yes
- Pet Restrictions: Cats OK, Dogs OK, / 999lbs.
- Mgmt. Company: Associa Chicagoland
Heating & Cooling
- Cooling Type: Central Air Conditioning
- Heating Type: Natural Gas
Utilities
- Water: Lake Michigan
Structural Information
- Structure Type: Townhouse (2-Story)
- Construction: Vinyl Siding, Brick
- Exterior Const.: Vinyl Siding, Brick
- Basement Desc.: Unfinished, Full
- Roof: Asphalt
- Windows: Window Treatments
- Sub-Flooring: Carpet
- Entry Floor Number: 1
- Stories/Levels: 2
- Square Feet: 1,734
- Sq. Ft. Source: Assessor
- Year Built: 1995
Unit Information
- Units in Building: 10
Manufactured Home
- Model: 2-story w/ loft
Lot Features
- Lot Dimensions: 1897
- Lot Features: Nature Preserve Adjacent
Financial Considerations
- Association Fee: $260
- Assoc Fee Freq.: Monthly
- Parking Included: Yes
- Assessment Year: 1995
- Tax Amount: $2,241
- Tax Year: 2024
Disclosures and Reports
- Ownership: Fee Simple with Homeowners Association
- Property ID: 24164230270000
Listed by Charles Rutenberg Realty of IL
Sold by @properties Christie's International Real Estate

Get Pre-Approved Today
Schools
Schools serving 5122 Tomcin Trail
| Name | Grades | Distance |
|---|---|---|
Stony Creek Elementary School, Alsip, IL 11700 South Kolin Avenue, Alsip, IL 60803 | K-6 | 1.4 mi |
Prairie Jr High School 11910 South Kostner Avenue, Alsip, IL 60803 | 7-8 | 1.5 mi |
H L Richards High Sch(Campus) 10601 Central Avenue, Oak Lawn, IL 60453 | 9-12 | 0.6 mi |
Disclaimer:
School attendance boundaries provided by ATTOM Data Solutions and are for reference only. Contact the school directly to verify enrollment eligibility.
Price & Sales History for 5122 Tomcin Trail
Date
Details
Price
Change
Source
9/03/2026
Sold
$295,000
5.39%
MLS
7/24/2026
Listed
$279,900
—
MLS
Disclaimer: Historical sales information is derived from public records provided by the county offices. Information is not guaranteed and should be independently verified.
5122 Tomcin Trail, Oak Lawn, IL 60453 (MLS# 12711537) is a Townhouse property that was sold at $295,000 on September 03, 2026. Want to learn more about 5122 Tomcin Trail? Do you have questions about finding other Townhouse real estate for sale in Oak Lawn? You can browse all Oak Lawn real estate or contact a Coldwell Banker agent to request more information.