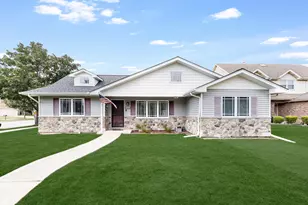
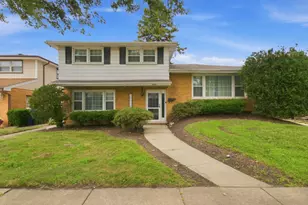
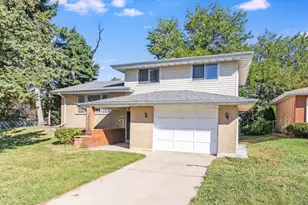
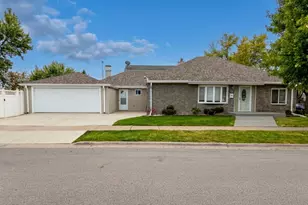
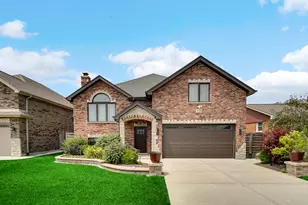
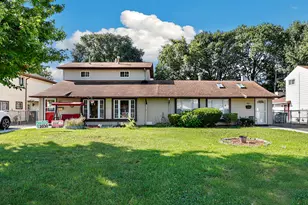
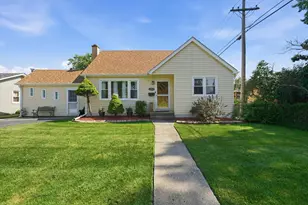
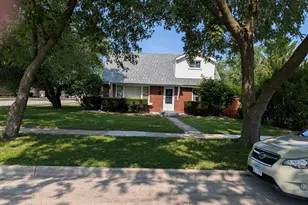
This is a carousel with tiles that activate property listing cards. Use the previous and next buttons to navigate.
1/50
$459,900
This is a carousel with tiles that activate property listing cards. Use the previous and next buttons to navigate.
1/50
Property Description
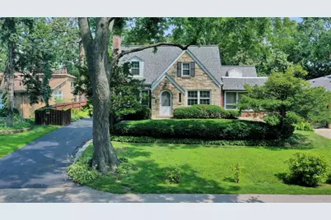
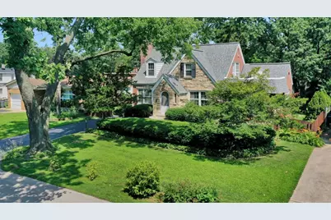
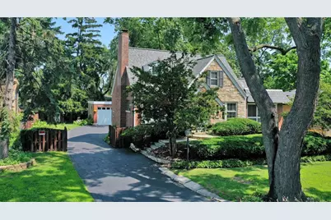
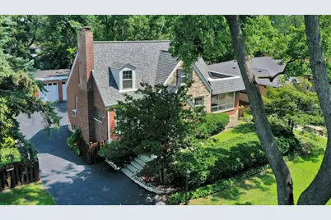
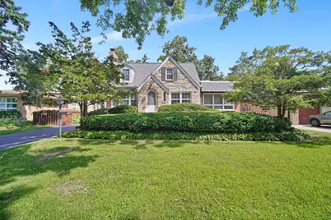
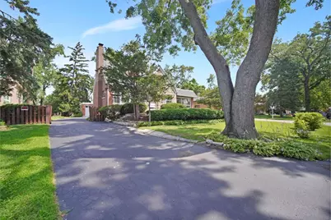
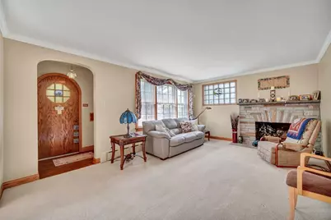
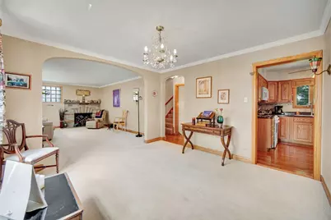
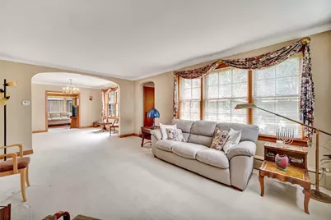
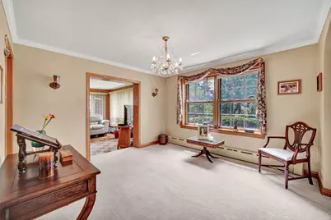
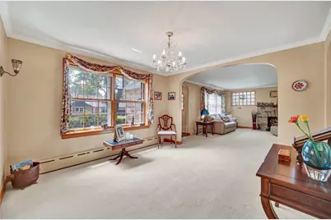
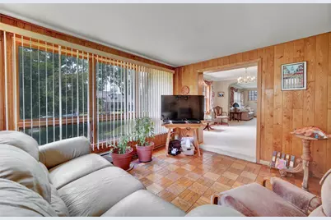
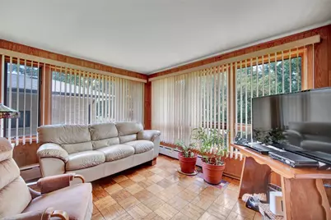
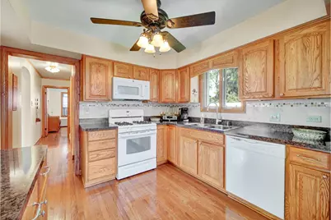
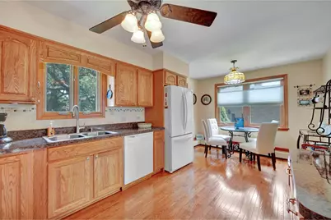
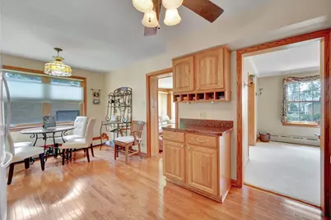
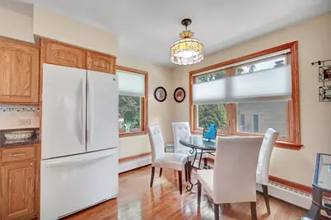
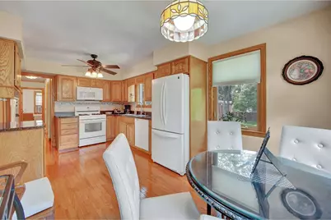
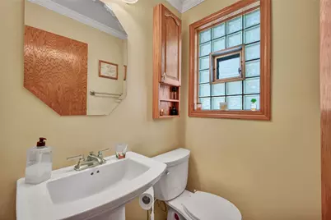
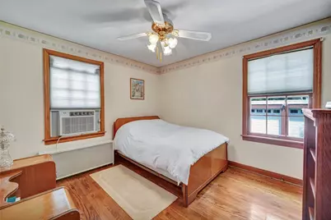
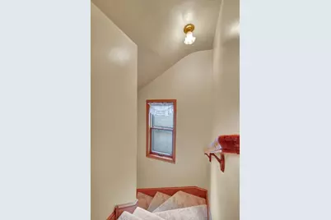
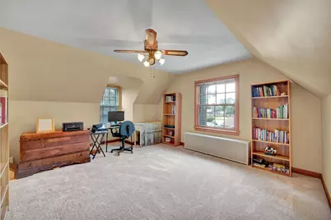
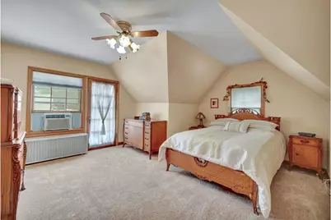
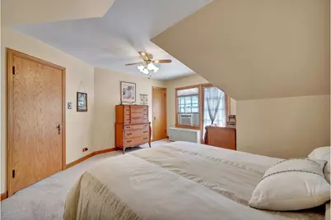
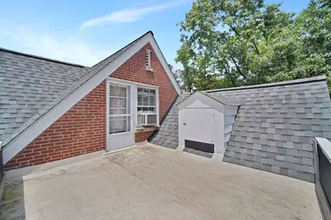
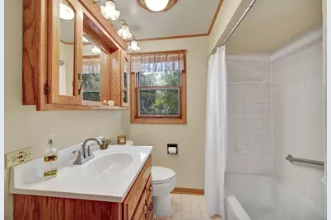
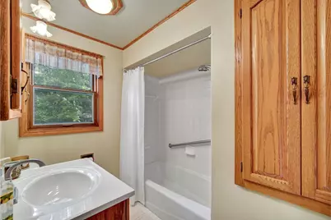
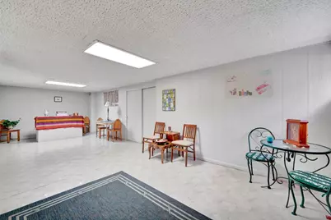
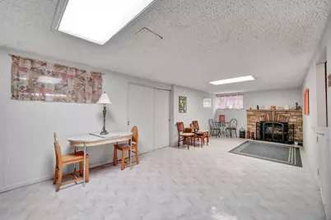
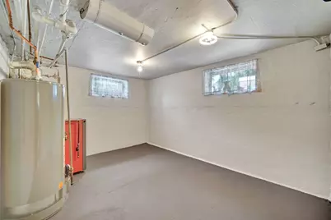
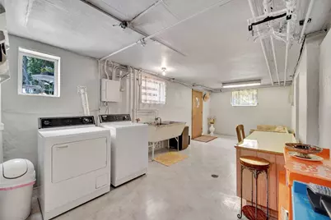
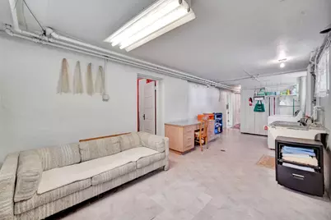
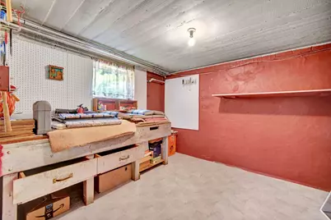
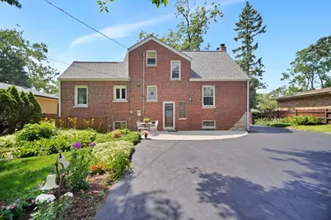
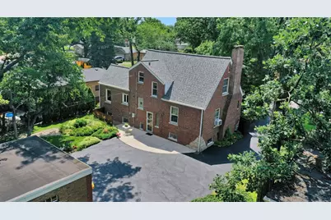
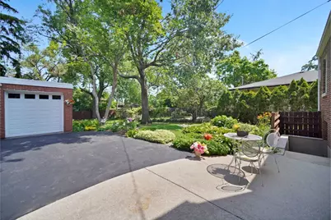
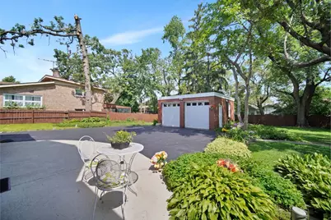
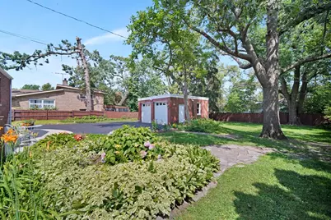
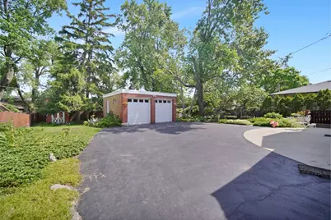
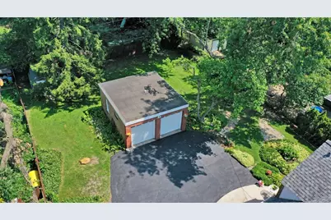
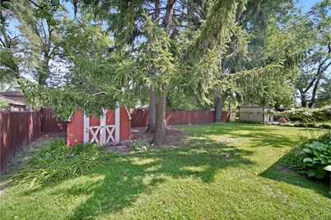
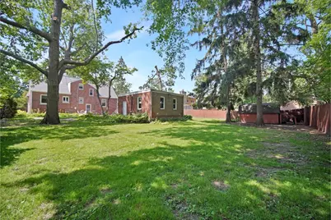
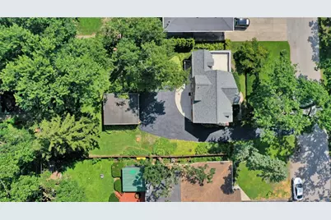
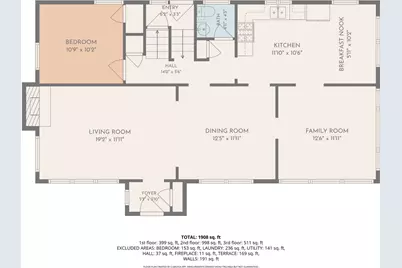
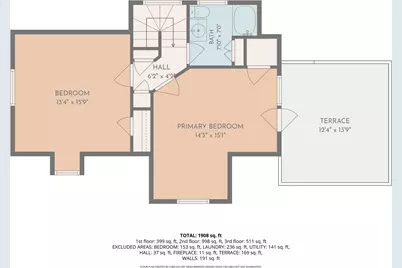
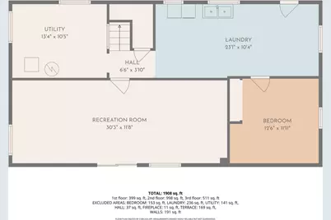
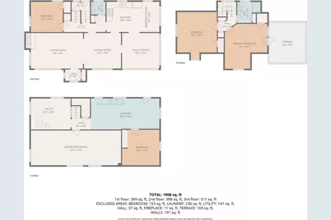
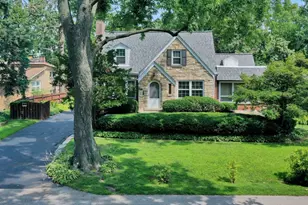
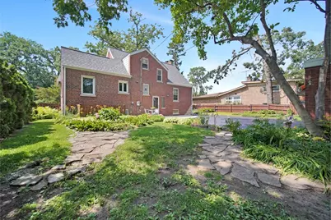
Step into a one-of-a-kind home where timeless craftsmanship meets meticulous care. Built in 1936 by an Italian immigrant for his own family, this remarkable 3-bedroom, 1.5-bath residence showcases the beautiful charm and character of a Tuscan villa with its striking brick, stone, and plaster construction. The builder thoughtfully planned and made sure this home was built solid, well insulated for warmth or kept cool with the many trees (recently trimmed due to storms) Also built to keep dry with strategic elevation. Inside, you'll find a warm and inviting floor plan with so much attention to detail. Gleaming hardwood floors along with high-end neutral carpeting (hardwood underneath). Updated kitchen and half bath, spacious living and dining area along with a cozy sunroom/family room, and a main floor bedroom. The kitchen and half bath have been updated with many extras too. Both including custom cabinets. The kitchen includes a convenient postal nook, Lazy Susan, soft-close cabinet doors, under-cabinet lighting, new hardwood floor, and custom levelor blinds that open from top or bottom. The half bath boasts a new toilet, sink, and an imported glass tile flooring that adds just the right elegant touch. The living room holds one of two stunning wood-burning stone fireplaces. The other located in the basement rec room, each making for cozy gathering spaces year-round. The second floor has two decent sized bedrooms with plenty of closet space and a spacious full bath. The primary bedroom also includes a door leading to a private rooftop deck providing the perfect place to relax, stargaze or soak up the sun. The partially finished walk out basement has two entrances and provides additional living space including a utility room, laundry area, work shop, and recreation room. These rooms are spacious and versatile making it possible for related or extended living along with plenty of space for storage. Outside, the oversized, beautifully landscaped fenced yard is a gardener's dream, featuring sculpted gardens, mature perennials that provide vibrant color from spring through fall, a storage shed, and a nice cement patio to enjoy along with the detached two-car garage complete with its own 100-amp electrical service panel. This home has been lovingly maintained by current owner and is truly move-in ready. Major updates include a newer high-efficiency boiler (3yrs), architectural roof (5yrs), LeafFilter gutter guards, newer maintenance-free wrapped windows, recent tuck pointing, updated electrical and plumbing, new cap, newly paved drive, and countless other improvements that reflect the true pride of ownership. Home is located in a desirable and unique neighborhood and conveniently close to just about anything! A short walk or drive to the Village Hall, library, schools, parks, shopping, restaurants, medical facilities, major expressway, Metra, public transportation, Midway Airport, and more. Homes of this quality, history, and architectural character rarely become available. Immaculately maintained and truly turnkey, this exceptional property offers old-world craftsmanship, enduring beauty, and modern comfort and peace of mind in one unforgettable package. This is a must see! You will not be disappointed!
Full Property Details
Full Property Details for 5228 Cass St
General
- Price: $459,900
- Taxes: $6,374 (2024)
- Status: Active
- Type: Single Family
- Source: MRED
- MLS ID: 12705487
Rental Information
- Complex Features: Street Lights, Street Paved
Interior
- Basement: Partially
- Interior Features: 1st-Floor Bedroom, In-Law Floorplan, Workshop
- Fireplace: Yes
- Number of Fireplaces: 2
- Fireplace(s): Living Room, Basement, Wood-Burning, Masonry, More than one
- Appliances: Range, Microwave, Dishwasher, Refrigerator, Washer, Dryer
- Flooring: Hardwood, Carpet, Wood
Rooms
Bathrooms
- Total Bathrooms: 2
- Full Bathrooms: 1
- Half Bathrooms: 1
Bedrooms
- Total Bedrooms: 3
Exterior
- Exterior Features: Roof Deck
Parking
- Garage: Yes
- Garage Spaces: 2
- Total Spaces: 2
- Parking Features: Asphalt, Garage Door Opener, Yes, Detached, Garage
Location
- Area: Oak Lawn
- County: Cook
- Township: Worth
- Driving Directions: Southwest Hwy to 52nd Ave north to Cass St west to address on north side of street
School Information
- School District: 123
- Elem School District: 123
- Midd School District: 123
- High School District: 229
- High School: Oak Lawn Comm High School
- Private School: Oak Lawn Comm High School
Community
- Assoc. Fees Include: None
Heating & Cooling
- Cooling Type: Window Unit(s)
- Heating Type: Steam
Utilities
- Sewer: Public Sewer
- Water: Lake Michigan
Structural Information
- Construction: Brick, Stone
- Exterior Const.: Brick, Stone
- Basement: Yes
- Basement Desc.: Partially Finished, Exterior Entry, Rec/Family Area, Full, Walk-Out Access
- Roof: Asphalt
- Sub-Flooring: Hardwood, Carpet, Wood
- Square Feet: 1,792
- Sq. Ft. Source: Estimated
- Year Built: 1940
- Built Before 1978: Yes
Lot Features
- Lot Size (Acres): 0.278
- Lot Size Range: .25 to .49 Acre
- Lot Dimensions: 12087
Financial Considerations
- Assessment Year: 1940
- Tax Amount: $6,374
- Tax Year: 2024
- Pays Sewer: Public Sewer
Disclosures and Reports
- Ownership: Fee Simple
- Property ID: 24043150240000
Listed by Keller Williams Preferred Rlty

Get Pre-Approved Today
Get a Great Insurance Rate
Schools
Schools serving 5228 Cass St
| Name | Grades | Distance |
|---|---|---|
J Covington Elementary School 9130 South 52nd Avenue, Oak Lawn, IL 60453 | K-5 | 0.1 mi |
Oak Lawn-Hometown Middle School 5345 West 99th Street, Oak Lawn, IL 60453 | 6-8 | 0.9 mi |
Oak Lawn Community High School 9400 Southwest Highway, Oak Lawn, IL 60453 | 9-12 | 0.9 mi |
Disclaimer:
School attendance boundaries provided by ATTOM Data Solutions and are for reference only. Contact the school directly to verify enrollment eligibility.
Tax History
Tax History for 5228 Cass St
Year
Property Taxes
Change
Tax Assessment
Change
2024
$6,374
4%
$26,000
—
2023
$6,127
29%
$25,999
39%
2022
$4,768
1%
$18,745
—
2021
$4,724
-1%
$18,745
—
2020
$4,778
11%
$18,745
4%
2019
$4,313
10%
$18,066
—
2018
$3,906
-24%
$18,066
—
2017
$5,134
21%
$18,066
28%
2016
$4,242
-4%
$14,077
-5%
2015
$4,416
1%
$14,812
—
2014
$4,386
-10%
$14,812
-17%
2013
$4,879
1%
$17,793
—
2012
$4,816
—
$17,793
—
Disclaimer: Historical tax information is derived from public records provided by the county offices. Information is not guaranteed and should be independently verified.
Estimate the Cost
Estimate the Cost for 5228 Cass St
5228 Cass Street, Oak Lawn, IL 60453 (MLS# 12705487) is a Single Family property with 3 bedrooms, 1 full bathroom and 1 partial bathroom. 5228 Cass Street is currently listed for $459,900 and was received on July 23, 2026. Want to learn more about 5228 Cass Street? Do you have questions about finding other Single Family real estate for sale in Oak Lawn? You can browse all Oak Lawn real estate or contact a Coldwell Banker agent to request more information.