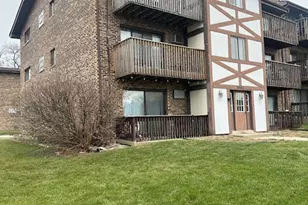
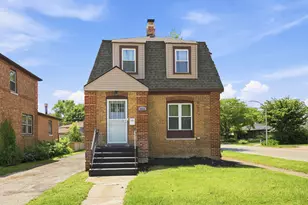
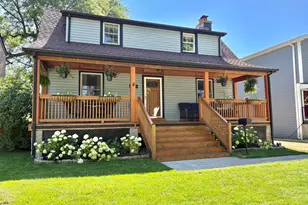
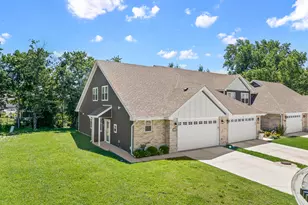
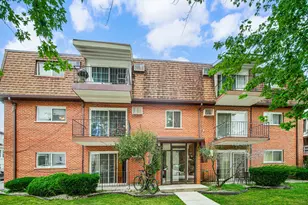
Full Property Details for 5721 Circle Dr #304
General
- Price: $140,000
- HOA FEE: $383/month
- Taxes: $3,061 (2024)
- Status: Active
- Type: Condo
- Source: MRED
- MLS ID: 12691497
Interior
- Basement: None
- Interior Features: Storage
- Appliances: Range, Microwave
Rooms
- Total Bathrooms: 2
- Full Bathrooms: 2
- Bathroom Features: Double Sink
Additional Information
- Shared Amenities: Bike Room/Bike Trails, Coin Laundry, Storage
- Other Features: School Bus Service, Commuter Bus, Commuter Train, Interstate Access
Exterior
- Exterior Features: Balcony
Parking
- Garage: Yes
- Attached garage: Yes
- Garage Spaces: 1
- Total Spaces: 2
- Parking Features: Garage Door Opener, Yes, Garage Owned, Attached, Detached, Unassigned, Additional Parking, Storage, Owned, Garage
Location
- Area: Oak Lawn
- County: Cook
- Township: Worth
- Driving Directions: From I-294, take Exit 17 for 95th St east, turn right (south) on Cicero Ave, then left (east) on Circle Dr to 5721 Circle Dr on your left.
School Information
- School District: 127
- Elem School District: 127
- Midd School District: 127
- High School District: 218
Community
- Assoc. Fees Include: Water, Parking, Insurance, Exterior Maintenance, Lawn Care, Scavenger, Snow Removal
- Pets Allowed: Yes
- Pets: Cats OK, Dogs OK
- Pet Restrictions: Cats OK, Dogs OK, / 30lbs.
- Mgmt. Company: JWR Management
Heating & Cooling
- Cooling Type: Central Air Conditioning
- Heating Type: Natural Gas, Forced Air
Utilities
- Sewer: Public Sewer
- Water: Lake Michigan, Public
Structural Information
- Structure Type: Condo
- Model: CONDO
- Construction: Brick
- Exterior Const.: Brick
- Basement Desc.: None
- Roof: Asphalt
- Common Walls: End Unit
- Entry Floor Number: 3
- Stories/Levels: 3
- Square Feet: 1,100
- Sq. Ft. Source: Estimated
- Built Before 1978: Yes
Unit Information
Manufactured Home
Lot Features
- Animals Allowed: Cats OK, Dogs OK
Financial Considerations
- For Sale/Rent/Lease: Yes
- Association Fee: $383
- Assoc Fee Freq.: Monthly
- Parking Included: Yes
- Tax Amount: $3,061.17
- Tax Year: 2024
- Pays Sewer: Public Sewer
Disclosures and Reports
- Ownership: Condo
- Property ID: 24172011141021
Listed by Keller Williams Preferred Realty