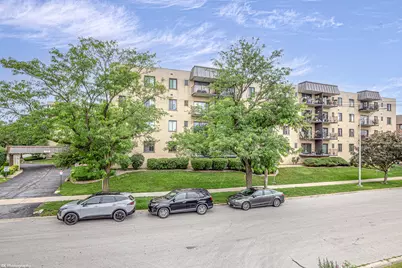
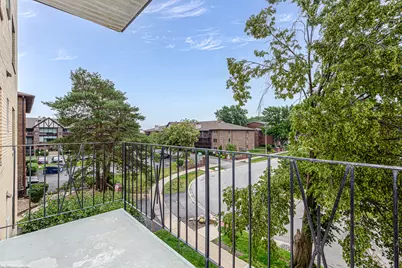
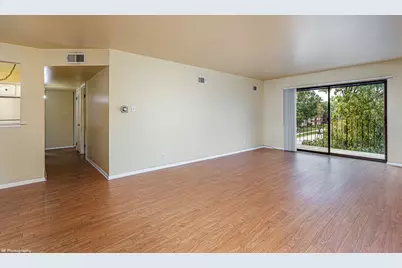
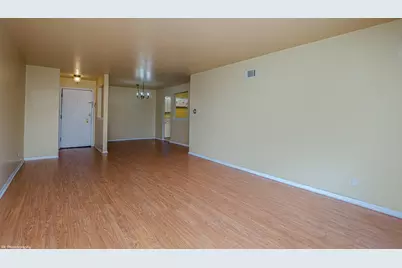
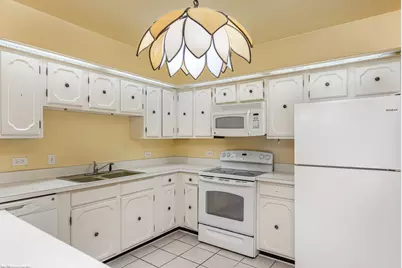
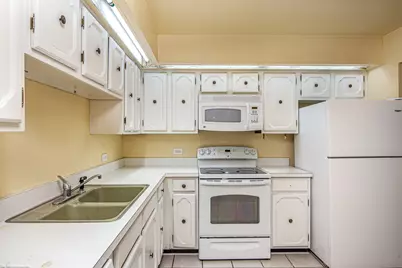
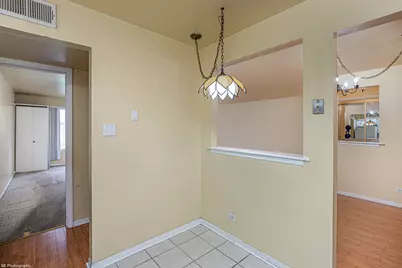
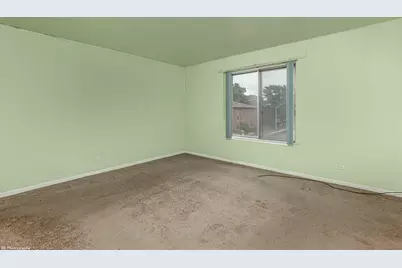
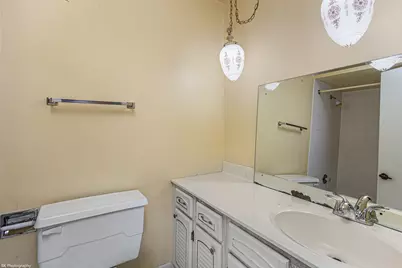
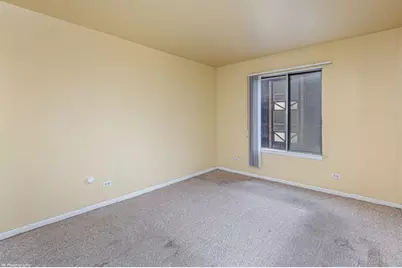
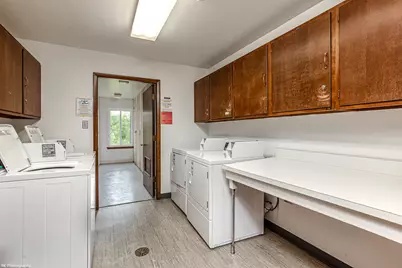
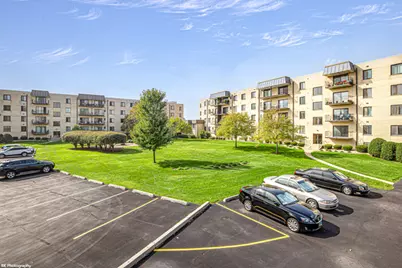
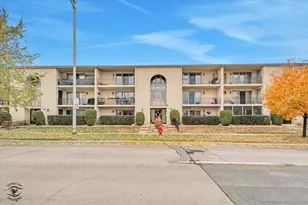
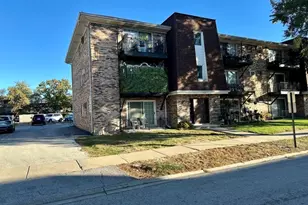
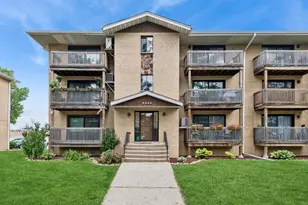
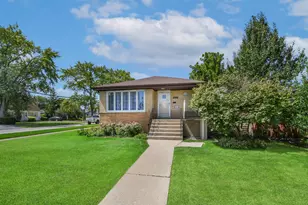
This is a carousel with tiles that activate property listing cards. Use the previous and next buttons to navigate.
1/23
$184,872
This is a carousel with tiles that activate property listing cards. Use the previous and next buttons to navigate.
1/23
Full Property Details
Full Property Details for 5840 W 104th St #214
General
- Price: $184,872
- HOA FEE: $455/month
- Taxes: $4,788 (2024)
- Status: Active
- Type: Condo
- Source: MRED
- MLS ID: 12674914
Interior
- Basement: None
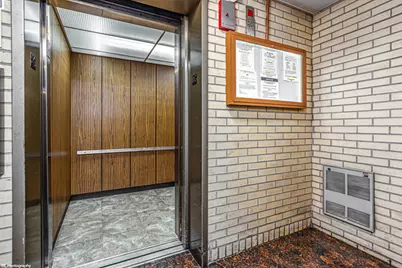
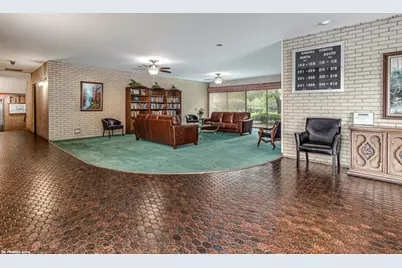
- Interior Features: Storage, Flexicore, Lobby, Separate Dining Room
- Appliances: Range, Dishwasher, Refrigerator
- Flooring: Laminate
Rooms
Bathrooms
- Total Bathrooms: 2
- Full Bathrooms: 2
Bedrooms
- Total Bedrooms: 3
Additional Information
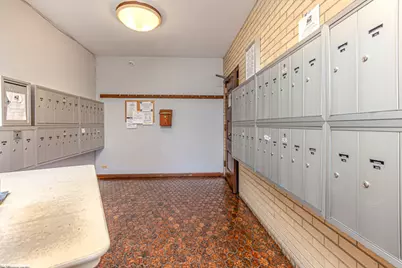
- Shared Amenities: Coin Laundry, Elevator in Residence, Exercise Room, Storage, Sauna
- Other Features: School Bus Service, Commuter Bus, Commuter Train, Interstate Access
Exterior
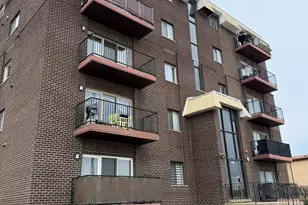
- Exterior Features: Balcony
Parking
- Garage: Yes
- Attached garage: Yes
- Garage Spaces: 1
- Total Spaces: 1
- Parking Features: Garage Door Opener, Heated Garage, Yes, Attached, Garage
Location
- Area: Oak Lawn
- County: Cook
- Township: Worth
- Subdivision: Kincora
- Driving Directions: 103rd Street to Mansfield, south to building
School Information
- School District: 122
- Elem School District: 122
- Midd School District: 122
- High School District: 218
Community
- Assoc. Fees Include: Water, Parking, Insurance, Exercise Facilities, Exterior Maintenance, Lawn Care, Scavenger, Snow Removal
- Mgmt. Company: Erickson Management
Heating & Cooling
- Cooling Type: Central Air Conditioning
- Heating Type: Electric, Forced Air
Utilities
- Sewer: Public Sewer
- Water: Lake Michigan
Structural Information
- Structure Type: Condo
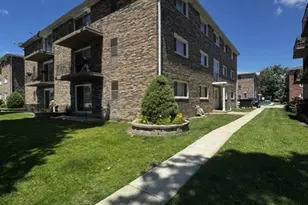
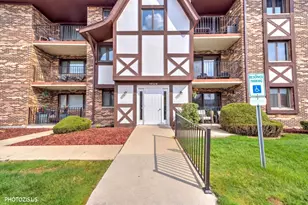
- Construction: Brick
- Exterior Const.: Brick
- Basement Desc.: None
- Sub-Flooring: Laminate
- Entry Floor Number: 2
- Stories/Levels: 4
- Square Feet: 1,100
- Sq. Ft. Source: Estimated
- Year Built: 1973
- Built Before 1978: Yes
Unit Information
- Units in Building: 69
Lot Features
- Lot Dimensions: common
Financial Considerations
- Association Fee: $455
- Assoc Fee Freq.: Monthly
- Parking Included: Yes
- Assessment Year: 1973
- Tax Amount: $4,788
- Tax Year: 2024
- Pays Sewer: Public Sewer
Disclosures and Reports
- Ownership: Condo
- Property ID: 24172130141033
Listed by Village Realty, Inc.

Get Pre-Approved Today
Get a Great Insurance Rate
Schools
Schools serving 5840 W 104th St #214
School Districts:Chicago Ridge School District 127-5, Community High School District 218
| Name | Grades | Distance |
|---|---|---|
Ridge Lawn Elementary School 5757 105th St, Chicago Ridge, IL 60415 | PK-5 | 0.2 mi |
Elden D Finley Jr High School 10835 Lombard Avenue, Chicago Ridge, IL 60415 | 6-8 | 0.7 mi |
H L Richards High Sch(Campus) 10601 Central Avenue, Oak Lawn, IL 60453 | 9-12 | 0.5 mi |
Disclaimer:
School attendance boundaries provided by ATTOM Data Solutions and are for reference only. Contact the school directly to verify enrollment eligibility.
Tax History
Tax History for 5840 W 104th St #214
Year
Property Taxes
Change
Tax Assessment
Change
2023
$4,724
—
$16,158
—
2023
$4,724
33%
$16,156
66%
2022
$3,539
3%
$9,748
—
2021
$3,420
—
$9,748
—
2020
$3,406
13%
$9,748
19%
2019
$3,011
5%
$8,189
—
2018
$2,870
104%
$8,189
—
2017
$1,410
-56%
$8,189
-3%
2016
$3,190
1%
$8,403
—
2015
$3,144
113%
$8,403
—
2014
$1,475
22%
$8,403
3%
2013
$1,211
-60%
$8,120
-12%
2012
$2,993
—
$9,206
—
Disclaimer: Historical tax information is derived from public records provided by the county offices. Information is not guaranteed and should be independently verified.
Estimate the Cost
Estimate the Cost for 5840 W 104th St #214
5840 W 104th Street #214, Oak Lawn, IL 60453 (MLS# 12674914) is a Condo property with 3 bedrooms and 2 full bathrooms. 5840 W 104th Street #214 is currently listed for $184,872 and was received on June 11, 2026. Want to learn more about 5840 W 104th Street #214? Do you have questions about finding other Condo real estate for sale in Oak Lawn? You can browse all Oak Lawn real estate or contact a Coldwell Banker agent to request more information.