
This is a carousel with tiles that activate property listing cards. Use the previous and next buttons to navigate.

$195,000
This is a carousel with tiles that activate property listing cards. Use the previous and next buttons to navigate.
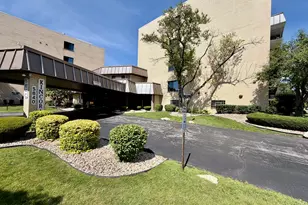

Full Property Details for 5840 W 104th St #314
General
- Sold For: $195,000
- HOA FEE: $455/month
- Taxes: $4,724 (2024)
- Status: Closed
- Type: Condo
- Source: MRED
- MLS ID: 12686926
Interior
- Interior Features: Sauna, Elevator, Storage, Open Floorplan, Health Facilities, Lobby, Quartz Counters
- Appliances: Range, Microwave, Dishwasher, Refrigerator, Stainless Steel Appliance(s), Range Hood
Rooms
Bathrooms
- Total Bathrooms: 2
- Full Bathrooms: 2
Bedrooms
- Total Bedrooms: 3
Additional Information
- Shared Amenities: Coin Laundry, Elevator in Residence, Exercise Room, Storage, Sauna, Security Door Lock(s)
- Other Features: School Bus Service, Commuter Bus, Commuter Train, Interstate Access
Exterior
- Exterior Features: Balcony
Parking
- Garage: Yes
- Attached garage: Yes
- Garage Spaces: 1
- Total Spaces: 1
- Parking Features: Garage Door Opener, Heated Garage, Yes, Attached, Garage
Location
- Area: Oak Lawn
- County: Cook
- Subdivision: Kincora
- Driving Directions: 103rd Street to Mansfield, south to building
School Information
- School District: 127.5
- Midd School District: 127.5
- Elementary School: Ridge Lawn Elementary School
- Middle School: Elden D Finley Junior High Schoo
- High School: H L Richards High School (Campus
- Private School: H L Richards High School (Campus
Community
- Assoc. Fees Include: Water, Parking, Insurance, Exercise Facilities, Exterior Maintenance, Lawn Care, Scavenger, Snow Removal
- Mgmt. Company: Erickson Management
Heating & Cooling
- Cooling Type: Central Air Conditioning
- Heating Type: Electric, Forced Air
Utilities
- Water: Lake Michigan, Public
Structural Information
- Structure Type: Condo
- Construction: Brick
- Exterior Const.: Brick
- Basement Desc.: None
- Common Walls: End Unit
- Windows: Drapes
- Doors: Sliding Glass Door(s)
- Entry Floor Number: 3
- Stories/Levels: 4
- Square Feet: 1,200
- Sq. Ft. Source: Estimated
- Year Built: 1973
- Built Before 1978: Yes
Unit Information
- Units in Building: 69
Manufactured Home
- Model: Three Bedroom
Lot Features
- Lot Dimensions: Common
Financial Considerations
- Association Fee: $455
- Assoc Fee Freq.: Monthly
- Parking Included: Yes
- Assessment Year: 1973
- Tax Amount: $4,724
- Tax Year: 2024
Disclosures and Reports
- Ownership: Condo
- Property ID: 24172130141051
Listed by RE/MAX of Naperville
Sold by Village Realty, Inc.
Listing agent
RE/MAX of Naperville

 NMLS#: 1598647
Schools serving 5840 W 104th St #314
| Name | Grades | Distance |
|---|---|---|
Ridge Lawn Elementary School 5757 105th St, Chicago Ridge, IL 60415 | PK-5 | 0.2 mi |
Elden D Finley Jr High School 10835 Lombard Avenue, Chicago Ridge, IL 60415 | 6-8 | 0.7 mi |
H L Richards High Sch(Campus) 10601 Central Avenue, Oak Lawn, IL 60453 | 9-12 | 0.5 mi |
This is a carousel with tiles that activate property listing cards. Use the previous and next buttons to navigate.

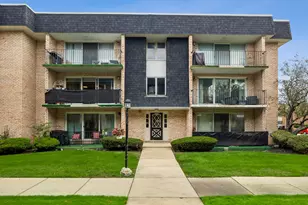
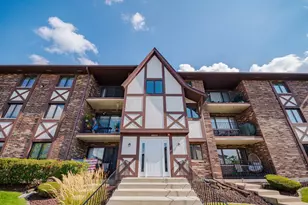
- Condo
- Active
- Updated 7 days ago
- 2Beds
- 2Total Baths
- 1,100Sq. Ft.


This is a carousel with tiles that activate property listing cards. Use the previous and next buttons to navigate.
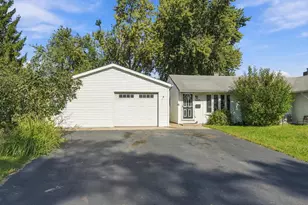
- Condo / Townhouse
- Active
- Updated 2 days ago
- 3Beds
- 1Total Bath
- 1,064Sq. Ft.
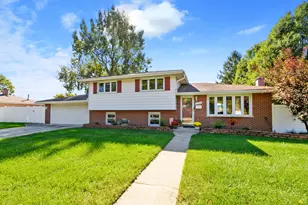
- Single Family
- Active
- Updated 2 days ago
- 3Beds
- 2Total Baths
- 1,566Sq. Ft.

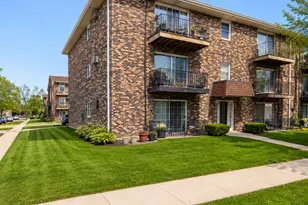
- Condo
- Active
- Updated 3 days ago
- 2Beds
- 1Total Bath
- 900Sq. Ft.
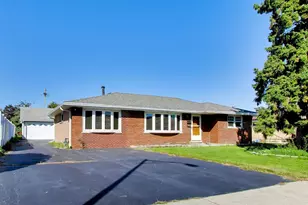
- Single Family
- Active
- Updated 1 day ago
- 4Beds
- 1Total Bath
- 1,287Sq. Ft.
This is a carousel with tiles that activate property listing cards. Use the previous and next buttons to navigate.
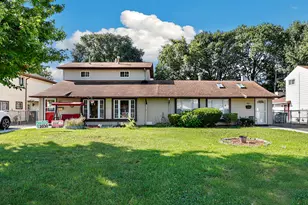
- Condo / Townhouse
- Active
- Updated 1 day ago
- 2Beds
- 1Total Bath
- 744Sq. Ft.
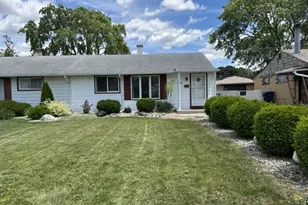
- Condo / Townhouse
- Active
- Updated 2 days ago
- 2Beds
- 1Total Bath
- 744Sq. Ft.
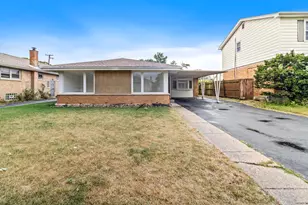
- Single Family
- Active
- Updated 14 hours ago
- 3Beds
- 2Total Baths
- 1,534Sq. Ft.
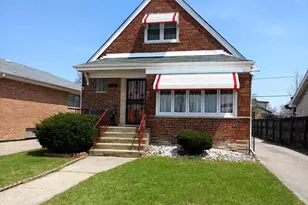
- Single Family
- Active
- Updated 5 hours ago
- 5Beds
- 3Total Baths
- 1,750Sq. Ft.
This is a carousel with tiles that activate property listing cards. Use the previous and next buttons to navigate.
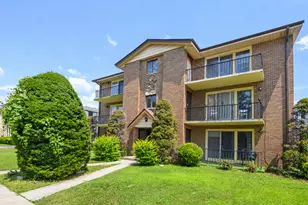
- Condo
- Closed
- 2Beds
- 2Total Baths
- 1,000Sq. Ft.
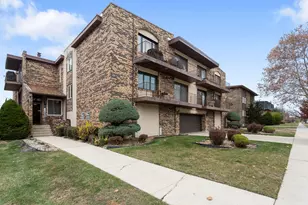
- Condo
- Closed
- 2Beds
- 2Total Baths
- 1,100Sq. Ft.
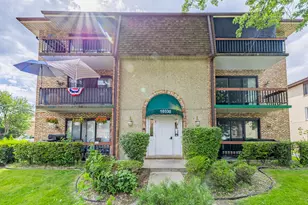
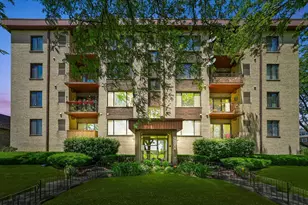
5840 W 104th Street #314, Oak Lawn, IL 60453 (MLS# 12686926) is a Condo property that was sold at $195,000 on September 18, 2026. Want to learn more about 5840 W 104th Street #314? Do you have questions about finding other Condo real estate for sale in Oak Lawn? You can browse all Oak Lawn real estate or contact a Coldwell Banker agent to request more information.