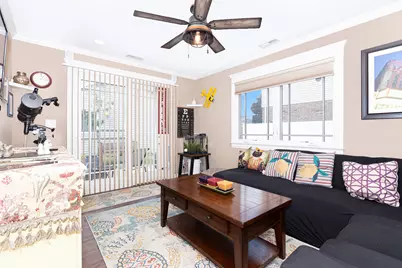
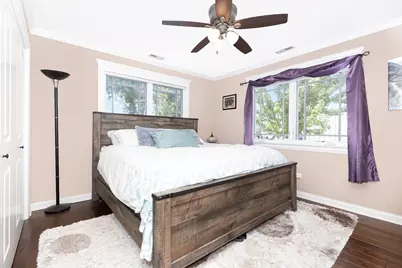
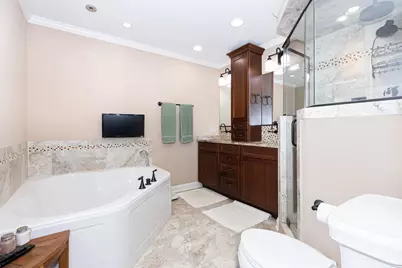
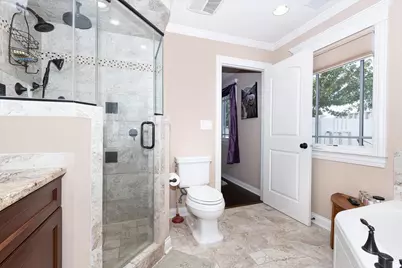
This is a carousel with tiles that activate property listing cards. Use the previous and next buttons to navigate.
1/30
$449,900 Just Listed
This is a carousel with tiles that activate property listing cards. Use the previous and next buttons to navigate.
1/30
Property Description
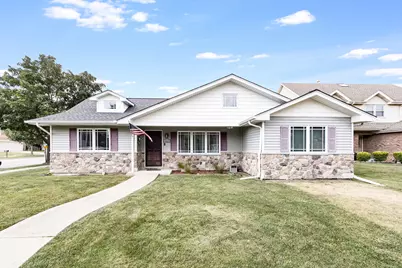
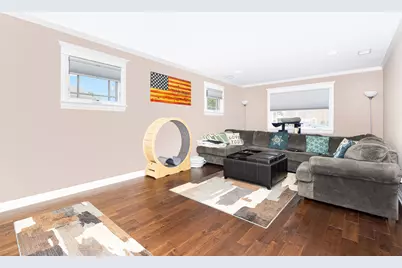
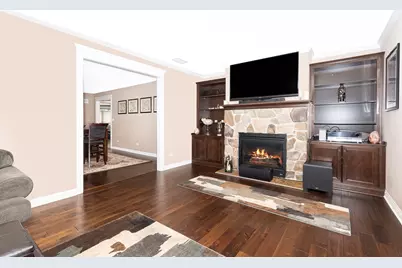
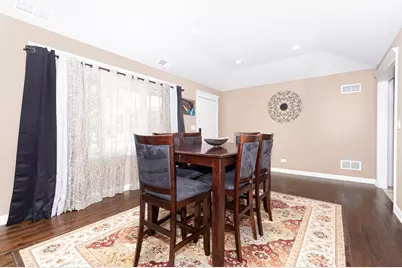
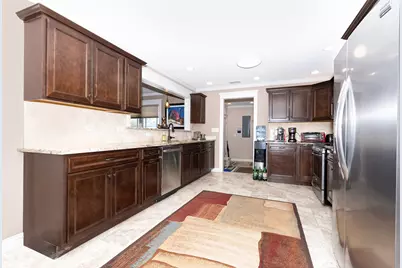
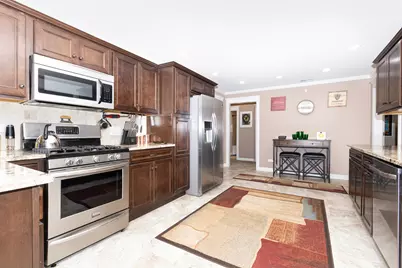
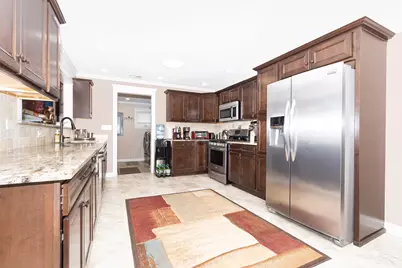
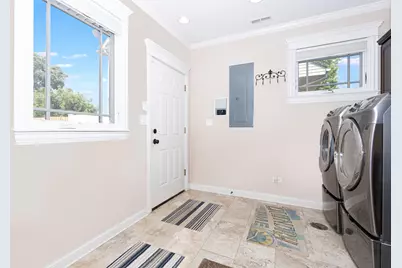
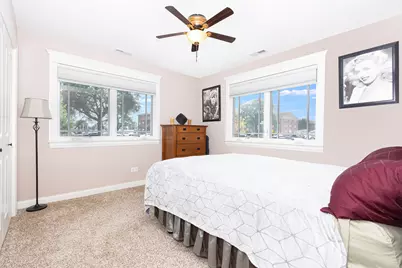
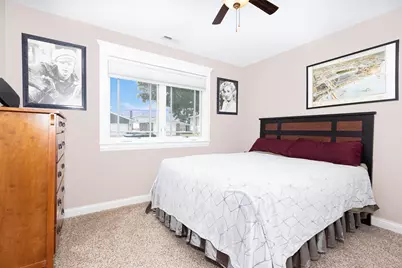
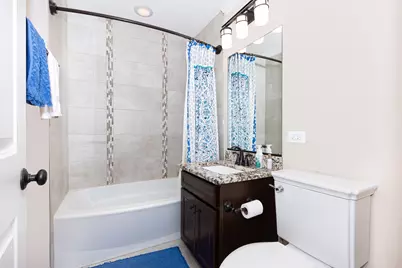
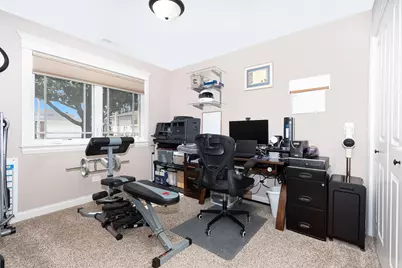
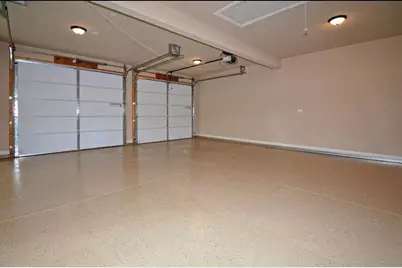
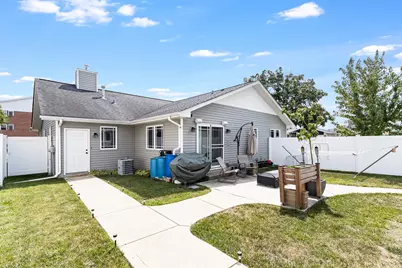
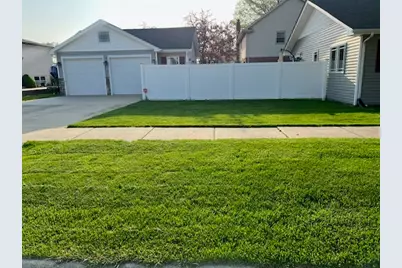
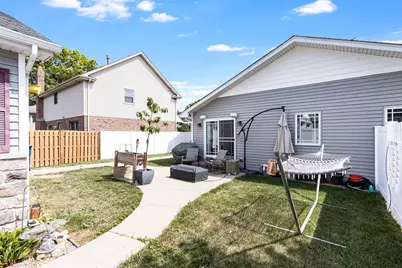
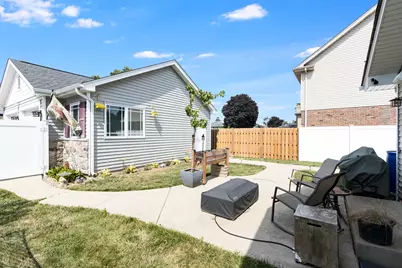
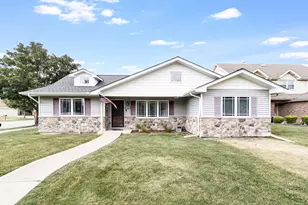
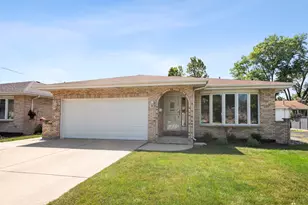
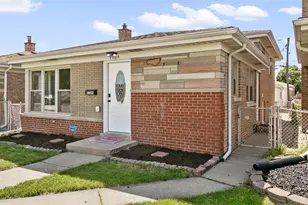
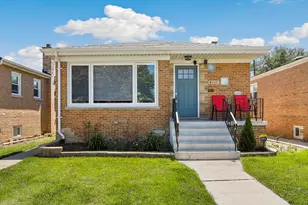
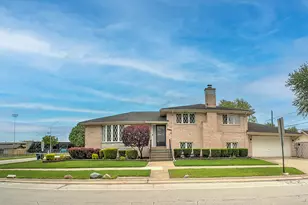
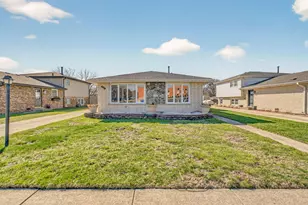
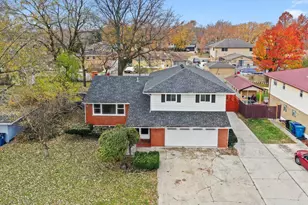
Custom Built Ranch from the ground up home featuring 3 bedrooms, 2 full baths with high quality details throughout. This home also features a detached, oversized and fully finished garage with large attic storage. 200 Amp home service plus additional panel in garage for workshop use and wired for Gen backup power. High- end vinyl siding with a partial stone exterior for both home and garage. Intelligent building construction includes a underground drainage system fully surrounding the home with a battery backed sump system. Professionally installed 6ft. privacy fence custom built with aluminum I beam reinforcement for those windy Chicago days. Home interior features include a large gourmet kitchen with upgraded stainless-steel appliances, maple cabinets soft close, granite counter tops, tile back splash and floor, overlooking an entertainment/dining room with sliders to patio. High end finishes include custom windows, custom blinds, foam insulation in every exterior wall, hardwood floors, recessed lighting, and an exceptional trim package with crown molding displaying fine craftsmanship with raised ceilings throughout the home. Large family room with stone fireplace, custom bookcases. Over-the-top features include a gorgeous master bath with tile floor, top of the line Kohler fixtures, double vanities, Jacuzzi tub with amenities, tile and glass shower loaded with style and features!! Large, tiled laundry room with utility sink conveniently located. This exceptional home is close to great schools, shopping, restaurants and sure to impress. Hard to find newer construction with these features at this price.
Full Property Details
Full Property Details for 6116 W 94th St
General
- Price: $449,900
- Taxes: $8,207 (2023)
- Status: Active
- Type: Single Family
- Source: MRED
- MLS ID: 12712714
Rental Information
- Complex Features: Curbs, Sidewalks, Street Lights, Street Paved
Interior
- Basement: None
- Interior Features: Vaulted Ceiling(s), 1st-Floor Bedroom, 1st-Floor Bath, Built-in Features, Bookcases, High Ceilings, Granite Counters, Separate Dining Room
- Fireplace: Yes
- Number of Fireplaces: 1
- Fireplace(s): Family Room, Gas Log
- Appliances: Range, Microwave, Dishwasher, Refrigerator, Disposal, Stainless Steel Appliance(s), Gas Cooktop, Gas Oven
- Flooring: Hardwood, Carpet
Rooms
Bathrooms
- Total Bathrooms: 2
- Full Bathrooms: 2
- Bathroom Features: Whirlpool, Separate Shower, Double Sink, Full Body Spray Shower
Bedrooms
- Total Bedrooms: 3
Additional Information
- Equipment: Carbon Monoxide Detectors, Ceiling Fan(s)
- Other Features: Commuter Bus, Commuter Train, Interstate Access
Parking
- Garage: Yes
- Garage Spaces: 2.5
- Total Spaces: 2
- Parking Features: Concrete, Garage Door Opener, Yes, Garage Owned, Detached, Garage
Location
- Area: Oak Lawn
- County: Cook
- Township: Worth
- Driving Directions: 95th St to Melvina, right onto 94th St
School Information
- School District: 123
- Elem School District: 123
- Midd School District: 123
- High School District: 229
- High School: Oak Lawn Comm High School
- Private School: Oak Lawn Comm High School
Community
- Assoc. Fees Include: None
Heating & Cooling
- Cooling Type: Central Air Conditioning
- Heating Type: Natural Gas, Forced Air
Utilities
- Sewer: Public Sewer
- Water: Lake Michigan
Structural Information
- Architectural Info: Ranch
- Architectural Style: Ranch
- Construction: Vinyl Siding, Stone
- Exterior Const.: Vinyl Siding, Stone
- Basement Desc.: None
- Foundation: Concrete Perimeter
- Roof: Asphalt
- Windows: Drapes, Blinds
- Sub-Flooring: Hardwood, Carpet
- Square Feet: 1,842
- Sq. Ft. Source: Assessor
- Year Built: 1957
- Built Before 1978: Yes
Lot Features
- Lot Size Range: Less than .25 Acre
- Lot Dimensions: 64 x 132
- Fence: Yes
- Lot Features: Corner Lot
- Fencing (Description): Fenced
Financial Considerations
- Assessment Year: 1957
- Tax Amount: $8,207
- Tax Year: 2023
- Pays Sewer: Public Sewer
Disclosures and Reports
- Ownership: Fee Simple
- Property ID: 24053150170000
Listed by Keller Williams Preferred Rlty

Get Pre-Approved Today
Get a Great Insurance Rate
Schools
Schools serving 6116 W 94th St
School Districts:Ridgeland School District 122, Oak Lawn Community High School District 229
| Name | Grades | Distance |
|---|---|---|
Harnew Elementary School 9101 Meade Avenue, Oak Lawn, IL 60453 | PK-5 | 0.3 mi |
Simmons Middle School 6450 West 95th Street, Oak Lawn, IL 60453 | 6-8 | 0.5 mi |
Oak Lawn Community High School 9400 Southwest Highway, Oak Lawn, IL 60453 | 9-12 | 0.2 mi |
Disclaimer:
School attendance boundaries provided by ATTOM Data Solutions and are for reference only. Contact the school directly to verify enrollment eligibility.
Tax History
Tax History for 6116 W 94th St
Year
Property Taxes
Change
Tax Assessment
Change
2023
$8,207
—
$21,419
-32%
2023
$8,207
17%
$31,557
35%
2022
$7,011
3%
$23,381
—
2021
$6,824
1%
$23,381
—
2020
$6,762
63%
$23,381
44%
2019
$4,153
4%
$16,220
—
2018
$3,978
-22%
$16,220
—
2017
$5,118
42%
$16,220
23%
2016
$3,601
2%
$13,224
—
2015
$3,532
—
$13,224
—
2014
$3,518
-15%
$13,224
-20%
2013
$4,162
1%
$16,468
—
2012
$4,109
—
$16,468
—
Disclaimer: Historical tax information is derived from public records provided by the county offices. Information is not guaranteed and should be independently verified.
Estimate the Cost
Estimate the Cost for 6116 W 94th St
6116 W 94th Street, Oak Lawn, IL 60453 (MLS# 12712714) is a Single Family property with 3 bedrooms and 2 full bathrooms. 6116 W 94th Street is currently listed for $449,900 and was received on July 22, 2026. Want to learn more about 6116 W 94th Street? Do you have questions about finding other Single Family real estate for sale in Oak Lawn? You can browse all Oak Lawn real estate or contact a Coldwell Banker agent to request more information.