This is a carousel with tiles that activate property listing cards. Use the previous and next buttons to navigate.
1/25
$309,900 Just Listed
This is a carousel with tiles that activate property listing cards. Use the previous and next buttons to navigate.
1/25
Property Description
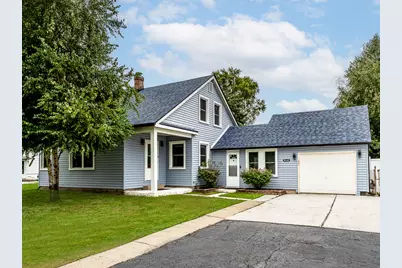
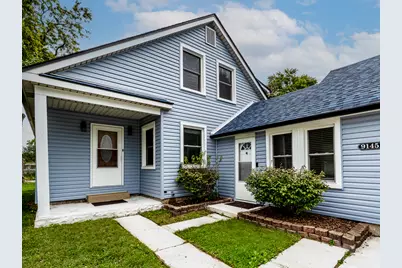
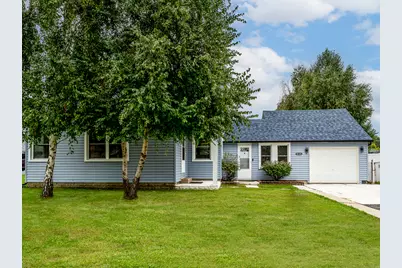
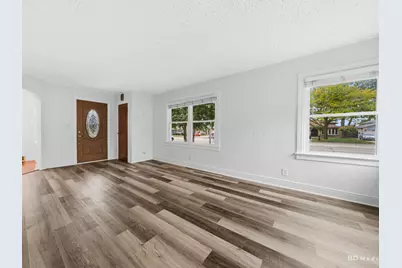
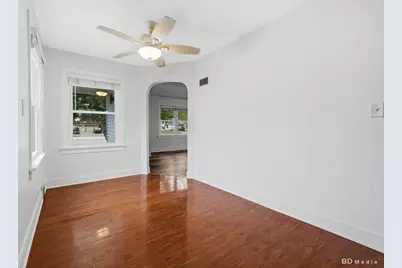
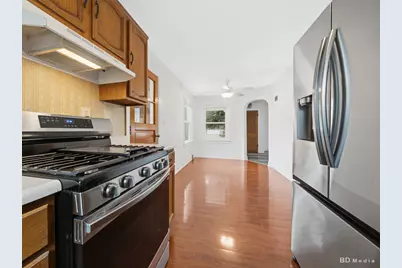
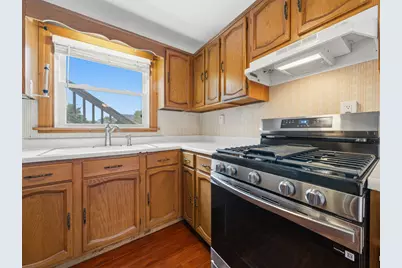
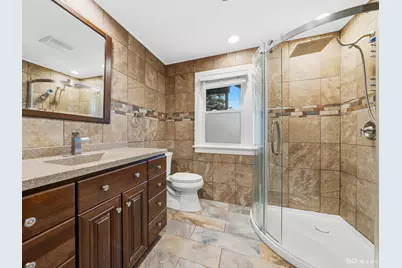
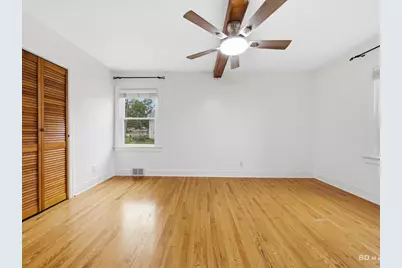
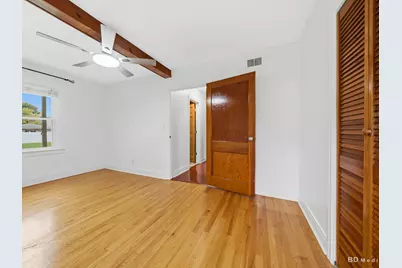
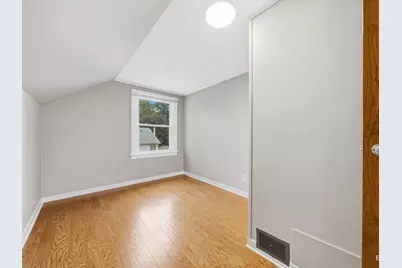
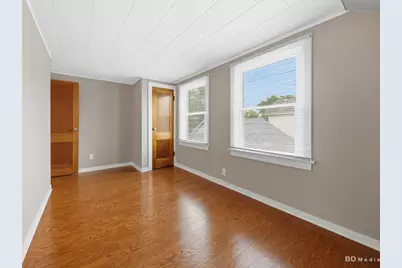
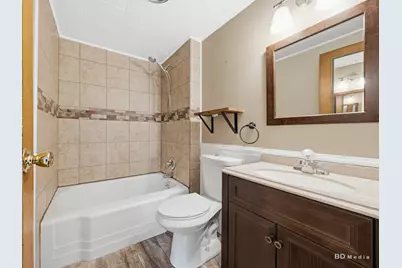
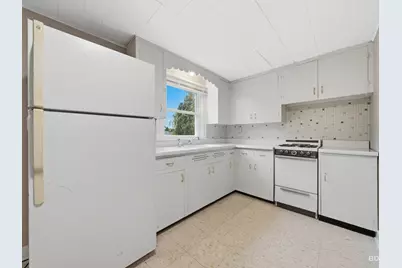
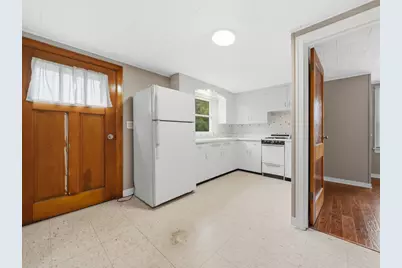
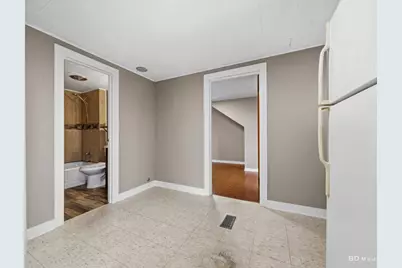
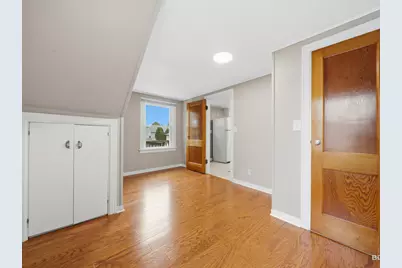
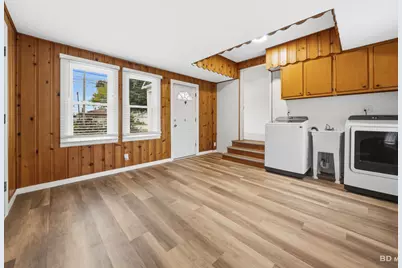
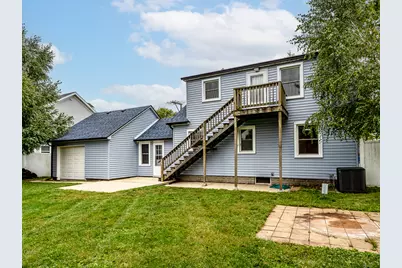
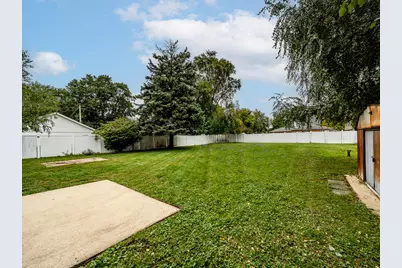
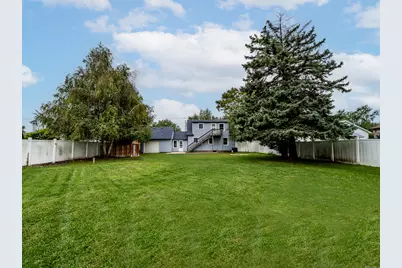
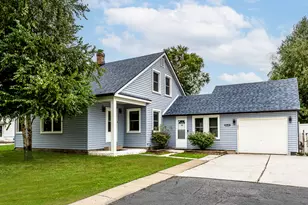
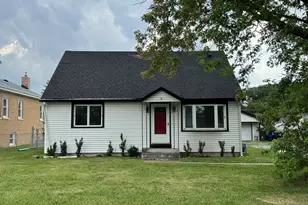
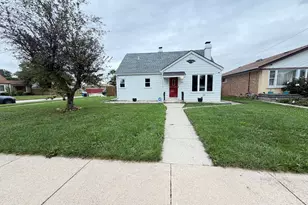
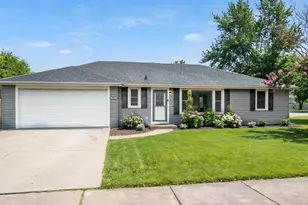
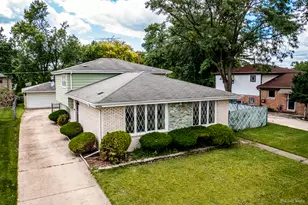
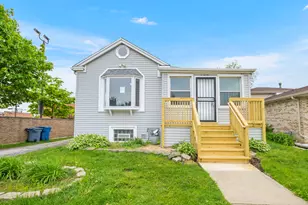
PEACE OF MIND & POTENTIAL FOR RELATED LIVING ON A 1/4+ ACRE LOT! This charming 4BR, 2BA home offers major big-ticket updates and incredible potential for related or multi-generational living! Fantastic 2025 improvements include a BRAND-NEW roof, siding, windows, exterior doors, gutters, furnace, central air, and hot water heater, plus updated some copper plumbing! The main level features a cozy living room, separate dining, main-floor bedroom, full bath (remodeled ~12 yrs), and 1st-floor laundry located within the Mud Rm/Breezeway that can easily be a Rec Room. 2nd Floor boasts dedicated living space with a 2nd kitchen (add'l stove & fridge included), full bath (remodeled ~5 yrs), 3 bedrooms upstairs (4th Bedroom is Tandem). Ideal setup for related living. Outside, enjoy a massive 75x160 deep fenced yard (.27 acres) with storage shed, attached garage has front and rear overhead doors along with a work area. 4 driveway spaces. All this plus seller offering a 13mo home warranty from HWA! Conveniently located near schools, parks, commuter train, shopping, dining and interstate access!
Full Property Details
Full Property Details for 9145 Ridgeland Ave
General
- Price: $309,900
- Taxes: $4,844 (2025)
- Status: Active
- Type: Single Family
- Source: MRED
- MLS ID: 12770979
- Updated: 9/28/2026
- Added to Site: 1 day(s) ago
Rental Information
- Complex Features: Park, Curbs, Sidewalks, Street Lights, Street Paved
Interior
- Basement: Crawl Spac
- Interior Features: 1st-Floor Bedroom, In-Law Floorplan, 1st-Floor Bath, Separate Dining Room, Paneling, Replacement Windows, Workshop
- Appliances: Range, Refrigerator, Washer, Dryer, Range Hood
- Flooring: Hardwood, Laminate
Rooms
Bathrooms
- Total Bathrooms: 2
- Full Bathrooms: 2
Bedrooms
- Total Bedrooms: 4
Additional Information
- Equipment: Carbon Monoxide Detectors, Ceiling Fan(s), Water Heater-Gas
- Other Features: Commuter Bus, Commuter Train, Interstate Access
Parking
- Garage: Yes
- Attached garage: Yes
- Garage Spaces: 1.5
- Total Spaces: 5
- Parking Features: Asphalt, Concrete, Garage Door Opener, Yes, Garage Owned, Attached, Off-Street, Driveway, Garage Faces Front, Garage Faces Rear, Storage, Owned, Garage
Location
- Area: Oak Lawn
- County: Cook
- Township: Worth
- Driving Directions: 95th Street to Ridgeland (6400 W) North to 9145 driveway - East side of street
School Information
- School District: 122
- Elem School District: 122
- Midd School District: 122
- High School District: 229
- Elementary School: Harnew Elementary School
- Middle School: Harnew Elementary School
- High School: Oak Lawn Comm High School
- Private School: Oak Lawn Comm High School
Community
- Assoc. Fees Include: None
Heating & Cooling
- Cooling Type: Central Air Conditioning
- Heating Type: Natural Gas, Forced Air
Utilities
- Sewer: Public Sewer
- Water: Lake Michigan
Structural Information
- Architectural Info: Cape Cod
- Architectural Style: Cape Cod
- Model: 1.5 Story
- Construction: Vinyl Siding
- Exterior Const.: Vinyl Siding
- Basement: Yes
- Basement Desc.: Crawl Space, None
- Foundation: Block
- Roof: Asphalt
- Windows: Screens, Vinyl Frames
- Doors: Storm Door(s)
- Sub-Flooring: Hardwood, Laminate
- Square Feet: 1,439
- Sq. Ft. Source: Taped
- Year Built: 1950
- Built Before 1978: Yes
Manufactured Home
- Model: 1.5 Story
Additional Structures
- Other Structures: Shed(s), Garage Faces Front, Garage Faces Rear
Lot Features
- Lot Size (Acres): 0.276
- Lot Size Range: .25 to .49 Acre
- Lot Dimensions: 75 x 160
- Fence: Yes
- Lot Features: Level
- Fencing (Description): Fenced
Financial Considerations
- Parking Included: Yes
- Assessment Year: 1950
- Tax Amount: $4,844.87
- Tax Year: 2025
- Pays Sewer: Public Sewer
Disclosures and Reports
- Ownership: Fee Simple
- Special Conditions: Home Warranty
- Property ID: 24053060080000
Listed by HomeSmart Realty Group

Get Pre-Approved Today
Get a Great Insurance Rate
Schools
Schools serving 9145 Ridgeland Ave
School Districts:Ridgeland School District 122, Oak Lawn Community High School District 229
| Name | Grades | Distance |
|---|---|---|
Harnew Elementary School 9101 Meade Avenue, Oak Lawn, IL 60453 | PK-5 | 0.4 mi |
Simmons Middle School 6450 West 95th Street, Oak Lawn, IL 60453 | 6-8 | 0.4 mi |
Oak Lawn Community High School 9400 Southwest Highway, Oak Lawn, IL 60453 | 9-12 | 0.7 mi |
Disclaimer:
School attendance boundaries provided by ATTOM Data Solutions and are for reference only. Contact the school directly to verify enrollment eligibility.
Price & Sales History for 9145 Ridgeland Ave
Date
Details
Price
Change
Source
9/28/2026
Listed
$309,900
99.94%
MLS
9/07/2010
Sold
$155,000
—
Public Record
Disclaimer: Historical sales information is derived from public records provided by the county offices. Information is not guaranteed and should be independently verified.
Tax History
Tax History for 9145 Ridgeland Ave
Year
Property Taxes
Change
Tax Assessment
Change
2023
$4,558
40%
$19,000
50%
2022
$3,255
2%
$12,687
—
2021
$3,184
—
$12,687
—
2020
$3,196
-7%
$12,687
-9%
2019
$3,429
4%
$13,991
—
2018
$3,284
-2%
$13,991
—
2017
$3,350
-10%
$13,991
3%
2016
$3,714
2%
$13,560
—
2015
$3,644
—
$13,560
—
2014
$3,629
-11%
$13,560
-16%
2013
$4,067
1%
$16,152
—
2012
$4,016
—
$16,152
—
Disclaimer: Historical tax information is derived from public records provided by the county offices. Information is not guaranteed and should be independently verified.
Estimate the Cost
Estimate the Cost for 9145 Ridgeland Ave
9145 Ridgeland Avenue, Oak Lawn, IL 60453 (MLS# 12770979) is a Single Family property with 4 bedrooms and 2 full bathrooms. 9145 Ridgeland Avenue is currently listed for $309,900 and was received on September 28, 2026. Want to learn more about 9145 Ridgeland Avenue? Do you have questions about finding other Single Family real estate for sale in Oak Lawn? You can browse all Oak Lawn real estate or contact a Coldwell Banker agent to request more information.