No photo available
$575,000 Just Listed
Property Description
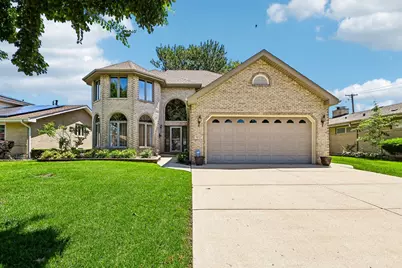
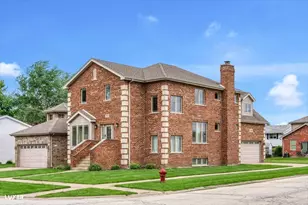

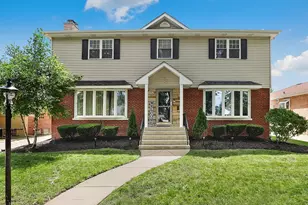
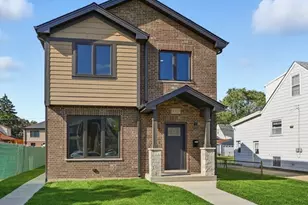
Welcome home to 9237 Kedvale Ave, perfectly situated in a prime Oak Lawn location just blocks from Advocate Christ Medical Center, the Metra, and vibrant shopping and dining along 95th Street. This expansive 4-bedroom, 3.5-bathroom residence offers 3,135 square feet of beautifully updated living space. Built in 1997, this home seamlessly blends everyday comfort with effortless entertaining. Step inside to discover a freshly painted interior enhanced by brand-new flooring throughout the main level. The layout is designed to host, featuring a spacious living room with a convenient wet bar. Upstairs, a luxurious primary suite awaits. Detailed with elegant tray ceilings and dual walk-in closets, it features an updated, en-suite bath showcasing vaulted ceilings, a deep soaker tub, a separate walk-in shower, and a dedicated water closet. For added convenience, the second bedroom enjoys private, direct access to the hall bath. The lower level maximizes the home's footprint with a fully finished basement. Complete with a second wet bar, a full bathroom, and an additional laundry area, it is the ultimate flexible space for recreation or extended guests. Outside, enjoy privacy in your fully fenced yard. Buyers will love the peace of mind that comes with the home's practical upgrades, including a newer roof (approx. 3 years old), a whole-house backup generator, and an Energy Star HVAC system (2015) with freshly cleaned ducts (2025). A 2-car attached garage with soaring 10-foot ceilings completes this exceptional property.
Full Property Details
Full Property Details for 9237 Kedvale Ave
General
- Price: $575,000
- Taxes: $9,859 (2024)
- Status: Active
- Type: Single Family
- Source: MRED
- MLS ID: 12692918
- Updated: 7/8/2026
- Added to Site: 2 day(s) ago
Rental Information
- Complex Features: Park, Curbs, Sidewalks, Street Lights, Street Paved
Interior
- Basement: Finished, F
- Interior Features: Vaulted Ceiling(s), Wet Bar, 1st-Floor Bedroom, Walk-In Closet(s)
- Fireplace: Yes
- Number of Fireplaces: 1
- Fireplace(s): Family Room, Gas Log, Includes Accessories
- Appliances: Range, Microwave, Dishwasher, Refrigerator, Washer, Dryer, Trash Compactor, Stainless Steel Appliance(s), Humidifier
- Flooring: Hardwood
Rooms
Bathrooms
- Total Bathrooms: 4
- Full Bathrooms: 3
- Half Bathrooms: 1
- Basement Baths: Yes
- Bathroom Features: Whirlpool, Separate Shower, Double Sink
Bedrooms
- Total Bedrooms: 4
Additional Information
- Equipment: Security System, Ceiling Fan(s), Backup Sump Pump
- Other Features: School Bus Service, Commuter Bus, Commuter Train, Interstate Access
Parking
- Garage: Yes
- Attached garage: Yes
- Garage Spaces: 2
- Total Spaces: 2
- Parking Features: Garage Door Opener, Yes, Garage Owned, Attached, Garage
Location
- Area: Oak Lawn
- County: Cook
- Township: Worth
- Driving Directions: W 95th Street to S Pulaski Rd. Left onto W 93rd St; Right onto Kedvale Ave. Home on Right.
School Information
- School District: 123
- Elem School District: 123
- Midd School District: 123
- High School District: 229
- Elementary School: Hometown Elementary School
- Middle School: Oak Lawn-Hometown Middle School
- High School: Oak Lawn Comm High School
- Private School: Oak Lawn Comm High School
Community
- Assoc. Fees Include: None
Heating & Cooling
- Cooling Type: Central Air Conditioning
- Heating Type: Natural Gas
Utilities
- Sewer: Public Sewer
- Water: Lake Michigan
Structural Information
- Construction: Vinyl Siding, Brick
- Exterior Const.: Vinyl Siding, Brick
- Basement: Yes
- Basement Desc.: Finished, Full
- Windows: Screens, Skylight(s), Blinds, Insulated Windows, Shades, Wood Frames
- Doors: Sliding Doors, Storm Door(s), 36" Minimum Entry Door
- Sub-Flooring: Hardwood
- Square Feet: 3,135
- Sq. Ft. Source: Assessor
- Year Built: 1997
Lot Features
- Lot Size Range: Less than .25 Acre
- Lot Dimensions: 7500
Financial Considerations
- Parking Included: Yes
- Assessment Year: 1997
- Tax Amount: $9,859.89
- Tax Year: 2024
- Pays Sewer: Public Sewer
Disclosures and Reports
- Ownership: Fee Simple
- Property ID: 24034050170000
Listed by Redfin Corporation
Get Pre-Approved Today
Get a Great Insurance Rate
Schools
Schools serving 9237 Kedvale Ave
| Name | Grades | Distance |
|---|---|---|
Hometown Elementary School 8870 South Duffy Avenue, Hometown, IL 60456 | PK-5 | 0.6 mi |
Oak Lawn-Hometown Middle School 5345 West 99th Street, Oak Lawn, IL 60453 | 6-8 | 1.8 mi |
Oak Lawn Community High School 9400 Southwest Highway, Oak Lawn, IL 60453 | 9-12 | 2.3 mi |
Disclaimer:
School attendance boundaries provided by ATTOM Data Solutions and are for reference only. Contact the school directly to verify enrollment eligibility.
Price & Sales History for 9237 Kedvale Ave
Date
Details
Price
Change
Source
7/08/2026
Listed
$575,000
—
MLS
Disclaimer: Historical sales information is derived from public records provided by the county offices. Information is not guaranteed and should be independently verified.
Tax History
Tax History for 9237 Kedvale Ave
Year
Property Taxes
Change
Tax Assessment
Change
2023
$10,165
—
$36,975
-6%
2023
$10,165
17%
$39,201
35%
2022
$8,694
-5%
$29,109
-5%
2021
$9,179
—
$30,770
—
2020
$9,143
1%
$30,770
-1%
2019
$9,035
4%
$31,085
—
2018
$8,687
-1%
$31,085
—
2017
$8,740
21%
$31,085
30%
2016
$7,201
-12%
$23,939
-11%
2015
$8,146
1%
$26,980
—
2014
$8,087
-5%
$26,980
-13%
2013
$8,481
-13%
$30,868
—
2012
$9,717
—
$30,868
—
Disclaimer: Historical tax information is derived from public records provided by the county offices. Information is not guaranteed and should be independently verified.
Estimate the Cost
Estimate the Cost for 9237 Kedvale Ave
9237 Kedvale Avenue, Oak Lawn, IL 60453 (MLS# 12692918) is a Single Family property with 4 bedrooms, 3 full bathrooms and 1 partial bathroom. 9237 Kedvale Avenue is currently listed for $575,000 and was received on July 08, 2026. Want to learn more about 9237 Kedvale Avenue? Do you have questions about finding other Single Family real estate for sale in Oak Lawn? You can browse all Oak Lawn real estate or contact a Coldwell Banker agent to request more information.