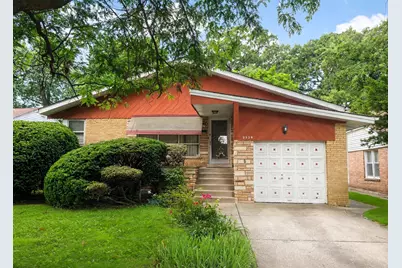
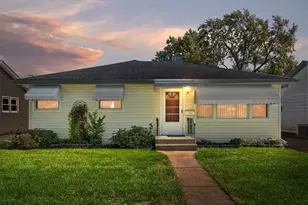
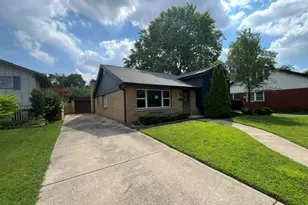
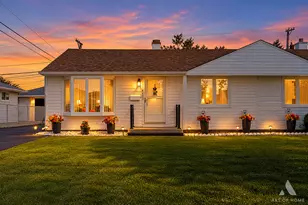
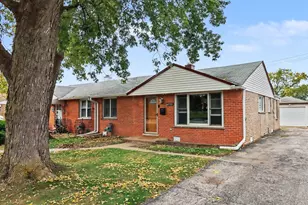
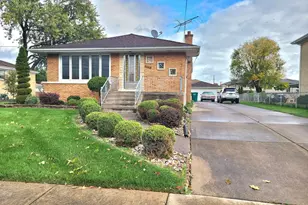
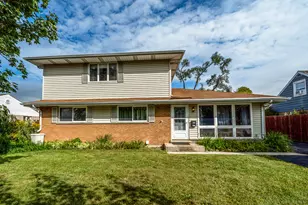
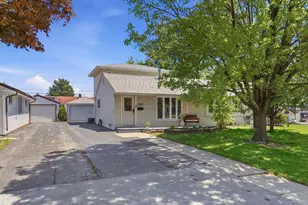
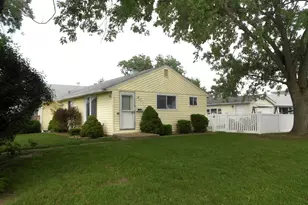
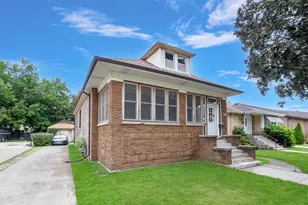
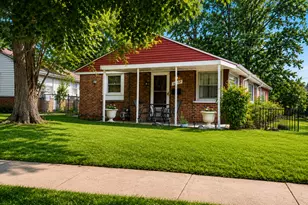
Full Property Details for 9528 S Brandt Ave
General
- Sold For: $265,000
- Taxes: $951 (2024)
- Status: Closed
- Type: Single Family
- Source: MRED
- MLS ID: 12695045
- Added to Site: 106 day(s) ago
Interior
- Interior Features: 1st-Floor Bedroom, 1st-Floor Bath, Dining Combo
- Appliances: Range, Dishwasher, Refrigerator, Washer, Dryer
- Flooring: Hardwood, Carpet, Wood
Rooms
- Total Bathrooms: 1
- Full Bathrooms: 1
Additional Information
- Equipment: Ceiling Fan(s)
- Other Features: Commuter Train
Parking
- Garage: Yes
- Attached garage: Yes
- Garage Spaces: 1
- Total Spaces: 1
- Parking Features: Asphalt, Garage Door Opener, Yes, Garage Owned, Attached, Garage
Location
- Area: Oak Lawn
- County: Cook
- Subdivision: Little Beverly
- Driving Directions: 99th Street West of Cicero to Brandt N to 9528
School Information
- School District: 123
- Midd School District: 123
- Elementary School: Sward Elementary School
- Middle School: Oak Lawn-Hometown Middle School
- High School: Oak Lawn Comm High School
- Private School: Oak Lawn Comm High School
Community
- Assoc. Fees Include: None
Heating & Cooling
- Cooling Type: Central Air Conditioning
- Heating Type: Natural Gas, Forced Air
Utilities
- Water: Lake Michigan, Public
Structural Information
- Architectural Style: Ranch
- Construction: Brick
- Exterior Const.: Brick
- Basement Desc.: Unfinished, Full
- Windows: Screens, Window Treatments, All
- Doors: Storm Door(s)
- Sub-Flooring: Hardwood, Carpet, Wood
- Square Feet: 1,253
- Sq. Ft. Source: Assessor
- Year Built: 1953
- Built Before 1978: Yes
Manufactured Home
- Model: Ranch with Basement
Additional Structures
- Other Structures: Workshop
Lot Features
- Lot Size Range: Less than .25 Acre
- Lot Dimensions: 50 x 183
- Fence: Yes
- Lot Features: Mature Trees, Level
- Fencing (Description): Fenced
Financial Considerations
- Parking Included: Yes
- Assessment Year: 1953
- Tax Amount: $951.84
- Tax Year: 2024
Disclosures and Reports
- Ownership: Fee Simple
- Property ID: 24092040240000
Listed by Re/Max 10
Sold by Real Broker, LLC