This is a carousel with tiles that activate property listing cards. Use the previous and next buttons to navigate.
1/21
$385,000 Just Listed
This is a carousel with tiles that activate property listing cards. Use the previous and next buttons to navigate.
1/21
Property Description
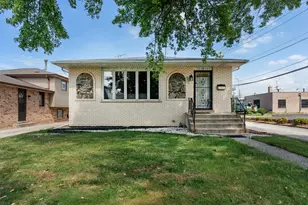
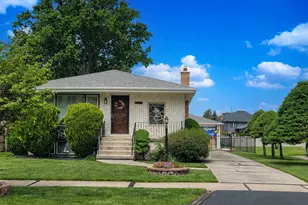
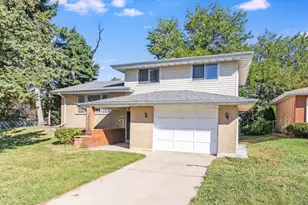
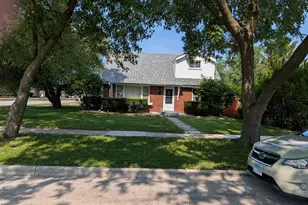
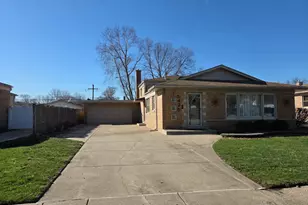
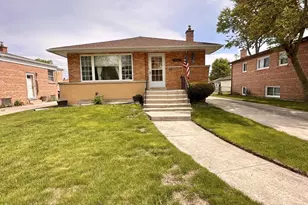
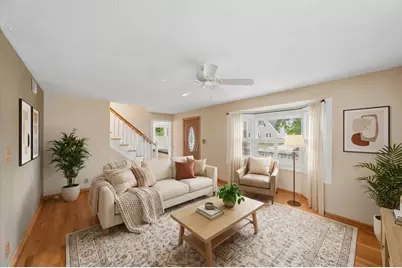
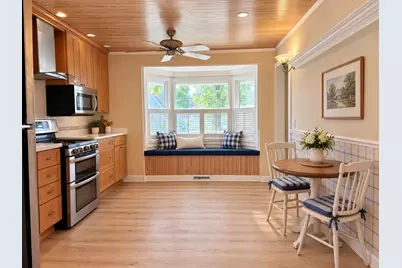
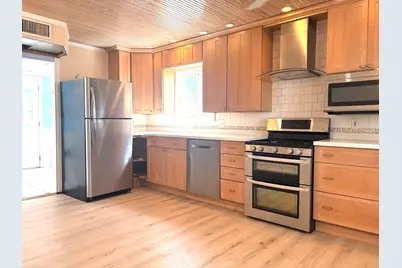
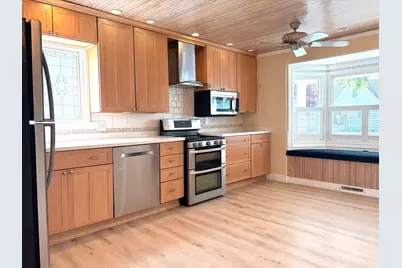
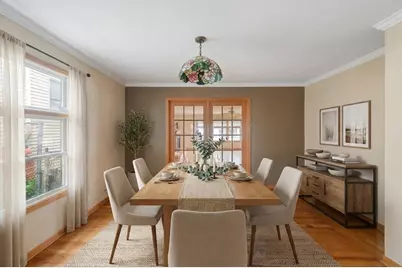
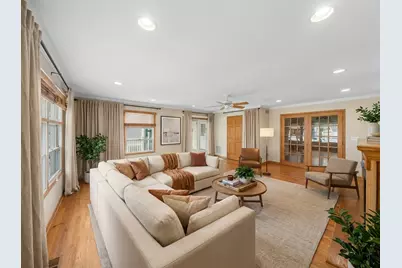
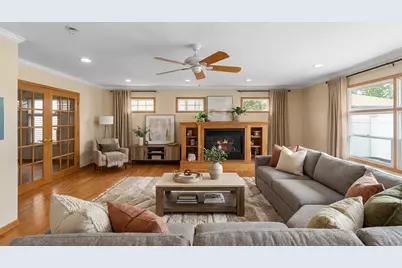
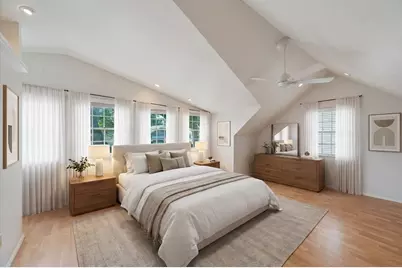
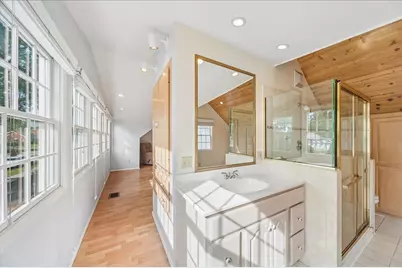
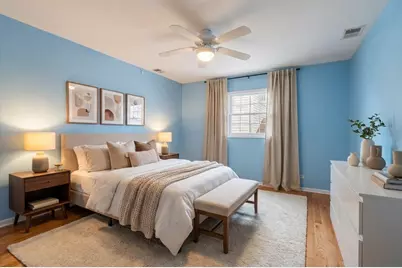
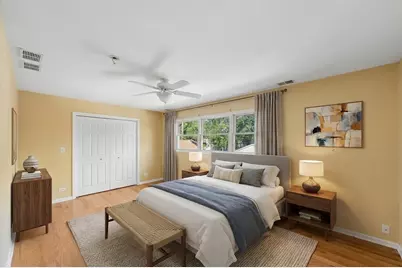
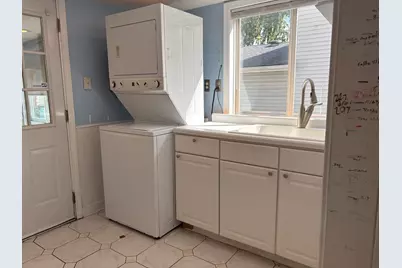
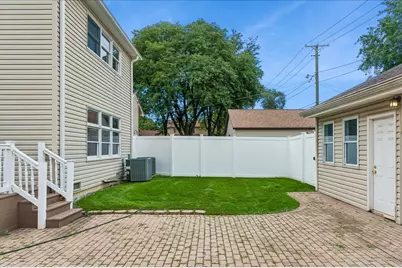
This beautifully cared-for 3-bedroom/3-bathroom house offers an exceptional floor plan that is perfect for both everyday living and entertaining. With hardwood floors throughout, the first floor features an eat-in kitchen, formal dining room, 2 separate living rooms, a full laundry room with a sink, and a 4 seasons room. The kitchen feature stainless-steel appliances, quartz countertops, a comfortable breakfast table area, and a charming window seat. Just off the kitchen is very spacious living room that leads to a formal dining room large enough to fit an 8 chair dining room table. French doors lead from the dining room to the expansive family room, complete with recessed lighting, a cozy fireplace, and direct access to the sunroom. Upstairs, you'll find three generously sized bedrooms, including a beautiful primary suite with custom built-ins, a cedar closet, and an attached primary bathroom. The rest of the upstairs features 2 very large bedrooms along with a full bathroom. Included is a large front porch, complete with trex decking, a 2 car garage with a heated working space, and beautiful backyard.
Full Property Details
Full Property Details for 9809 S 54th Ave
General
- Price: $385,000
- Taxes: $3,479 (2025)
- Status: Active
- Type: Single Family
- Source: MRED
- MLS ID: 12757603
- Updated: 9/15/2026
- Added to Site: 2 day(s) ago
Interior
- Basement: Crawl Spac
- Interior Features: 1st-Floor Bath, High Ceilings, Separate Dining Room
- Fireplace: Yes
- Number of Fireplaces: 1
- Fireplace(s): Family Room, Electric
- Flooring: Hardwood
Rooms
Bathrooms
- Total Bathrooms: 3
- Full Bathrooms: 3
- Bathroom Features: Separate Shower, No Tub
Bedrooms
- Total Bedrooms: 3
Additional Information
- Equipment: Cable TV, Ceiling Fan(s)
- Other Features: School Bus Service, Commuter Train, Interstate Access
Parking
- Garage: Yes
- Garage Spaces: 2.5
- Total Spaces: 2
- Parking Features: Concrete, Garage Door Opener, Yes, Garage Owned, Detached, Garage
Location
- Area: Oak Lawn
- County: Cook
- Township: Worth
- Driving Directions: 99th Street east to 54th Avenue. North to 9809.
School Information
- School District: 123
- Elem School District: 123
- Midd School District: 123
- High School District: 229
- Elementary School: Sward Elementary School
- Middle School: Oak Lawn-Hometown Middle School
- High School: Oak Lawn Comm High School
- Private School: Oak Lawn Comm High School
Community
- Assoc. Fees Include: None
Heating & Cooling
- Cooling Type: Central Air Conditioning
- Heating Type: Natural Gas
Utilities
- Sewer: Public Sewer, Storm Sewer
- Water: Lake Michigan, Public
Structural Information
- Construction: Vinyl Siding
- Exterior Const.: Vinyl Siding
- Basement: Yes
- Basement Desc.: Crawl Space
- Foundation: Concrete Perimeter
- Roof: Asphalt
- Windows: Drapes, Blinds, Double Pane Windows, Window Treatments
- Doors: French Doors, Sliding Doors
- Sub-Flooring: Hardwood
- Square Feet: 2,429
- Sq. Ft. Source: Assessor
- Year Built: 1950
- Built Before 1978: Yes
- Remodeled/Updated: 2002
Additional Structures
- Other Structures: Garage(s)
Lot Features
- Lot Size Range: Less than .25 Acre
- Lot Dimensions: 50 x 123
- Fence: Yes
- Fencing (Description): Fenced
Financial Considerations
- Parking Included: Yes
- Assessment Year: 1950
- Tax Amount: $3,479
- Tax Year: 2025
- Pays Sewer: Public Sewer, Storm Sewer
Disclosures and Reports
- Ownership: Fee Simple
- Property ID: 24091340440000
Listed by Baird & Warner
Get Pre-Approved Today
Get a Great Insurance Rate
Schools
Schools serving 9809 S 54th Ave
| Name | Grades | Distance |
|---|---|---|
Sward Elementary School 9830 Brandt Avenue, Oak Lawn, IL 60453 | K-5 | 0.5 mi |
Oak Lawn-Hometown Middle School 5345 West 99th Street, Oak Lawn, IL 60453 | 6-8 | 0.2 mi |
Oak Lawn Community High School 9400 Southwest Highway, Oak Lawn, IL 60453 | 9-12 | 0.9 mi |
Disclaimer:
School attendance boundaries provided by ATTOM Data Solutions and are for reference only. Contact the school directly to verify enrollment eligibility.
Price & Sales History for 9809 S 54th Ave
Date
Details
Price
Change
Source
9/15/2026
Listed
$385,000
—
MLS
Disclaimer: Historical sales information is derived from public records provided by the county offices. Information is not guaranteed and should be independently verified.

Tax History
Tax History for 9809 S 54th Ave
Year
Property Taxes
Change
Tax Assessment
Change
2024
$3,590
3%
$32,000
—
2023
$3,479
-22%
$32,000
48%
2022
$4,445
5%
$21,636
—
2021
$4,233
10%
$21,636
—
2020
$3,864
-9%
$21,636
6%
2019
$4,267
4%
$20,485
—
2018
$4,112
2%
$20,485
—
2017
$4,047
-23%
$20,485
5%
2016
$5,267
-4%
$19,602
—
2015
$5,473
-10%
$19,602
—
2014
$6,102
-8%
$19,602
-15%
2013
$6,609
2%
$23,171
—
2012
$6,509
—
$23,171
—
Disclaimer: Historical tax information is derived from public records provided by the county offices. Information is not guaranteed and should be independently verified.
Estimate the Cost
Estimate the Cost for 9809 S 54th Ave
9809 S 54th Avenue, Oak Lawn, IL 60453 (MLS# 12757603) is a Single Family property with 3 bedrooms and 3 full bathrooms. 9809 S 54th Avenue is currently listed for $385,000 and was received on September 15, 2026. Want to learn more about 9809 S 54th Avenue? Do you have questions about finding other Single Family real estate for sale in Oak Lawn? You can browse all Oak Lawn real estate or contact a Coldwell Banker agent to request more information.