This is a carousel with tiles that activate property listing cards. Use the previous and next buttons to navigate.
1/1
$629,000
This is a carousel with tiles that activate property listing cards. Use the previous and next buttons to navigate.
1/1
Property Description
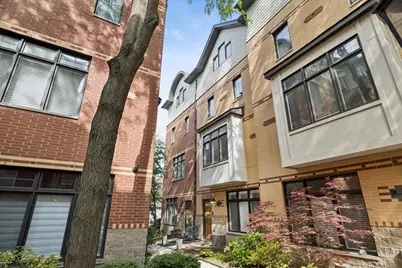
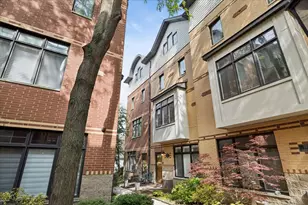
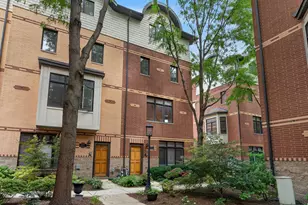
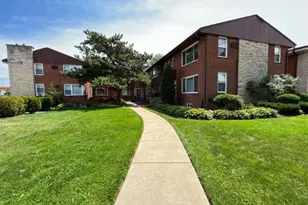
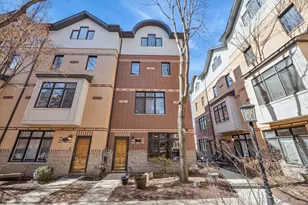
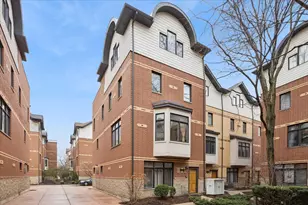
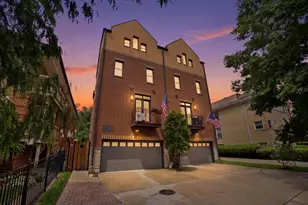
Welcome to this highly upgraded townhome in the sought-after Madison Square community of historic Oak Park. Set between Washington and Madison, 1031 is a highly walkable location. Built in 2004, this well-maintained home offers a true 3 bedroom, 3.5 bath layout plus a first-floor family room. Updated tile flooring in the foyer greets you, while the hip family room decor, complete with a custom built-in, invites you to stay and play. The gorgeous second-floor open concept boasts tons of counter space and cabinetry, along with an amazing fireplace featuring floor-to-ceiling marble; marble is carried throughout on the kitchen backsplash and the built-in countertop TV nook in the living room. Two furnaces and two A/C units allow for zoned heating. Both furnaces have humidifiers, one A/C condenser (roof deck) was replaced in 2020, and the hot water heater in 2026. The kitchen boasts stainless steel appliances with recent updates - dishwasher and microwave (2026), stove/range (2025) and refrigerator (2023) - plus 42-inch cabinets, an island, above-cabinet lighting, a balcony, and a half bath. Each bedroom has an ensuite bathroom, and the laundry is conveniently located on the third floor with the bedrooms; the washer was replaced this year. The fourth floor serves as a stunning suite that is truly a game changer, featuring a vaulted ceiling, an ensuite bathroom with stunning barn door, and a large private rooftop deck facing north - perfect for dining, relaxing and playing - with a custom dry bar in between. The roof deck is ready for sun and fun with astro turf, a shade sail, and party lights. Three total parking spaces - two in the attached garage plus one exterior space on the garage apron. 220 volt hook up for electric car charging included in the garage. Smart home set up through out, with Lutron smart switches and smart thermostats, ceiling fan, and locks. Located in Oak Park's top-rated school district with an easy commute to downtown Chicago, and walkable to transit, dining, shopping, and parks. 1031 is it - welcome home!
Full Property Details
Full Property Details for 1031 Lincoln Trail
General
- Sold For: $629,000
- HOA FEE: $410/month
- Taxes: $13,046 (2024)
- Status: Closed
- Type: Townhouse
- Source: MRED
- MLS ID: 12638384
- Added to Site: 35 day(s) ago
Interior
- Fireplace: Yes
- Fireplace(s): Living Room, Gas Log
- Appliances: Range, Microwave, Dishwasher, Refrigerator, Washer, Dryer, Disposal, Humidifier
- Flooring: Hardwood
Rooms
Bathrooms
- Total Bathrooms: 4
- Full Bathrooms: 3
- Half Bathrooms: 1
- Bathroom Features: Whirlpool, Separate Shower, Double Sink
Bedrooms
- Total Bedrooms: 3
Exterior
- Exterior Features: Balcony, Roof Deck
Parking
- Garage: Yes
- Attached garage: Yes
- Garage Spaces: 2
- Total Spaces: 3
- Parking Features: Concrete, Garage Door Opener, Yes, Garage Owned, Attached, Off-Alley, Owned, Garage
Location
- Area: Oak Park
- County: Cook
- Subdivision: Madison Square
- Driving Directions: Between Washington and Madison, Home and Wisconsin. Park on Washington or Madison and walk through Pennsylvania Way. Enter the courtyard gates and make your way to 1031 Lincoln Trail in NW corner of development.
School Information
- School District: 97
- Midd School District: 97
- Elementary School: Abraham Lincoln Elementary Schoo
- Middle School: Gwendolyn Brooks Middle School
- High School: Oak Park & River Forest High Sch
- Private School: Oak Park & River Forest High Sch
Community
- Assoc. Fees Include: Insurance, Exterior Maintenance, Lawn Care, Scavenger, Snow Removal
- Pets Allowed: Yes
- Pet Restrictions: Cats OK, Dogs OK, / 999lbs.
- Mgmt. Company: McGill Management, Inc.
Heating & Cooling
- Cooling Type: Central Air Conditioning, Zoned
- Heating Type: Natural Gas, Forced Air, Zoned
Utilities
- Water: Lake Michigan
Structural Information
- Structure Type: T3 Townhouse (3 or More Stories)
- Construction: Brick
- Exterior Const.: Brick
- Basement Desc.: None
- Foundation: Brick/Mortar
- Roof: Asphalt
- Windows: Screens
- Sub-Flooring: Hardwood
- Entry Floor Number: 1
- Stories/Levels: 2
- Square Feet: 2,394
- Sq. Ft. Source: Assessor
- Year Built: 2004
Unit Information
- Units in Building: 36
Lot Features
- Lot Dimensions: 20 x 51
Financial Considerations
- Association Fee: $410
- Assoc Fee Freq.: Monthly
- Parking Included: Yes
- Assessment Year: 2004
- Tax Amount: $13,046.48
- Tax Year: 2024
Disclosures and Reports
- Ownership: Fee Simple with Homeowners Association
- Property ID: 16073230810000
Listed by Baird & Warner
Sold by Compass

Get Pre-Approved Today
Schools
Schools serving 1031 Lincoln Trail
School Districts:Oak Park and River Forest District 200, Oak Park Elementary School District 97
| Name | Grades | Distance |
|---|---|---|
Abraham Lincoln Elementary School, Oak Park, IL 1111 South Grove Avenue, Oak Park, IL 60304 | K-5 | 0.9 mi |
Gwendolyn Brooks Middle School 325 South Kenilworth Avenue, Oak Park, IL 60302 | 6-8 | 0.2 mi |
Oak Park & River Forest High School 201 North Scoville Avenue, Oak Park, IL 60302 | 9-12 | 0.9 mi |
Disclaimer:
School attendance boundaries provided by ATTOM Data Solutions and are for reference only. Contact the school directly to verify enrollment eligibility.
Price & Sales History for 1031 Lincoln Trail
Date
Details
Price
Change
Source
8/21/2026
Sold
$629,000
—
MLS
7/20/2026
Listed
$629,000
—
MLS
Disclaimer: Historical sales information is derived from public records provided by the county offices. Information is not guaranteed and should be independently verified.
1031 Lincoln Trail, Oak Park, IL 60302 (MLS# 12638384) is a Townhouse property that was sold at $629,000 on August 21, 2026. Want to learn more about 1031 Lincoln Trail? Do you have questions about finding other Townhouse real estate for sale in Oak Park? You can browse all Oak Park real estate or contact a Coldwell Banker agent to request more information.