No photo available
$2,100 Just Listed
Property Description
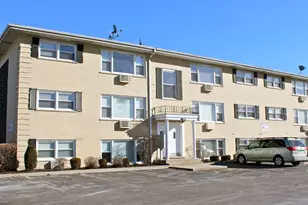
Available July 1, 2026! Dynamic and spacious 2-bedroom condo located on the 1st floor of a charming courtyard building in the heart of Oak Park. This sun-filled unit features an open floor plan with oversized windows and gleaming hardwood floors throughout. The kitchen is equipped with granite countertops, stainless steel appliances, custom cabinetry, a moveable island, and stylish lighting-perfect for both everyday living and entertaining. Additional conveniences include covered parking and extra storage. Ideally situated just steps from the Green Line, Metra, shopping, restaurants, movie theaters, and more, offering the perfect blend of comfort, style, and unbeatable accessibility, a wonderful place to call home.
Full Property Details
Full Property Details for 1044 W Ontario St #1C
General
- Rent: $2,100
- Status: Active
- Type: Condo
- Source: MRED
- MLS ID: 12661735
- Updated: 5/29/2026
- Added to Site: 1 day(s) ago
Rental Information
- Approvals: Credit Report, Move-In Fee, Move-Out Fee
- Lease Includes: Gas, Heat, Water, Parking, Exterior Maintenance, Lawn Care, Storage Lockers, Snow Removal
- Date Available: 7/1/2026
Interior
- Basement: None
- Appliances: Range, Dishwasher, Refrigerator
Rooms
Bathrooms
- Total Bathrooms: 1
- Full Bathrooms: 1
Bedrooms
- Total Bedrooms: 2
Additional Information
- Shared Amenities: Coin Laundry, Storage
Parking
- Total Spaces: 1
- Parking Features: Assigned, Off-Alley, Yes
Location
- Area: Oak Park
- County: Cook
- Township: Oak Park
- Driving Directions: 2 BLOCKS EAST OF HARLEM
School Information
- School District: 97
- Elem School District: 97
- Midd School District: 97
- High School District: 200
Heating & Cooling
- Cooling Type: Wall Unit(s)
- Heating Type: Radiant
Utilities
- Sewer: Public Sewer
- Water: Lake Michigan
Structural Information
- Structure Type: Condo
- Construction: Brick
- Exterior Const.: Brick
- Basement Desc.: None
- Foundation: Concrete Perimeter
- Entry Floor Number: 1
- Stories/Levels: 3
- Sq. Ft. Source: Not Reported
- Year Built: 1960
- Built Before 1978: Yes
- Remodeled/Updated: 2020
Unit Information
- Units in Building: 24
Lot Features
- Lot Dimensions: COMMON
Financial Considerations
- Lease Price: $2,100
- Assessment Year: 1960
- Pays Sewer: Public Sewer
Listed by @properties Christie's International Real Estate
Get a Great Insurance Rate
Schools
Schools serving 1044 W Ontario St #1C
School Districts:Oak Park and River Forest District 200, Oak Park Elementary School District 97
| Name | Grades | Distance |
|---|---|---|
Oliver W Holmes Elementary School 508 North Kenilworth Avenue, Oak Park, IL 60302 | K-5 | 0.3 mi |
Gwendolyn Brooks Middle School 325 South Kenilworth Avenue, Oak Park, IL 60302 | 6-8 | 0.6 mi |
Oak Park & River Forest High School 201 North Scoville Avenue, Oak Park, IL 60302 | 9-12 | 0.7 mi |
Disclaimer:
School attendance boundaries provided by ATTOM Data Solutions and are for reference only. Contact the school directly to verify enrollment eligibility.
Price History for 1044 W Ontario St #1C
Date
Details
Price
Change
Source
5/29/2026
Listed
$2,100
—
MLS
Disclaimer: Historical sales information is derived from public records provided by the county offices. Information is not guaranteed and should be independently verified.

1044 W Ontario Street #1C, Oak Park, IL 60302 (MLS# 12661735) is a Condo property with 2 bedrooms and 1 full bathroom. 1044 W Ontario Street #1C is currently listed for rent at $2,100 and was received on May 29, 2026. Want to learn more about 1044 W Ontario Street #1C? Do you have questions about finding other real estate for sale or rent in Oak Park? You can browse all Oak Park rentals or contact a Coldwell Banker agent to request more information.