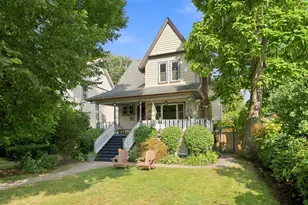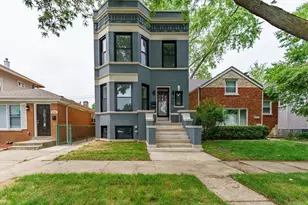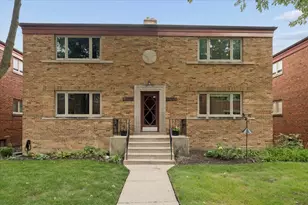
This is a carousel with tiles that activate property listing cards. Use the previous and next buttons to navigate.
1/32
$965,000
This is a carousel with tiles that activate property listing cards. Use the previous and next buttons to navigate.
1/32
Property Description
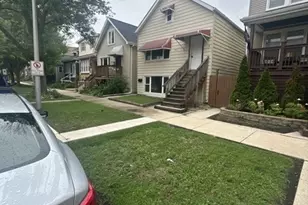
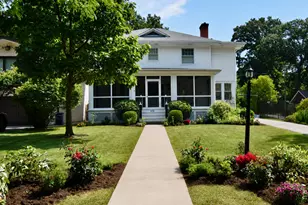
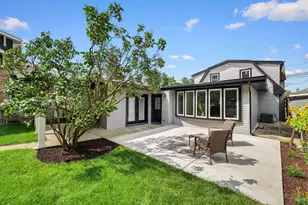
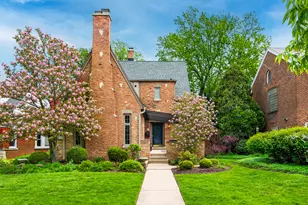
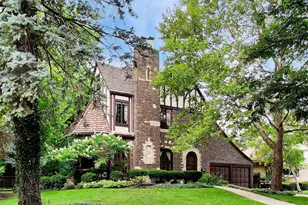
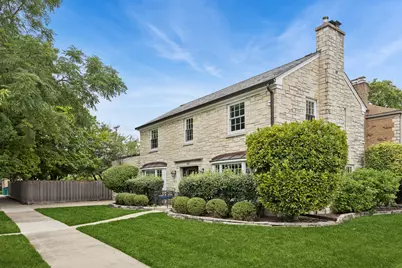
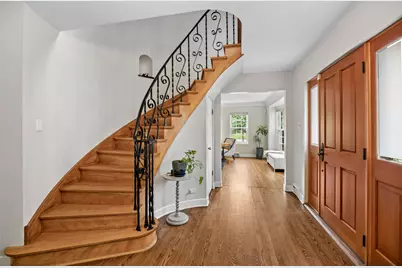
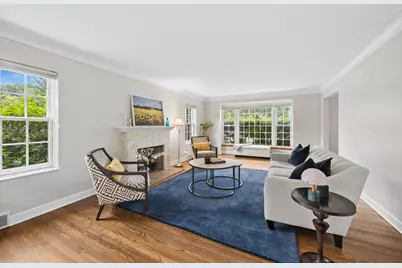
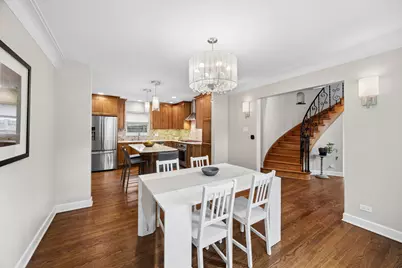
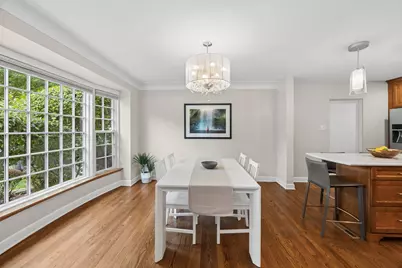
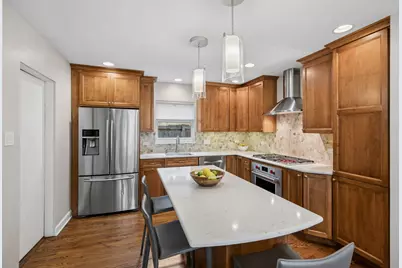
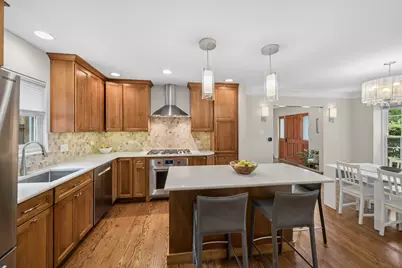
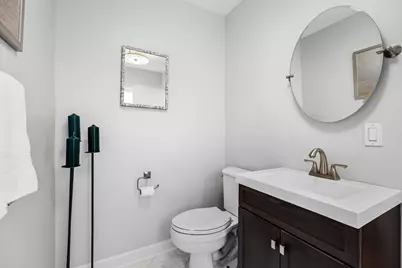
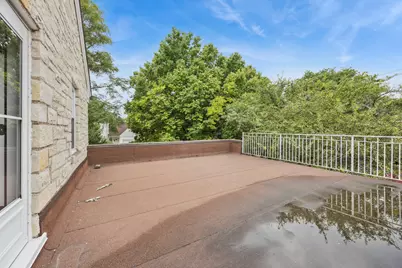
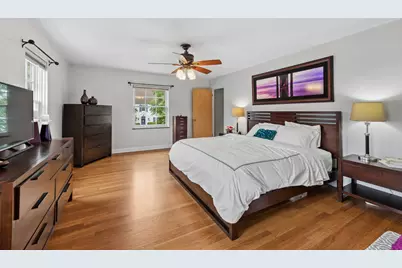
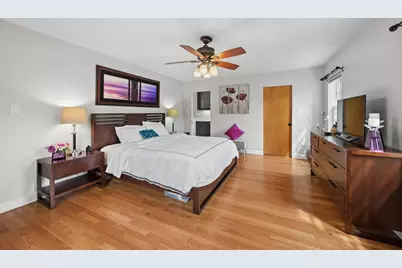
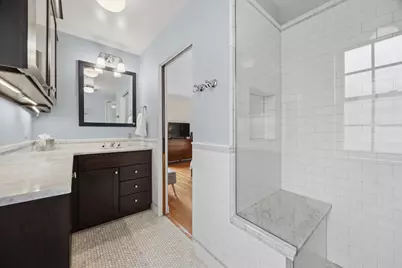
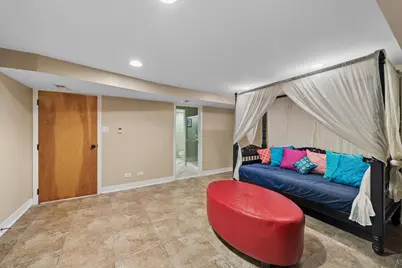
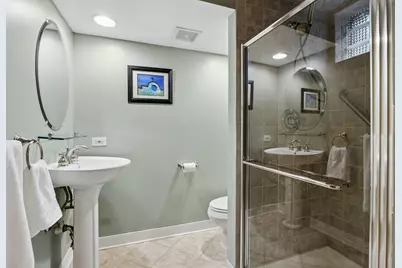
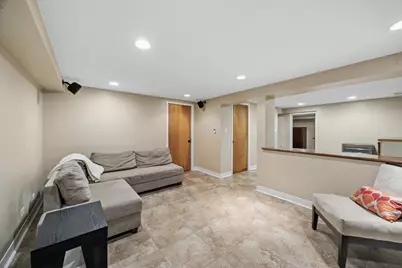
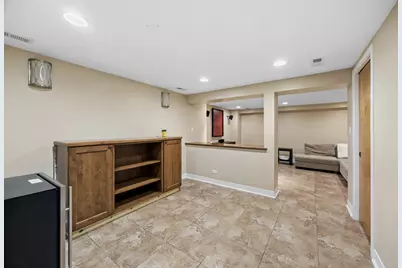
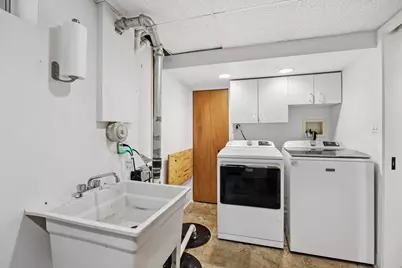
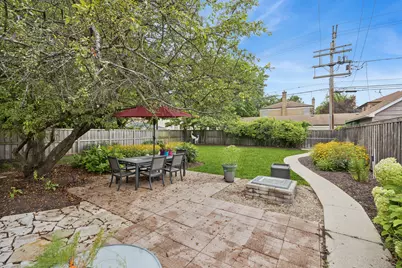
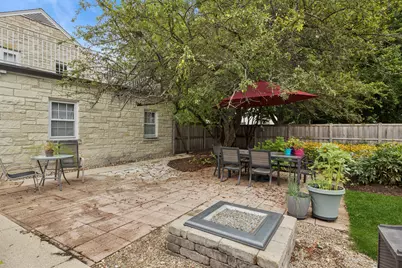
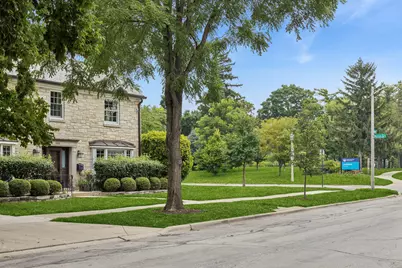
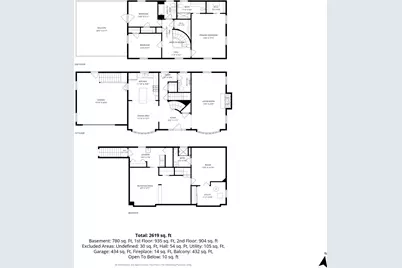
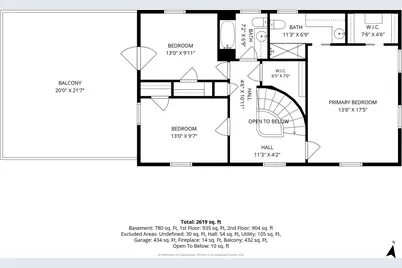
This exceptional stone manor is located in the northwest corner of Oak Park, directly across from Lindberg Park. The traditional colonial home features abundant natural light, oak flooring throughout, and a welcoming foyer that leads into the main living spaces. The spacious living room includes a wood-burning fireplace, providing an ideal space for gathering. The bright, open kitchen and dining area is well-suited for family gatherings and is equipped with high-end stainless steel appliances, custom cabinetry, tile back splash, quartz countertops, a separate pantry, and a center island with seating for three. A newly updated powder room completes the first level. The second level offers three bedrooms, two full bathrooms and walk in cedar closet. The primary ensuite includes a walk-in closet and a separate shower with seating. Additionally, a west-facing veranda overlooking the backyard is accessible from one of the bedrooms. The full basement provides an additional bedroom and private bathroom, making it ideal for guests. This level also features a family room, laundry facilities, ample storage, and direct access to both the backyard and the attached two-car garage. The fully fenced and landscaped backyard includes mature trees and a brick paver patio complete with a fire pit and outdoor dining area.
Full Property Details
Full Property Details for 1104 Greenfield St
General
- Price: $965,000
- Taxes: $17,308 (2024)
- Status: Active
- Type: Single Family
- Source: MRED
- MLS ID: 12724695
Rental Information
- Complex Features: Park, Tennis Court(s), Curbs, Sidewalks, Street Lights, Street Paved
Interior
- Basement: Finished, F
- Interior Features: Walk-In Closet(s), Open Floorplan, Quartz Counters
- Fireplace: Yes
- Number of Fireplaces: 1
- Fireplace(s): Living Room, Wood-Burning
- Appliances: Range, Microwave, Dishwasher, High-End Refrigerator, Washer, Dryer, Disposal, Stainless Steel Appliance(s), Oven, Gas Cooktop, Gas Oven, Range Hood
- Flooring: Hardwood, Carpet
Rooms
Bathrooms
- Total Bathrooms: 4
- Full Bathrooms: 3
- Half Bathrooms: 1
- Basement Baths: Yes
- Bathroom Features: Separate Shower
Bedrooms
- Total Bedrooms: 4
- Bedrooms(Blw Grade): 1
Additional Information
- Equipment: Carbon Monoxide Detectors, Ceiling Fan(s), Sump Pump, Backup Sump Pump, Water Heater-Gas
- Other Features: School Bus Service, Commuter Bus
Exterior
- Exterior Features: Balcony, Fire Pit
Parking
- Garage: Yes
- Attached garage: Yes
- Garage Spaces: 2
- Total Spaces: 2
- Parking Features: Concrete, Garage Door Opener, Yes, Garage Owned, Attached, Garage
Location
- Area: Oak Park
- County: Cook
- Township: Oak Park
- Driving Directions: Corner of Greenfield and Marion. North on Harlem to Greenfield and east one block.
School Information
- School District: 97
- Elem School District: 97
- Midd School District: 97
- High School District: 200
- Elementary School: Horace Mann Elementary School
- Middle School: Percy Julian Middle School
- High School: Oak Park & River Forest High Sch
- Private School: Oak Park & River Forest High Sch
Community
- Assoc. Fees Include: None
Heating & Cooling
- Cooling Type: Central Air Conditioning
- Heating Type: Natural Gas, Forced Air
Utilities
- Sewer: Public Sewer
- Water: Lake Michigan
Structural Information
- Architectural Info: Colonial
- Architectural Style: Colonial
- Construction: Stone
- Exterior Const.: Stone
- Basement: Yes
- Basement Desc.: Finished, Full
- Foundation: Concrete Perimeter
- Roof: Slate
- Windows: Screens, Drapes
- Sub-Flooring: Hardwood, Carpet
- Square Feet: 1,964
- Sq. Ft. Source: Assessor
- Year Built: 1951
- Built Before 1978: Yes
Additional Structures
- Other Structures: Garage(s)
Lot Features
- Lot Size Range: Less than .25 Acre
- Lot Dimensions: 50 x 167
- Fence: Yes
- Lot Features: Corner Lot, Mature Trees
- Fencing (Description): Fenced
Financial Considerations
- Parking Included: Yes
- Assessment Year: 1951
- Tax Amount: $17,308
- Tax Year: 2024
- Pays Sewer: Public Sewer
Disclosures and Reports
- Ownership: Fee Simple
- Property ID: 16061070270000
Listed by Baird & Warner
Get Pre-Approved Today
Get a Great Insurance Rate
Schools
Schools serving 1104 Greenfield St
School Districts:Oak Park and River Forest District 200, Oak Park Elementary School District 97
| Name | Grades | Distance |
|---|---|---|
Horace Mann Elementary School, Oak Park, IL 921 North Kenilworth Avenue, Oak Park, IL 60302 | K-5 | 0.4 mi |
Percy Julian Middle School 416 South Ridgeland Avenue, Oak Park, IL 60302 | 6-8 | 2 mi |
Oak Park & River Forest High School 201 North Scoville Avenue, Oak Park, IL 60302 | 9-12 | 1.3 mi |
Disclaimer:
School attendance boundaries provided by ATTOM Data Solutions and are for reference only. Contact the school directly to verify enrollment eligibility.
Tax History
Tax History for 1104 Greenfield St
Year
Property Taxes
Change
Tax Assessment
Change
2023
$16,583
—
$54,183
—
2023
$16,583
16%
$54,182
33%
2022
$14,326
2%
$40,729
—
2021
$13,994
2%
$40,729
—
2020
$13,736
-19%
$40,729
-14%
2019
$16,925
4%
$47,545
—
2018
$16,289
-8%
$47,545
-9%
2017
$17,748
—
$52,513
12%
2016
$17,815
12%
$46,760
—
2015
$15,917
7%
$46,760
—
2014
$14,809
4%
$46,760
—
2013
$14,292
-9%
$46,544
-8%
2012
$15,710
—
$50,785
—
Disclaimer: Historical tax information is derived from public records provided by the county offices. Information is not guaranteed and should be independently verified.
Estimate the Cost
Estimate the Cost for 1104 Greenfield St
1104 Greenfield Street, Oak Park, IL 60302 (MLS# 12724695) is a Single Family property with 4 bedrooms, 3 full bathrooms and 1 partial bathroom. 1104 Greenfield Street is currently listed for $965,000 and was received on August 10, 2026. Want to learn more about 1104 Greenfield Street? Do you have questions about finding other Single Family real estate for sale in Oak Park? You can browse all Oak Park real estate or contact a Coldwell Banker agent to request more information.