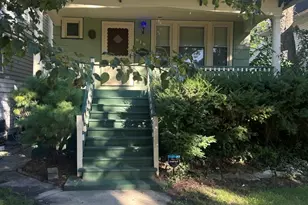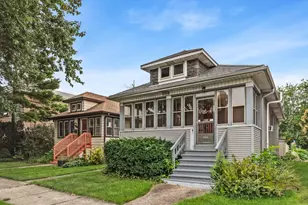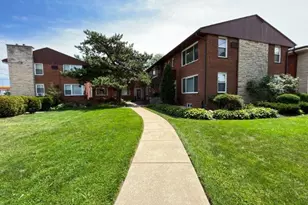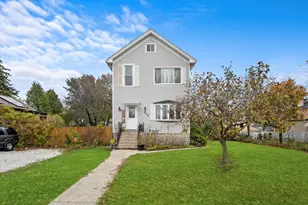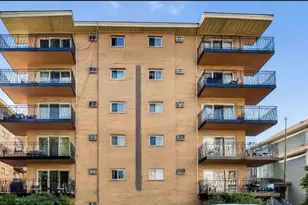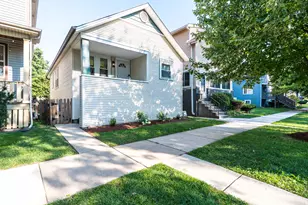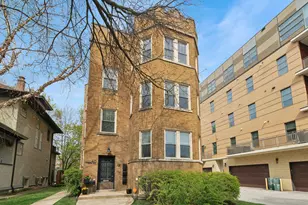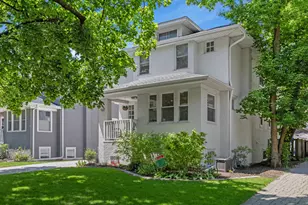
This is a carousel with tiles that activate property listing cards. Use the previous and next buttons to navigate.
1/5
$1,175,000 Contingent
This is a carousel with tiles that activate property listing cards. Use the previous and next buttons to navigate.
1/5
Property Description
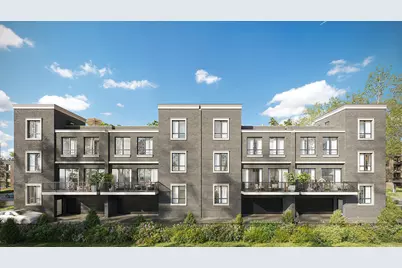
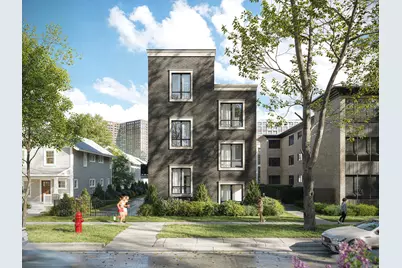
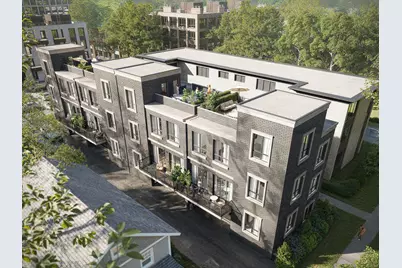
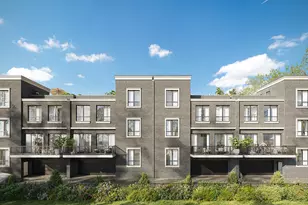
The Erie Collection - Coming Soon to Oak Park's Historic District! Introducing an exclusive collection of four luxury townhomes offering exceptional design, premium finishes, and an unbeatable walk-to-everything location. This premier FRONT CORNER unit sits on a 50x36 ft lot, offering premium placement and flooded with natural light. These thoughtfully designed residences feature 3+ bedrooms, 3 full baths, 1 half bath, and an optional three-stop elevator. The flexible first-floor suite with a full bath is ideal as a guest suite, home office, fitness room, or additional living space. Designer kitchens showcase striking white soft-close cabinetry, quartz countertops, dramatic waterfall islands, and premium finishes. The luxurious primary bath features a walk-in shower with built-in bench, heated porcelain tile floors, floating vanity, comfort height toilet, while the secondary bath offers a relaxing soaking tub for a true spa-like experience. Additional features include engineered hardwood flooring throughout, private deck with 6-foot privacy fencing, spacious balcony off the kitchen, and an attached heated two-car garage with EV charging outlet. Located in one of Oak Park's most desirable neighborhoods, The Erie Collection offers convenient access to restaurants, shopping, parks, schools, and public transportation. Three residences remain available. Contact the listing agent for floor plans, specifications, and additional information. Buyers may have the opportunity to personalize select finishes and features during pre- construction sales.
Full Property Details
Full Property Details for 1125 Erie St #1
General
- Price: $1,175,000
- HOA FEE: $50/month
- Taxes: (2024)
- Status: Contingent
- Type: Townhouse
- Source: MRED
- MLS ID: 12700795
Interior
- Basement: None
- Interior Features: 1st-Floor Bedroom, Walk-In Closet(s), High Ceilings, Open Floorplan, Dining Combo, Pantry, Quartz Counters
- Appliances: Range, Microwave, Dishwasher, Refrigerator, Washer, Dryer, Disposal, Stainless Steel Appliance(s), Range Hood, Electric Oven, Humidifier
- Flooring: Laminate
Rooms
Bathrooms
- Total Bathrooms: 4
- Full Bathrooms: 3
- Half Bathrooms: 1
- Bathroom Features: Separate Shower, Double Sink, Soaking Tub
Bedrooms
- Total Bedrooms: 3
Additional Information
- Equipment: Fire Sprinklers, Carbon Monoxide Detectors, Ceiling Fan(s)
Exterior
- Exterior Features: Balcony
Parking
- Garage: Yes
- Attached garage: Yes
- Garage Spaces: 2
- Total Spaces: 2
- Parking Features: Heated Garage, EV Ready, Yes, Garage Owned, Attached, Garage
Location
- Area: Oak Park
- County: Cook
- Township: Oak Park
- Driving Directions: Just east of harlem on erie
School Information
- School District: 97
- Elem School District: 97
- Midd School District: 97
- High School District: 200
- Elementary School: Oliver W Holmes Elementary Schoo
- Middle School: Gwendolyn Brooks Middle School
- High School: Oak Park & River Forest High Sch
- Private School: Oak Park & River Forest High Sch
Community
- Assoc. Fees Include: Insurance, Exterior Maintenance
- Pets Allowed: Yes
- Pets: Cats OK, Dogs OK
- Pet Restrictions: Cats OK, Dogs OK, / 999lbs.
Heating & Cooling
- Cooling Type: Central Air Conditioning
- Heating Type: Electric, Radiant Floor
Utilities
- Sewer: Public Sewer, Storm Sewer
- Water: Lake Michigan
Structural Information
- Structure Type: T3 Townhouse (3 or More Stories)
- Construction: Brick
- Exterior Const.: Brick
- Basement Desc.: None
- Sub-Flooring: Laminate
- Stories/Levels: 4
- Square Feet: 2,913
- Sq. Ft. Source: Plans
- Year Built: 2026
Unit Information
- Units in Building: 4
Lot Features
- Lot Dimensions: 50 x 36
Animals
- Animals Allowed: Cats OK, Dogs OK
Financial Considerations
- Association Fee: $50
- Assoc Fee Freq.: Monthly
- Parking Included: Yes
- Assessment Year: 2026
- Tax Year: 2024
- Pays Sewer: Public Sewer, Storm Sewer
Disclosures and Reports
- Ownership: Fee Simple
- Property ID: 17082290020000
Listed by Baird & Warner
Get Pre-Approved Today
Get a Great Insurance Rate
Schools
Schools serving 1125 Erie St #1
School Districts:Oak Park and River Forest District 200, Oak Park Elementary School District 97
| Name | Grades | Distance |
|---|---|---|
Oliver W Holmes Elementary School 508 North Kenilworth Avenue, Oak Park, IL 60302 | K-5 | 0.4 mi |
Gwendolyn Brooks Middle School 325 South Kenilworth Avenue, Oak Park, IL 60302 | 6-8 | 0.7 mi |
Oak Park & River Forest High School 201 North Scoville Avenue, Oak Park, IL 60302 | 9-12 | 0.8 mi |
Disclaimer:
School attendance boundaries provided by ATTOM Data Solutions and are for reference only. Contact the school directly to verify enrollment eligibility.
Tax History
Tax History for 1125 Erie St #1
Year
Property Taxes
Change
Tax Assessment
Change
2023
$3,964
-2%
$12,160
15%
2022
$4,051
3%
$10,550
—
2021
$3,948
3%
$10,550
—
2020
$3,851
4%
$10,550
10%
2019
$3,695
6%
$9,630
2%
2018
$3,482
2%
$9,430
—
2017
$3,406
8%
$9,430
21%
2016
$3,147
12%
$7,820
—
2015
$2,820
8%
$7,820
—
2014
$2,621
3%
$7,820
—
2013
$2,545
—
$7,820
—
2012
$2,544
—
$7,820
—
Disclaimer: Historical tax information is derived from public records provided by the county offices. Information is not guaranteed and should be independently verified.
Estimate the Cost
Estimate the Cost for 1125 Erie St #1
1125 Erie Street #1, Oak Park, IL 60302 (MLS# 12700795) is a Townhouse property with 3 bedrooms, 3 full bathrooms and 1 partial bathroom. 1125 Erie Street #1 is currently listed for $1,175,000 and was received on July 09, 2026. Want to learn more about 1125 Erie Street #1? Do you have questions about finding other Townhouse real estate for sale in Oak Park? You can browse all Oak Park real estate or contact a Coldwell Banker agent to request more information.