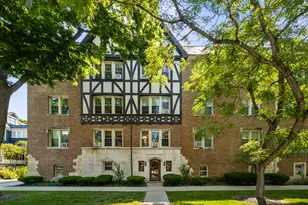
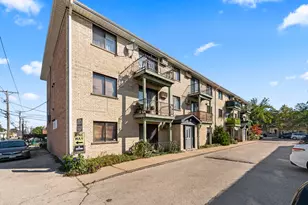
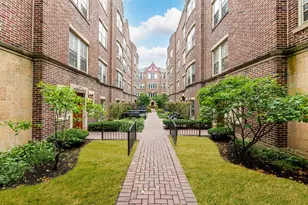
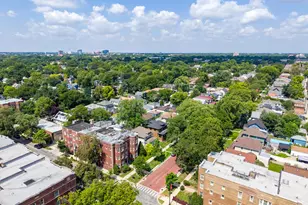
This is a carousel with tiles that activate property listing cards. Use the previous and next buttons to navigate.
1/24
$210,000 Just Listed
This is a carousel with tiles that activate property listing cards. Use the previous and next buttons to navigate.
1/24
Property Description
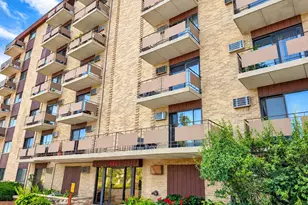
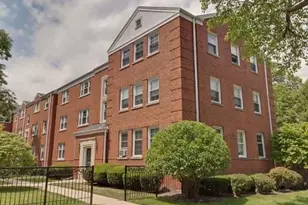
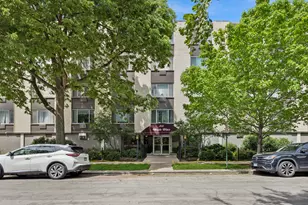
Great location! This 2-Bed, 1-Bath, 1st-floor condo is blocks from downtown Oak Park. Walk to Whole Foods, Trader Joe's, shops, restaurants, theater, Frank Lloyd Wright home & studio, the Green Line, Metra & buses. Brand-new S/S appliances, New Bathroom vanity, freshly painted throughout, In-wall A/C units. Location in this building is also ideal! Steps to laundry, storage & parking lot. 2 dedicated parking spaces right outside unit. Assmt includes all but electricity. Highly acclaimed schools! Welcome home!
Full Property Details
Full Property Details for 1130 Ontario St #A5
General
- Price: $210,000
- HOA FEE: $500/month
- Taxes: $5,344 (2025)
- Status: Active
- Type: Condo
- Source: MRED
- MLS ID: 12729896
- Updated: 8/11/2026
- Added to Site: 1 day(s) ago
Interior
- Basement: None
- Interior Features: Elevator, 1st-Floor Bedroom, Storage
- Appliances: Range, Dishwasher, Refrigerator, Microwave
Rooms
Bathrooms
- Total Bathrooms: 1
- Full Bathrooms: 1
Bedrooms
- Total Bedrooms: 2
Additional Information
- Shared Amenities: Coin Laundry, Elevator in Residence, Storage, Security Door Lock(s), Laundry, Elevator(s), Public Bus, School Bus, Security Lighting
- Equipment: Intercom, Carbon Monoxide Detectors, Ceiling Fan(s)
- Other Features: Commuter Bus, Commuter Train, Interstate Access, Historical District, Non-Smoking Building
Parking
- Total Spaces: 2
- Parking Features: Asphalt, Assigned, Yes, Other
Location
- Area: Oak Park
- County: Cook
- Township: Oak Park
- Driving Directions: Harlem Ave, North of Lake St. to Ontario, East to property.
School Information
- School District: 97
- Elem School District: 97
- Midd School District: 97
- High School District: 200
- Elementary School: Oliver W Holmes Elementary Schoo
- Middle School: Gwendolyn Brooks Middle School
- High School: Oak Park & River Forest High Sch
- Private School: Oak Park & River Forest High Sch
Community
- Assoc. Fees Include: Heat, Water, Gas, Parking, Insurance, Exterior Maintenance, Lawn Care, Scavenger, Snow Removal, Other
- Pets Allowed: Yes
- Pets: Cats OK, Number Limit
- Pet Restrictions: Cats OK, Number Limit
- Mgmt. Company: Westward 360
Heating & Cooling
- Cooling Type: Wall Unit(s)
- Heating Type: Baseboard
Utilities
- Sewer: Public Sewer
- Water: Lake Michigan
Structural Information
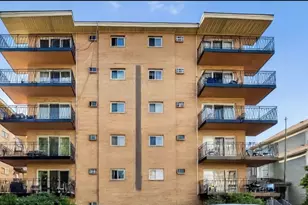
- Structure Type: Condo, Low-Rise (1 to 3 Stories)
- Construction: Brick
- Exterior Const.: Brick
- Basement Desc.: None
- Foundation: Concrete Perimeter
- Common Walls: End Unit
- Windows: Screens, Bay Window(s), Blinds, Double Pane Windows
- Doors: Lever Style Door Handles
- Entry Floor Number: 1
- Stories/Levels: 3
- Sq. Ft. Source: Not Reported
- Year Built: 1976
- Built Before 1978: Yes
Unit Information
- Units in Building: 21
Lot Features
- Lot Dimensions: COMMON
- Lot Features: Landscaped
Animals
- Animals Allowed: Cats OK, Number Limit
Financial Considerations
- Association Fee: $500
- Assoc Fee Freq.: Monthly
- Parking Included: Yes
- Assessment Year: 1976
- Tax Amount: $5,344
- Tax Year: 2025
- Pays Sewer: Public Sewer
Disclosures and Reports
- Ownership: Condo
- Special Conditions: Standard
- Property ID: 16071120141005
Listed by Keller Williams Infinity
Get Pre-Approved Today
Get a Great Insurance Rate
Schools
Schools serving 1130 Ontario St #A5
School Districts:Oak Park and River Forest District 200, Oak Park Elementary School District 97
| Name | Grades | Distance |
|---|---|---|
Oliver W Holmes Elementary School 508 North Kenilworth Avenue, Oak Park, IL 60302 | K-5 | 0.4 mi |
Gwendolyn Brooks Middle School 325 South Kenilworth Avenue, Oak Park, IL 60302 | 6-8 | 0.7 mi |
Oak Park & River Forest High School 201 North Scoville Avenue, Oak Park, IL 60302 | 9-12 | 0.8 mi |
Disclaimer:
School attendance boundaries provided by ATTOM Data Solutions and are for reference only. Contact the school directly to verify enrollment eligibility.
Price & Sales History for 1130 Ontario St #A5
Date
Details
Price
Change
Source
8/11/2026
Listed
$210,000
119.9%
MLS
5/01/2013
Sold
$95,500
—
Public Record
Disclaimer: Historical sales information is derived from public records provided by the county offices. Information is not guaranteed and should be independently verified.
Tax History
Tax History for 1130 Ontario St #A5
Year
Property Taxes
Change
Tax Assessment
Change
2023
$3,034
—
$15,275
—
2023
$3,034
39%
$15,273
29%
2022
$2,187
—
$11,853
—
2021
$2,192
-4%
$11,853
—
2020
$2,288
82%
$11,853
25%
2019
$1,259
4%
$9,455
—
2018
$1,208
-1%
$9,455
—
2017
$1,221
-42%
$9,455
-1%
2016
$2,109
16%
$9,522
—
2015
$1,812
6%
$9,522
—
2014
$1,715
-29%
$9,522
-20%
2013
$2,413
131%
$11,921
—
2012
$1,046
—
$11,921
—
Disclaimer: Historical tax information is derived from public records provided by the county offices. Information is not guaranteed and should be independently verified.
Estimate the Cost
Estimate the Cost for 1130 Ontario St #A5
1130 Ontario Street #A5, Oak Park, IL 60302 (MLS# 12729896) is a Condo property with 2 bedrooms and 1 full bathroom. 1130 Ontario Street #A5 is currently listed for $210,000 and was received on August 11, 2026. Want to learn more about 1130 Ontario Street #A5? Do you have questions about finding other Condo real estate for sale in Oak Park? You can browse all Oak Park real estate or contact a Coldwell Banker agent to request more information.