This is a carousel with tiles that activate property listing cards. Use the previous and next buttons to navigate.
1/21
$240,000 Contingent
This is a carousel with tiles that activate property listing cards. Use the previous and next buttons to navigate.
1/21
Property Description
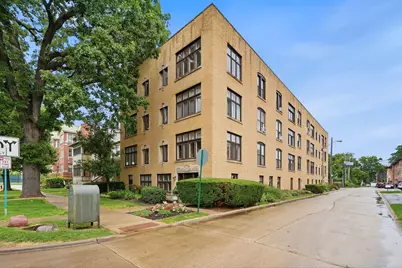
Vintage Character Meets Modern Convenience in this charming 2 bed/1 bath condo! Enjoy abundant natural light, treetop views, and timeless character just steps from everything downtown Oak Park has to offer. The unit features exemplary wood craftsmanship with hardwood floors flowing throughout, crown molding, thermal-pane windows, and warm lighting. The spacious living room is anchored by a stunning fireplace featuring a Carrera marble surround, mantel, and built-in shelving that adds both character and functionality. A separate dining room provides an ideal setting for everyday living and entertaining. The kitchen is appointed with granite countertops, a marble backsplash, and stainless steel appliances, blending style and functionality. The travertine-tiled bathroom showcases warm, neutral finishes for a relaxing retreat. Both bedrooms offer comfortable living space, while the home's thoughtful updates preserve its original charm. A rear entrance leads to the shared outdoor yard, offering space to grill, unwind, and enjoy the outdoors. Additional conveniences include an in-unit laundry hookup, basement laundry facilities, and a large private storage closet on the main level. Exceptional location directly across the street from Trader Joe's and within walking distance to Metra, the CTA Green Line, downtown Oak Park shopping, dining, and entertainment. Enjoy the perfect combination of vintage architectural details and modern updates in one of Oak Park's most convenient and vibrant locations.
Full Property Details
Full Property Details for 1136 Ontario St #3B
General
- Price: $240,000
- HOA FEE: $413/month
- Taxes: $6,315 (2025)
- Status: Contingent
- Type: Condo
- Source: MRED
- MLS ID: 12683948
- Updated: 7/2/2026
- Added to Site: 15 day(s) ago
Interior
- Basement: None
- Interior Features: Storage, Built-in Features
- Fireplace: Yes
- Number of Fireplaces: 1
- Fireplace(s): Living Room, Decorative
- Appliances: Range, Microwave, Dishwasher, Refrigerator, Stainless Steel Appliance(s)
- Flooring: Hardwood
Rooms
Bathrooms
- Total Bathrooms: 1
- Full Bathrooms: 1
Bedrooms
- Total Bedrooms: 2
Additional Information
- Shared Amenities: Storage
- Other Features: Commuter Train
Parking
- Parking Features: Off Site
Location
- Area: Oak Park
- County: Cook
- Township: Oak Park
- Driving Directions: North on Harlem to Ontario-- East on Ontario
School Information
- School District: 97
- Elem School District: 97
- Midd School District: 97
- High School District: 200
- Elementary School: Oliver W Holmes Elementary Schoo
- Middle School: Gwendolyn Brooks Middle School
- High School: Oak Park & River Forest High Sch
- Private School: Oak Park & River Forest High Sch
Community
- Assoc. Fees Include: Heat, Water, Gas, Insurance, Lawn Care, Scavenger, Snow Removal
- Pets Allowed: Yes
- Pets: Cats OK, Dogs OK
- Pet Restrictions: Cats OK, Dogs OK, / 999lbs.
- Mgmt. Company: Master Care
Heating & Cooling
- Cooling Type: Wall Unit(s)
- Heating Type: Steam
Utilities
- Sewer: Public Sewer
- Water: Lake Michigan
Structural Information
- Structure Type: Condo
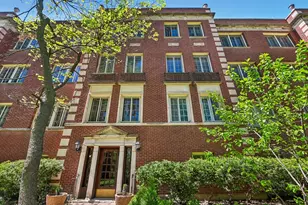
- Construction: Brick
- Exterior Const.: Brick
- Basement Desc.: None
- Windows: Screens
- Sub-Flooring: Hardwood
- Entry Floor Number: 3
- Stories/Levels: 3
- Square Feet: 1,100
- Sq. Ft. Source: Assessor
- Year Built: 1926
- Built Before 1978: Yes
Unit Information
- Units in Building: 13
Lot Features
- Lot Dimensions: COMMON
Animals
- Animals Allowed: Cats OK, Dogs OK
Financial Considerations
- Association Fee: $413
- Assoc Fee Freq.: Monthly
- Assessment Year: 1926
- Tax Amount: $6,315
- Tax Year: 2025
- Pays Sewer: Public Sewer
Disclosures and Reports
- Ownership: Condo
- Property ID: 16071090141011
Listed by Keller Williams Infinity
Get Pre-Approved Today
Get a Great Insurance Rate
Schools
Schools serving 1136 Ontario St #3B
School Districts:Oak Park and River Forest District 200, Oak Park Elementary School District 97
| Name | Grades | Distance |
|---|---|---|
Oliver W Holmes Elementary School 508 North Kenilworth Avenue, Oak Park, IL 60302 | K-5 | 0.4 mi |
Gwendolyn Brooks Middle School 325 South Kenilworth Avenue, Oak Park, IL 60302 | 6-8 | 0.7 mi |
Oak Park & River Forest High School 201 North Scoville Avenue, Oak Park, IL 60302 | 9-12 | 0.8 mi |
Disclaimer:
School attendance boundaries provided by ATTOM Data Solutions and are for reference only. Contact the school directly to verify enrollment eligibility.
Price & Sales History for 1136 Ontario St #3B
Date
Details
Price
Change
Source
6/23/2026
Listed
$240,000
17.07%
MLS
6/26/2019
Sold
$205,000
—
Public Record
Disclaimer: Historical sales information is derived from public records provided by the county offices. Information is not guaranteed and should be independently verified.
Tax History
Tax History for 1136 Ontario St #3B
Year
Property Taxes
Change
Tax Assessment
Change
2023
$5,787
—
$17,753
—
2023
$5,787
1%
$17,752
18%
2022
$5,755
3%
$14,987
—
2021
$5,608
3%
$14,987
—
2020
$5,471
29%
$14,987
4%
2019
$4,239
4%
$14,479
—
2018
$4,078
-26%
$14,479
-23%
2017
$5,540
-2%
$18,713
13%
2016
$5,660
13%
$16,560
—
2015
$5,026
-19%
$16,560
-22%
2014
$6,235
26%
$21,176
19%
2013
$4,943
-1%
$17,819
—
2012
$4,985
—
$17,819
—
Disclaimer: Historical tax information is derived from public records provided by the county offices. Information is not guaranteed and should be independently verified.
Estimate the Cost
Estimate the Cost for 1136 Ontario St #3B
1136 Ontario Street #3B, Oak Park, IL 60302 (MLS# 12683948) is a Condo property with 2 bedrooms and 1 full bathroom. 1136 Ontario Street #3B is currently listed for $240,000 and was received on June 23, 2026. Want to learn more about 1136 Ontario Street #3B? Do you have questions about finding other Condo real estate for sale in Oak Park? You can browse all Oak Park real estate or contact a Coldwell Banker agent to request more information.