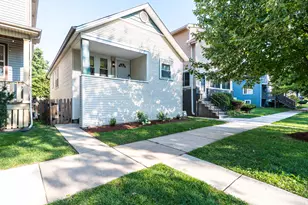
This is a carousel with tiles that activate property listing cards. Use the previous and next buttons to navigate.
1/1
$1,000,000
This is a carousel with tiles that activate property listing cards. Use the previous and next buttons to navigate.
1/1
Property Description
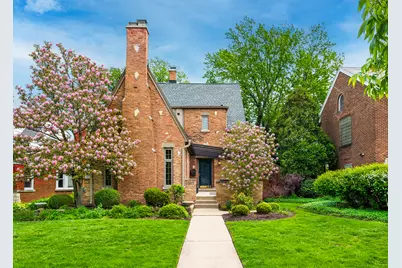
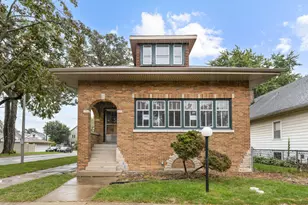
Architecturally striking and beautifully updated, this exceptional Oak Park residence offers a rare blend of historic character, modern design, and incredible indoor-outdoor living. A memorable brick and stucco exterior sets the tone, while the interior showcases dramatic volume, rich wood details, arched openings, textured plaster walls, hardwood floors, and a showstopping two-story living room with vaulted beamed ceilings, statement chandelier, and a beautiful fireplace. The main level offers a gracious and highly functional layout with a formal dining room, living room, office/den with custom built-ins, full bath, generous family room, and an impressive renovated galley kitchen. Thoughtfully designed with ArtCraft custom cabinetry, quartz countertops, high-end appliances, Miele built-in coffee system/microwave, custom tile backsplash, and stone flooring, the kitchen blends clean modern finishes with the home's timeless character. The second level features a dramatic overlook/den above the living room, three bedrooms (one currently used as a large walk-in closet), and a full bath, while the third level offers a fourth and fifth bedroom ideal for guests, office, studio, or play space. An unfinished basement with half bath provides additional flexible living space with options for expansion. Outdoor living is a true highlight, with multiple spaces to gather, relax, and entertain. Enjoy a welcoming front porch framed by brick walls and architectural detail, a private terrace overlooking the yard from the primary bedroom, a dining patio off the kitchen, paver walkways, lush landscaping, mature trees, and a beautifully landscaped backyard anchored by a two-car brick garage and an exterior parking space. A truly special Oak Park home with scale, character, thoughtful updates, and outdoor space that feels both private and unforgettable.
Full Property Details
Full Property Details for 1212 Woodbine Ave
General
- Sold For: $1,000,000
- Taxes: $19,480 (2024)
- Status: Closed
- Type: Single Family
- Source: MRED
- MLS ID: 12641808
- Added to Site: 96 day(s) ago
Interior
- Interior Features: Vaulted Ceiling(s), Built-in Features, Beamed Ceilings, Quartz Counters
- Fireplace: Yes
- Fireplace(s): Living Room, Wood-Burning
- Appliances: Range, Microwave, Dishwasher, High-End Refrigerator, Washer, Dryer, Disposal, Stainless Steel Appliance(s), Other
- Flooring: Hardwood
Rooms
Bathrooms
- Total Bathrooms: 3
- Full Bathrooms: 2
- Half Bathrooms: 1
- Basement Baths: Yes
- Bathroom Features: Soaking Tub
Bedrooms
- Total Bedrooms: 5
Additional Information
- Equipment: Carbon Monoxide Detectors, Ceiling Fan(s)
Parking
- Garage: Yes
- Garage Spaces: 2
- Total Spaces: 3
- Parking Features: Garage Door Opener, Yes, Garage Owned, Detached, Off-Alley, Side Apron, Owned, Garage
Location
- Area: Oak Park
- County: Cook
- Driving Directions: From North Ave, south on Woodbine Ave.
School Information
- School District: 97
- Midd School District: 97
- Elementary School: Horace Mann Elementary School
- Middle School: Percy Julian Middle School
- High School: Oak Park & River Forest High Sch
- Private School: Oak Park & River Forest High Sch
Community
- Assoc. Fees Include: None
Heating & Cooling
- Cooling Type: Small Duct High Velocity
- Heating Type: Radiator(s)
Utilities
- Water: Lake Michigan
Structural Information
- Construction: Brick, Stucco
- Exterior Const.: Brick, Stucco
- Basement Desc.: Unfinished, Daylight
- Foundation: Concrete Perimeter
- Roof: Asphalt
- Sub-Flooring: Hardwood
- Square Feet: 3,800
- Sq. Ft. Source: Estimated
- Year Built: 1928
- Built Before 1978: Yes
Lot Features
- Lot Size Range: Less than .25 Acre
- Lot Dimensions: 50 x 148
- Fence: Yes
- Fencing (Description): Fenced
Financial Considerations
- Parking Included: Yes
- Assessment Year: 1928
- Tax Amount: $19,480.77
- Tax Year: 2024
Disclosures and Reports
- Ownership: Fee Simple
- Special Conditions: List Broker Must Accompany
- Property ID: 16061040180000
Listed by Keller Williams ONEChicago
Sold by Jameson Sotheby's International Realty

Get Pre-Approved Today
Schools
Schools serving 1212 Woodbine Ave
School Districts:Oak Park and River Forest District 200, Oak Park Elementary School District 97
| Name | Grades | Distance |
|---|---|---|
Horace Mann Elementary School, Oak Park, IL 921 North Kenilworth Avenue, Oak Park, IL 60302 | K-5 | 0.3 mi |
Percy Julian Middle School 416 South Ridgeland Avenue, Oak Park, IL 60302 | 6-8 | 2 mi |
Oak Park & River Forest High School 201 North Scoville Avenue, Oak Park, IL 60302 | 9-12 | 1.3 mi |
Disclaimer:
School attendance boundaries provided by ATTOM Data Solutions and are for reference only. Contact the school directly to verify enrollment eligibility.
Price & Sales History for 1212 Woodbine Ave
Date
Details
Price
Change
Source
7/15/2026
Sold
$1,000,000
—
MLS
5/12/2026
Listed
$1,000,000
—
MLS
Disclaimer: Historical sales information is derived from public records provided by the county offices. Information is not guaranteed and should be independently verified.
1212 Woodbine Avenue, Oak Park, IL 60302 (MLS# 12641808) is a Single Family property that was sold at $1,000,000 on July 15, 2026. Want to learn more about 1212 Woodbine Avenue? Do you have questions about finding other Single Family real estate for sale in Oak Park? You can browse all Oak Park real estate or contact a Coldwell Banker agent to request more information.