This is a carousel with tiles that activate property listing cards. Use the previous and next buttons to navigate.
1/1
$625,000
This is a carousel with tiles that activate property listing cards. Use the previous and next buttons to navigate.
1/1
Property Description
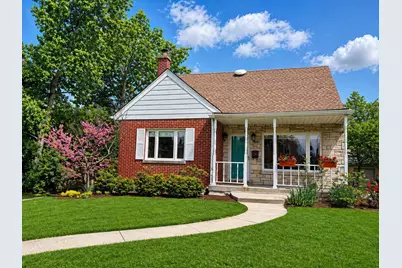
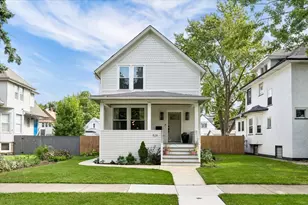
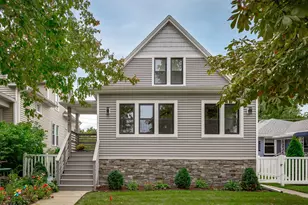
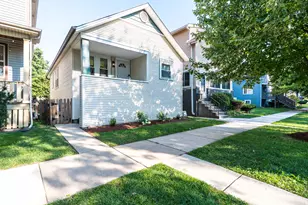
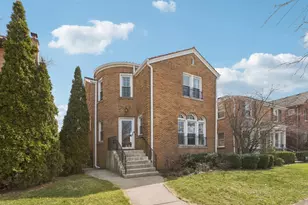
You won't believe the space in this place! Step into the timeless beauty of this spacious Cape Cod, perfectly located just steps from Mann School, parks, trains, and restaurants. This home seamlessly blends classic charm with modern updates, creating a space that is as captivating as it is functional. Inside, you'll find wide-open living spaces with beautifully refinished floors and fresh neutral paint throughout. The expansive living and dining areas flow effortlessly into a massive family room featuring dramatic vaulted ceilings, a stunning gas fireplace with custom mantle and built-in bookshelves, and picturesque views of the 50-foot yard creating your own private retreat. The kitchen offers handsome cabinetry, a cozy breakfast nook, under-cabinet lighting, and brand-new stainless steel appliances. This home features two en-suite bedrooms, plus a third bedroom and bathroom on the lower level. The first-floor en-suite includes a beautiful newer (2019) bathroom designed for today's lifestyle. The second level is truly impressive, offering an expansive space with an updated full bathroom, a walk-in cedar closet, and an additional closet. Whether used as a luxurious primary suite, shared space, or flexible living area, the possibilities are endless. The lower level adds even more versatility with a bedroom, newer bathroom (2022). Perfect as guest space or a teen retreat. There's also recreation space, and laundry area. Outside, the large backyard steals the show, complete with a newly restored wraparound deck and picturesque garden views. A two-car garage and additional patio space make outdoor entertaining effortless. Additional highlights include a brand-new roof and newly installed central air. This is one you don't want to miss! See list of recent improvements under "additional information" tab.
Full Property Details
Full Property Details for 1221 N Oak Park Ave
General
- Sold For: $625,000
- Taxes: $18,027 (2025)
- Status: Closed
- Type: Single Family
- Source: MRED
- MLS ID: 12632358
- Added to Site: 103 day(s) ago
Interior
- Interior Features: Cathedral Ceiling(s), 1st-Floor Bedroom, 1st-Floor Bath
- Fireplace: Yes
- Fireplace(s): Family Room, Gas Log
- Appliances: Range, Dishwasher, Refrigerator, Washer, Dryer
- Flooring: Hardwood
Rooms
Bathrooms
- Total Bathrooms: 3
- Full Bathrooms: 3
- Basement Baths: Yes
- Bathroom Features: Separate Shower, Double Sink
Bedrooms
- Total Bedrooms: 3
- Bedrooms(Blw Grade): 1
Additional Information
- Equipment: Ceiling Fan(s), Sump Pump
- Other Features: School Bus Service, Commuter Bus, Commuter Train, Interstate Access
Parking
- Garage: Yes
- Garage Spaces: 2
- Total Spaces: 2
- Parking Features: Garage Door Opener, Yes, Garage Owned, Detached, Garage
Location
- Area: Oak Park
- County: Cook
- Driving Directions: Oak Park Avenue north of Division St.
School Information
- School District: 97
- Midd School District: 97
- Elementary School: Horace Mann Elementary School
- Middle School: Percy Julian Middle School
- High School: Oak Park & River Forest High Sch
- Private School: Oak Park & River Forest High Sch
Community
- Assoc. Fees Include: None
Heating & Cooling
- Cooling Type: Central Air Conditioning
- Heating Type: Natural Gas, Forced Air, Steam
Utilities
- Water: Lake Michigan
Structural Information
- Architectural Style: Cape Cod
- Construction: Brick, Frame
- Exterior Const.: Brick, Frame
- Basement Desc.: Finished, Full
- Foundation: Concrete Perimeter
- Roof: Asphalt
- Sub-Flooring: Hardwood
- Square Feet: 2,575
- Sq. Ft. Source: Plans
- Year Built: 1958
- Built Before 1978: Yes
- Remodeled/Updated: 2015
Lot Features
- Lot Size (Acres): 0.1871
- Lot Size Range: Less than .25 Acre
- Lot Dimensions: 50 x 162
- Fence: Yes
- Fencing (Description): Fenced
Financial Considerations
- Parking Included: Yes
- Assessment Year: 1958
- Tax Amount: $18,027
- Tax Year: 2025
Disclosures and Reports
- Ownership: Fee Simple
- Property ID: 16061060220000
Listed by Baird & Warner
Sold by Beyond Properties Realty Group

Get Pre-Approved Today
Schools
Schools serving 1221 N Oak Park Ave
School Districts:Oak Park and River Forest District 200, Oak Park Elementary School District 97
| Name | Grades | Distance |
|---|---|---|
Horace Mann Elementary School, Oak Park, IL 921 North Kenilworth Avenue, Oak Park, IL 60302 | K-5 | 0.4 mi |
Percy Julian Middle School 416 South Ridgeland Avenue, Oak Park, IL 60302 | 6-8 | 1.9 mi |
Oak Park & River Forest High School 201 North Scoville Avenue, Oak Park, IL 60302 | 9-12 | 1.3 mi |
Disclaimer:
School attendance boundaries provided by ATTOM Data Solutions and are for reference only. Contact the school directly to verify enrollment eligibility.
Price & Sales History for 1221 N Oak Park Ave
Date
Details
Price
Change
Source
8/10/2026
Sold
$625,000
7.78%
MLS
4/30/2026
Listed
$579,900
—
MLS
Disclaimer: Historical sales information is derived from public records provided by the county offices. Information is not guaranteed and should be independently verified.
1221 N Oak Park Avenue, Oak Park, IL 60302 (MLS# 12632358) is a Single Family property that was sold at $625,000 on August 10, 2026. Want to learn more about 1221 N Oak Park Avenue? Do you have questions about finding other Single Family real estate for sale in Oak Park? You can browse all Oak Park real estate or contact a Coldwell Banker agent to request more information.