This is a carousel with tiles that activate property listing cards. Use the previous and next buttons to navigate.
1/1
$680,000
This is a carousel with tiles that activate property listing cards. Use the previous and next buttons to navigate.
1/1
Property Description
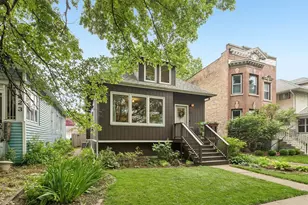
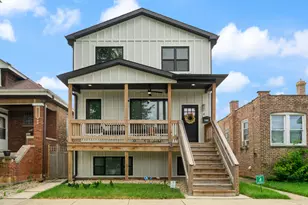
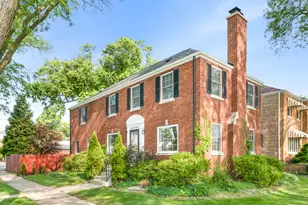
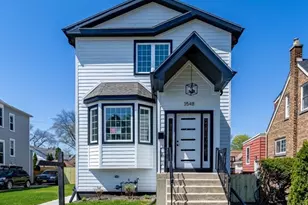
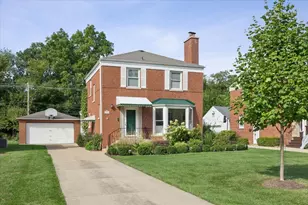
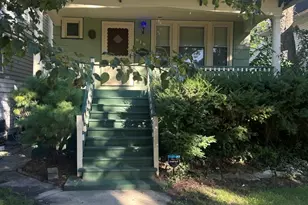
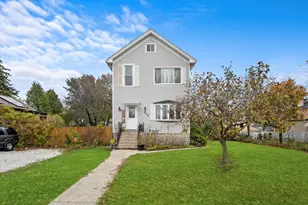
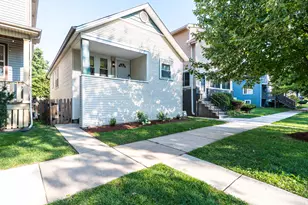
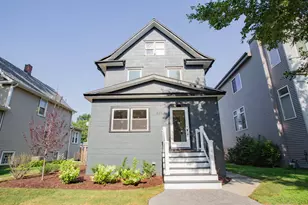
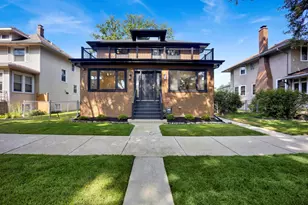
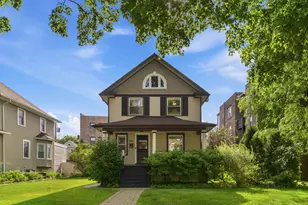
MULTIPLE OFFERS RECEIVED-HIGHEST & BEST OFFERS DUE BY 6/14 @4PM. Welcome to this surprisingly spacious, fully updated bungalow in the heart of the Arts District-where modern design, flexible living spaces, and walkable convenience come together perfectly. From the moment you step inside, you'll appreciate the bright, open-concept layout designed for today's lifestyle. The inviting foyer features durable tile flooring and a generous coat closet, while the enclosed front porch offers a cozy bonus space ideal for morning coffee, reading, or simply enjoying the neighborhood views. The main living area has been thoughtfully opened up to create a seamless flow between the living, dining, and sitting rooms. Expansive windows flood the space with natural light, while the gas fireplace creates a warm and welcoming focal point for gatherings year-round. At the heart of the home, the stunning chef-inspired kitchen features sleek modern cabinetry, quartz countertops, island with seating, premium appliances, and a large picture window overlooking the backyard. A convenient mudroom and walk-in pantry provide the practical storage every busy household needs. The main floor also includes a beautifully renovated full bathroom and a versatile bedroom that works perfectly as a home office, guest room, or creative space. Upstairs, you'll find three generously sized bedrooms with ample closet space and a full bathroom. The primary bedroom is enhanced by skylights that fill the room with natural light and create a peaceful retreat. The finished basement adds even more flexibility with a spacious recreation room, dedicated laundry area, office/guest room, additional half bath, and abundant storage space. Outside, the fenced backyard is made for entertaining, featuring a paver patio, fire pit area, and plenty of room to relax with friends and family. The two-car garage includes a convenient party door, plus additional off-street parking. Major updates-including windows, HVAC, electrical, plumbing, and more-mean you can move in with confidence and enjoy modern comfort from day one. Located just steps from local shops, restaurants, the Blue Line CTA, Maze Library, Longfellow Elementary, and everything the Arts District has to offer, this is the perfect blend of character, space, and urban convenience.
Full Property Details
Full Property Details for 819 S Lombard Ave
General
- Sold For: $680,000
- Taxes: $11,580 (2024)
- Status: Closed
- Type: Single Family
- Source: MRED
- MLS ID: 12585274
- Added to Site: 72 day(s) ago
Interior
- Fireplace: Yes
- Fireplace(s): Living Room, Gas Log
- Appliances: Range, Microwave, Dishwasher, Refrigerator, Washer, Dryer, Stainless Steel Appliance(s), Range Hood
Rooms
Bathrooms
- Total Bathrooms: 3
- Full Bathrooms: 2
- Half Bathrooms: 1
- Basement Baths: Yes
Bedrooms
- Total Bedrooms: 4
Additional Information
- Other Features: Commuter Train, Interstate Access
Parking
- Garage: Yes
- Garage Spaces: 2
- Total Spaces: 3
- Parking Features: Garage Door Opener, Yes, Garage Owned, Detached, Off-Alley, Side Apron, Alley Access, Garage
Location
- Area: Oak Park
- County: Cook
- Driving Directions: East or West on Harrison to Lombard. North on Lombard to 819
School Information
- School District: 97
- Midd School District: 97
- Elementary School: Longfellow Elementary School
- Middle School: Percy Julian Middle School
- High School: Oak Park & River Forest High Sch
- Private School: Oak Park & River Forest High Sch
Community
- Assoc. Fees Include: None
Heating & Cooling
- Cooling Type: Central Air Conditioning
- Heating Type: Natural Gas
Utilities
- Water: Public
Structural Information
- Construction: Cedar
- Exterior Const.: Cedar
- Basement Desc.: Finished, Full
- Windows: Skylight(s), Low Emissivity Windows
- Square Feet: 2,000
- Sq. Ft. Source: Estimated
- Year Built: 1913
- Built Before 1978: Yes
- Remodeled/Updated: 2013
Lot Features
- Lot Size Range: Less than .25 Acre
- Lot Dimensions: 33 x 125
Financial Considerations
- Parking Included: Yes
- Assessment Year: 1913
- Tax Amount: $11,580
- Tax Year: 2024
Disclosures and Reports
- Ownership: Fee Simple
- Property ID: 16171270270000
Listed by Laura Maychruk Real Estate
Sold by Non Member

Get Pre-Approved Today
Schools
Schools serving 819 S Lombard Ave
School Districts:Oak Park Elementary School District 97, Oak Park and River Forest District 200
| Name | Grades | Distance |
|---|---|---|
Longfellow Elementary School, Oak Park, IL 715 Highland Avenue, Oak Park, IL 60304 | PK-5 | 0.2 mi |
Percy Julian Middle School 416 South Ridgeland Avenue, Oak Park, IL 60302 | 6-8 | 0.6 mi |
Oak Park & River Forest High School 201 North Scoville Avenue, Oak Park, IL 60302 | 9-12 | 1.2 mi |
Disclaimer:
School attendance boundaries provided by ATTOM Data Solutions and are for reference only. Contact the school directly to verify enrollment eligibility.
Price & Sales History for 819 S Lombard Ave
Date
Details
Price
Change
Source
7/29/2026
Sold
$680,000
2.26%
MLS
6/08/2026
Listed
$665,000
—
MLS
Disclaimer: Historical sales information is derived from public records provided by the county offices. Information is not guaranteed and should be independently verified.
819 S Lombard Avenue, Oak Park, IL 60304 (MLS# 12585274) is a Single Family property that was sold at $680,000 on July 29, 2026. Want to learn more about 819 S Lombard Avenue? Do you have questions about finding other Single Family real estate for sale in Oak Park? You can browse all Oak Park real estate or contact a Coldwell Banker agent to request more information.