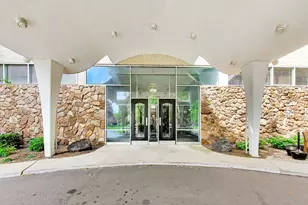
![[Address not provided], Oak Park, IL 60302 - Photo 2](https://m1.cbhomes.com/p/155/12698757/a5D46635423843F/pds23tp.webp)
![[Address not provided], Oak Park, IL 60302 - Photo 3](https://m.cbhomes.com/p/155/12698757/f61C77875Ca642D/pds23tp.webp)
![[Address not provided], Oak Park, IL 60302 - Photo 4](https://m1.cbhomes.com/p/155/12698757/3cc04243d1A2418/pds23tp.webp)
![[Address not provided], Oak Park, IL 60302 - Photo 5](https://m.cbhomes.com/p/155/12698757/1AA04aFF86Dd414/pds23tp.webp)
![[Address not provided], Oak Park, IL 60302 - Photo 6](https://m1.cbhomes.com/p/155/12698757/813c72009A0D458/pds23tp.webp)
![[Address not provided], Oak Park, IL 60302 - Photo 7](https://m.cbhomes.com/p/155/12698757/E6f562D7F78243B/pds23tp.webp)
![[Address not provided], Oak Park, IL 60302 - Photo 8](https://m1.cbhomes.com/p/155/12698757/35624875cBc8429/pds23tp.webp)
![[Address not provided], Oak Park, IL 60302 - Photo 9](https://m.cbhomes.com/p/155/12698757/74562bAE0B1f4B3/pds23tp.webp)
![[Address not provided], Oak Park, IL 60302 - Photo 10](https://m1.cbhomes.com/p/155/12698757/63d1dA15F5F34f6/pds23tp.webp)
![[Address not provided], Oak Park, IL 60302 - Photo 11](https://m.cbhomes.com/p/155/12698757/603D94FAC3F54EB/pds23tp.webp)
![[Address not provided], Oak Park, IL 60302 - Photo 12](https://m1.cbhomes.com/p/155/12698757/0BaB540Fb9Cd43f/pds23tp.webp)
![[Address not provided], Oak Park, IL 60302 - Photo 13](https://m.cbhomes.com/p/155/12698757/E52329a8c0084b4/pds23tp.webp)
![[Address not provided], Oak Park, IL 60302 - Photo 14](https://m1.cbhomes.com/p/155/12698757/eaaf5961A295462/pds23tp.webp)
![[Address not provided], Oak Park, IL 60302 - Photo 15](https://m.cbhomes.com/p/155/12698757/72D2c431048f419/pds23tp.webp)
![[Address not provided], Oak Park, IL 60302 - Photo 16](https://m1.cbhomes.com/p/155/12698757/83F5B3A6850642f/pds23tp.webp)
![[Address not provided], Oak Park, IL 60302 - Photo 17](https://m.cbhomes.com/p/155/12698757/D6fAcaff5bb745C/pds23tp.webp)
![[Address not provided], Oak Park, IL 60302 - Photo 18](https://m1.cbhomes.com/p/155/12698757/0A4f8E16884d4C1/pds23tp.webp)
![[Address not provided], Oak Park, IL 60302 - Photo 19](https://m.cbhomes.com/p/155/12698757/3Bf592b9476b469/pds23tp.webp)
![[Address not provided], Oak Park, IL 60302 - Photo 20](https://m1.cbhomes.com/p/155/12698757/ca73d04BAc274d7/pds23tp.webp)
![[Address not provided], Oak Park, IL 60302 - Photo 21](https://m.cbhomes.com/p/155/12698757/73D4b93f921441E/pds23tp.webp)
![[Address not provided], Oak Park, IL 60302 - Photo 22](https://m1.cbhomes.com/p/155/12698757/6DA83De44C92432/pds23tp.webp)
![[Address not provided], Oak Park, IL 60302 - Photo 23](https://m.cbhomes.com/p/155/12698757/89F07DcaBAD1430/pds23tp.webp)
![[Address not provided], Oak Park, IL 60302 - Photo 24](https://m1.cbhomes.com/p/155/12698757/725d355E91f0412/pds23tp.webp)
![[Address not provided], Oak Park, IL 60302 - Photo 25](https://m.cbhomes.com/p/155/12698757/753e71107145414/pds23tp.webp)
![[Address not provided], Oak Park, IL 60302 - Photo 26](https://m1.cbhomes.com/p/155/12698757/b753BFbaeAe041C/pds23tp.webp)
![[Address not provided], Oak Park, IL 60302 - Photo 27](https://m.cbhomes.com/p/155/12698757/DdB5eCe49F354E5/pds23tp.webp)
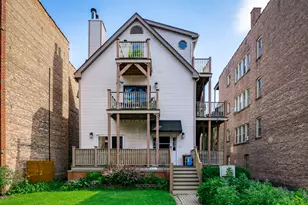

Date
Details
Price
Change
Source
7/16/2026
Listed
$330,000
—
MLS
Disclaimer: Historical sales information is derived from public records provided by the county offices. Information is not guaranteed and should be independently verified.

This is a carousel with tiles that activate property listing cards. Use the previous and next buttons to navigate.
![[Address not provided], Oak Park, IL 60302 - Photo 1](https://m1.cbhomes.com/p/155/12698757/cb43A93CD8A8411/pds23tp.webp)
$330,000 Just Listed
This is a carousel with tiles that activate property listing cards. Use the previous and next buttons to navigate.
![[Address not provided], Oak Park, IL 60302 - Photo 1](https://m.cbhomes.com/p/155/12698757/cb43A93CD8A8411/pds23tp.webp)
Listed by Berkshire Hathaway HomeServices Chicago
Berkshire Hathaway HomeServices Chicago
Berkshire Hathaway HomeServices Chicago
tabitha@theatmteam.com

 NMLS#: 1598647
| Name | Grades | Distance |
|---|---|---|
Oliver W Holmes Elementary School 508 North Kenilworth Avenue, Oak Park, IL 60302 | K-5 | 0.3 mi |
Gwendolyn Brooks Middle School 325 South Kenilworth Avenue, Oak Park, IL 60302 | 6-8 | 0.5 mi |
Oak Park & River Forest High School 201 North Scoville Avenue, Oak Park, IL 60302 | 9-12 | 0.5 mi |
This is a carousel with tiles that activate property listing cards. Use the previous and next buttons to navigate.

This is a carousel with tiles that activate property listing cards. Use the previous and next buttons to navigate.

This is a carousel with tiles that activate property listing cards. Use the previous and next buttons to navigate.

This is a carousel with tiles that activate property listing cards. Use the previous and next buttons to navigate.
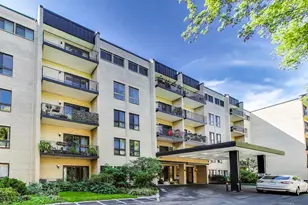
MLS# 12698757, Oak Park, IL 60302 (MLS# 12698757) is a Condo property with 2 bedrooms and 2 full bathrooms. MLS# 12698757 is currently listed for $330,000 and was received on July 16, 2026. Want to learn more about MLS# 12698757? Do you have questions about finding other Condo real estate for sale in Oak Park? You can browse all Oak Park real estate or contact a Coldwell Banker agent to request more information.