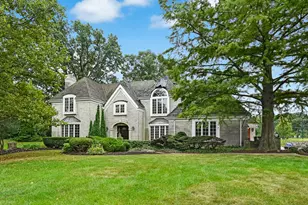
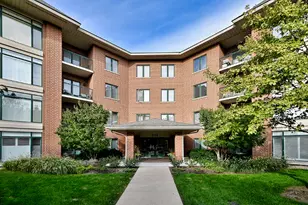
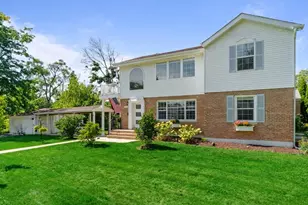
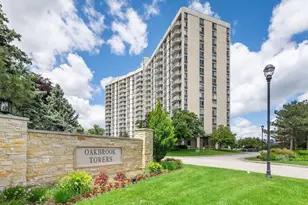
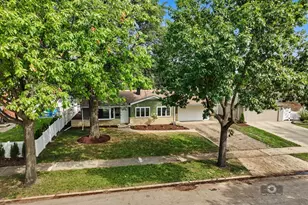
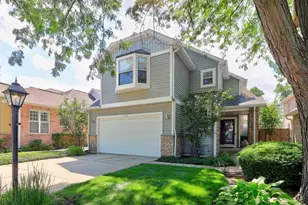
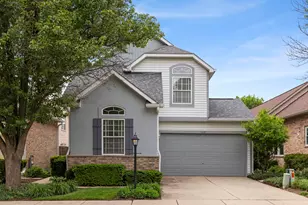
This is a carousel with tiles that activate property listing cards. Use the previous and next buttons to navigate.
1/1
$555,000
This is a carousel with tiles that activate property listing cards. Use the previous and next buttons to navigate.
1/1
Property Description
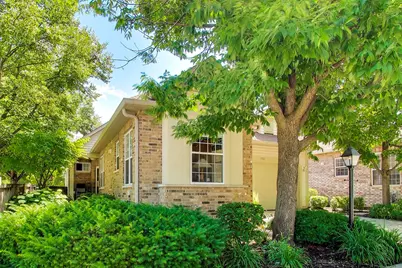
Exceptional Opportunity! Welcome to this rarely available ranch style home with a desirable end-unit setting. Drenched in natural light, this charming 2 Bedroom + a Den, 2 Bathroom residence offers an open flowing floor plan. The Living Room features volume ceiling, skylights & sliding glass doors that lead to a private fenced-in courtyard with a paver brick patio. French doors open into the Den. An arched entry flows into separate formal Dining Room. The Kitchen with an abundance of oak cabinetry, quartz countertops & stainless-steel appliances opens to a bright & sunny breakfast Room. The Primary Suite has two walk-In closets with newer custom built-in organizers. The Basement with 9' ceilings & roughed-in plumbing for a Bathroom is partially finished. Other highlights include luxury vinyl flooring, newer appliances (dishwasher, microwave, refrigerator, washer & dryer) new bathroom vanities, faucets & light fixtures. The furnace, air conditioner, APCO air purification & hot water heater are approximately five years old. Full hot water circulation is an additional amenity. Berkshire Subdivision strikes the perfect balance of single-family privacy with the convenience of maintenance-free living. The ideal location is close to shopping, expressways and restaurants. Seller prefers an as-is sale.
Full Property Details
Full Property Details for 1701 Astor Ave
General
- Sold For: $555,000
- HOA FEE: $508/month
- Taxes: $11,454 (2025)
- Status: Closed
- Type: Condo
- Source: MRED
- MLS ID: 12670596
- Added to Site: 62 day(s) ago
Interior
- Interior Features: Vaulted Ceiling(s), 1st-Floor Bedroom, 1st-Floor Bath, Walk-In Closet(s), Workshop, Quartz Counters
- Appliances: Range, Microwave, Dishwasher, Refrigerator, Washer, Dryer, Disposal
- Flooring: Laminate
Rooms
Bathrooms
- Total Bathrooms: 2
- Full Bathrooms: 2
Bedrooms
- Total Bedrooms: 2
Additional Information
- Equipment: Carbon Monoxide Detectors, Air Purifier
- Other Features: School Bus Service
Parking
- Garage: Yes
- Attached garage: Yes
- Garage Spaces: 2
- Total Spaces: 2
- Parking Features: Concrete, Garage Door Opener, Yes, Garage Owned, Attached, Garage
Location
- Area: Oak Brook Terrace
- County: DuPage
- Subdivision: Berkshire
- Driving Directions: EAST OF MEYERS ROAD. NORTH OF BUTTERFIELD RD & SOUTH OF ROOSEVELT TO BERKSHIRE SUBDIVSION.
School Information
- School District: 45
- Midd School District: 45
- Elementary School: Westmore Elementary School
- Middle School: Jackson Middle School
- High School: Willowbrook High School
- Private School: Willowbrook High School
Community
- Assoc. Fees Include: Insurance, Exterior Maintenance, Lawn Care, Snow Removal
- Mgmt. Company: CMS
Heating & Cooling
- Cooling Type: Central Air Conditioning
- Heating Type: Natural Gas
Utilities
- Water: Lake Michigan
Structural Information
- Architectural Style: Ranch
- Construction: Brick, Cedar
- Exterior Const.: Brick, Cedar
- Basement Desc.: Partially Finished, Full
- Foundation: Concrete Perimeter
- Roof: Asphalt
- Windows: Skylight(s), Blinds
- Sub-Flooring: Laminate
- Square Feet: 1,621
- Sq. Ft. Source: Other
- Year Built: 1997
Manufactured Home
- Model: ANDOVER
Lot Features
- Lot Size Range: Less than .25 Acre
- Lot Dimensions: COMMON
- Fence: Yes
- Fencing (Description): Fenced
Financial Considerations
- Association Fee: $508
- Assoc Fee Freq.: Monthly
- Parking Included: Yes
- Assessment Year: 1997
- Tax Amount: $11,454.82
- Tax Year: 2025
Disclosures and Reports
- Ownership: Condo
- Property ID: 621310053
Listed by @properties Christie's International Real Estate
Sold by J.W. Reedy Realty

Get Pre-Approved Today
Schools
Schools serving 1701 Astor Ave
School Districts:Villa Park School District 45, Dupage High School District 88
| Name | Grades | Distance |
|---|---|---|
Stevenson School 18W331 15th St, Lombard, IL 60148 | K-2 | 0.4 mi |
York Center Elementary School 895 East 14th Street, Lombard, IL 60148 | 3-5 | 0.4 mi |
Jackson Middle School, Villa Park, IL 301 West Jackson Street, Villa Park, IL 60181 | 6-8 | 1.3 mi |
Willowbrook High School 1250 Ardmore Avenue, Villa Park, IL 60181 | 9-12 | 1.1 mi |
Disclaimer:
School attendance boundaries provided by ATTOM Data Solutions and are for reference only. Contact the school directly to verify enrollment eligibility.
Price & Sales History for 1701 Astor Ave
Date
Details
Price
Change
Source
7/17/2026
Sold
$555,000
5.73%
MLS
6/06/2026
Listed
$524,900
—
MLS
Disclaimer: Historical sales information is derived from public records provided by the county offices. Information is not guaranteed and should be independently verified.
1701 Astor Avenue, Oakbrook Terrace, IL 60181 (MLS# 12670596) is a Condo property that was sold at $555,000 on July 17, 2026. Want to learn more about 1701 Astor Avenue? Do you have questions about finding other Condo real estate for sale in Oakbrook Terrace? You can browse all Oakbrook Terrace real estate or contact a Coldwell Banker agent to request more information.