This is a carousel with tiles that activate property listing cards. Use the previous and next buttons to navigate.
1/15
$249,900 Just Listed
This is a carousel with tiles that activate property listing cards. Use the previous and next buttons to navigate.
1/15
Property Description
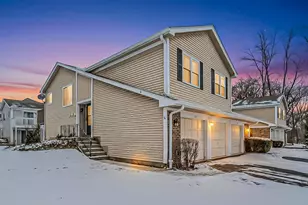
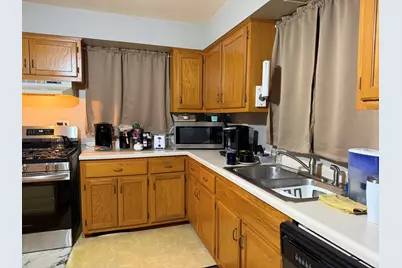
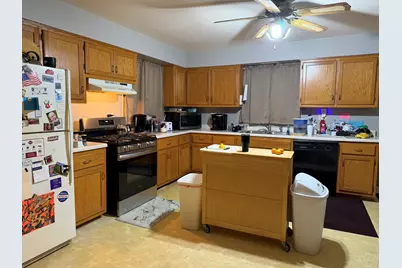
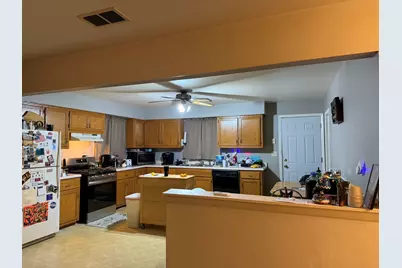
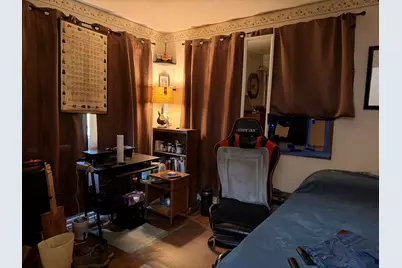
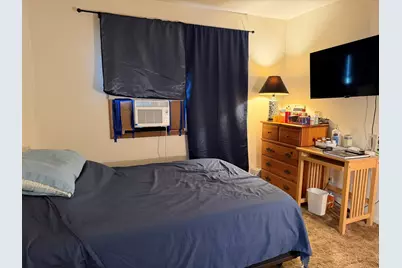
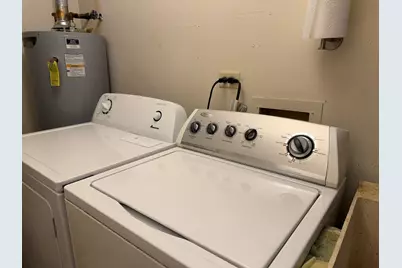
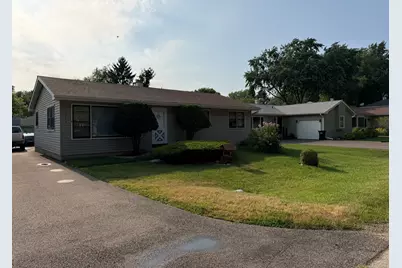
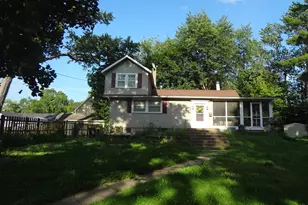
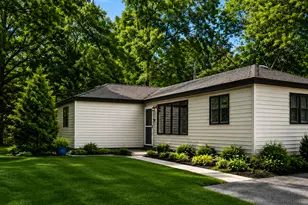
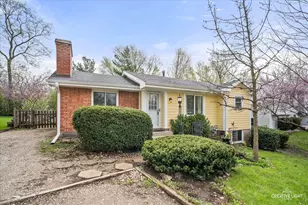
Excellent price for this 3 bedroom, 1 bath ranch! Large kitchen with plenty of oak cabinets & newer SS stove, that is open to the living room. Primary bedroom offers walk in closet. Bath has been updated with newer vanity. 3 window/wall A/C units. Roof 2018. HWH & dryer 3 years old. Well pump 2020. Washer 7 years. Home is being sold "as is" and needs some TLC. Call for more information!
Full Property Details
Full Property Details for 5507 Burwood Rd
General
- Price: $249,900
- Taxes: $5,444 (2025)
- Status: Active
- Type: Single Family
- Source: MRED
- MLS ID: 12717120
Rental Information
- Complex Features: Park, Lake, Water Rights
Interior
- Basement: Crawl Spac
- Appliances: Range, Microwave, Refrigerator, Washer, Dryer
Rooms
Bathrooms
- Total Bathrooms: 1
- Full Bathrooms: 1
Bedrooms
- Total Bedrooms: 3
Additional Information
- Other Features: School Bus Service
Parking
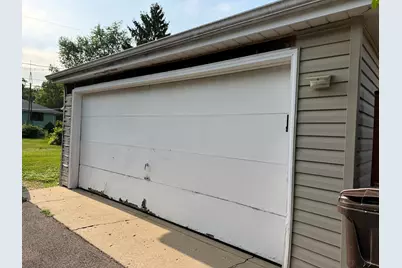
- Garage: Yes
- Garage Spaces: 2
- Total Spaces: 2
- Parking Features: Garage Door Opener, Yes, Garage Owned, Detached, Garage
Location
- Area: Cary / Oakwood Hills / Trout Valley
- County: McHenry
- Township: Nunda
- Driving Directions: Crystal Lane Ave. E to Valley View to Park to Burwood
School Information
- School District: 46
- Elem School District: 46
- Midd School District: 46
- High School District: 155
Community
- Assoc. Fees Include: None
Heating & Cooling
- Cooling Type: Window Unit(s)
- Heating Type: Natural Gas
Utilities
- Sewer: Septic Tank
- Water: Well
Structural Information
- Architectural Info: Ranch
- Architectural Style: Ranch
- Construction: Aluminum Siding
- Exterior Const.: Aluminum Siding
- Basement: Yes
- Basement Desc.: Crawl Space
- Square Feet: 1,204
- Sq. Ft. Source: Assessor
- Year Built: 1974
- Built Before 1978: Yes
Lot Features
- Lot Size Range: Less than .25 Acre
- Lot Dimensions: 60 x 123
Financial Considerations
- Parking Included: Yes
- Assessment Year: 1974
- Tax Amount: $5,444
- Tax Year: 2025
- Pays Sewer: Septic Tank
Disclosures and Reports
- Ownership: Fee Simple
- Property ID: 1436178038
Listed by RE/MAX Suburban

Get Pre-Approved Today
Get a Great Insurance Rate
Schools
Schools serving 5507 Burwood Rd
School Districts:Prairie Grove Community School District 46, Community High School District 155
| Name | Grades | Distance |
|---|---|---|
Prairie Grove Elementary School 3223 Illinois 176, Crystal Lake, IL 60014 | PK-5 | 0.9 mi |
Prairie Grove Junior High School 3225 IL Route 176, Crystal Lake, IL 60014 | 6-8 | 0.9 mi |
Prairie Ridge High School 6000 Dvorak Drive, Crystal Lake, IL 60012 | 9-12 | 3.6 mi |
Disclaimer:
School attendance boundaries provided by ATTOM Data Solutions and are for reference only. Contact the school directly to verify enrollment eligibility.
Tax History
Tax History for 5507 Burwood Rd
Year
Property Taxes
Change
Tax Assessment
Change
2024
$5,444
2%
$71,943
12%
2023
$5,325
100%
$64,517
—
2022
-100%
$64,762
7%
2021
$5,316
—
$60,718
3%
2021
$5,316
4%
$58,898
5%
2019
$5,096
18%
$55,997
20%
2017
$4,304
-2%
$46,536
-4%
2018
$4,403
4%
$48,574
9%
2016
$4,242
2%
$44,400
7%
2015
$4,157
—
$41,655
2%
2014
$4,160
2%
$40,967
-3%
2013
$4,093
-9%
$42,256
-15%
2012
$4,485
—
$49,441
—
Disclaimer: Historical tax information is derived from public records provided by the county offices. Information is not guaranteed and should be independently verified.
Estimate the Cost
Estimate the Cost for 5507 Burwood Rd
5507 Burwood Road, Oakwood Hills, IL 60013 (MLS# 12717120) is a Single Family property with 3 bedrooms and 1 full bathroom. 5507 Burwood Road is currently listed for $249,900 and was received on July 27, 2026. Want to learn more about 5507 Burwood Road? Do you have questions about finding other Single Family real estate for sale in Oakwood Hills? You can browse all Oakwood Hills real estate or contact a Coldwell Banker agent to request more information.