This is a carousel with tiles that activate property listing cards. Use the previous and next buttons to navigate.
1/3
$429,500
This is a carousel with tiles that activate property listing cards. Use the previous and next buttons to navigate.
1/3
Property Description
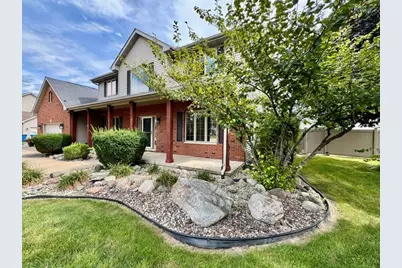
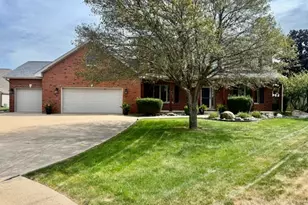
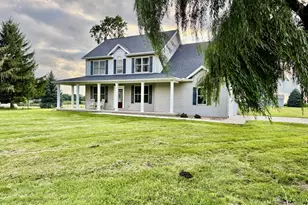
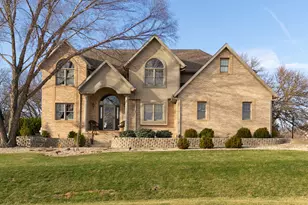
Fantastic opportunity to own a well-appointed home tucked away on a cul-de-sac with 4 bedrooms, 3.5 bathrooms, 35x37 three-car garage and a backyard designed for enjoying the outdoors. The main level features a welcoming foyer, private office, separate dining room, and convenient laundry room with sink. The updated kitchen is the heart of the home, offering a center island with seating, abundant cabinetry, pantry closet and appliances. The kitchen opens seamlessly to the living room with gas fireplace decorative pillars and views of the backyard. Step outside to the deck and patio overlooking the above- ground pool, creating an ideal setting for relaxing and entertaining. Open staircase to upper level with impressive primary suite that features a spacious bedroom, large walk-in closet, and private full bath with whirlpool tub, walk-in shower, and double-sink vanity. Two additional nice-sized bedrooms and a full bath complete the upper level. The finished lower level adds valuable living space with a family room, recreation room, fourth bedroom, and full bath. With multiple finished living areas, an abundance of storage, a three-car garage with radiant floor heat, and an inviting outdoor space, this home offers all the space, flexibility, and amenities needed. Unfinished room over the garage provides potential for additional living space or storage. Furnace and AC (2021)
Full Property Details
Full Property Details for 126 Parkside Ct
General
- Price: $429,500
- Taxes: $8,384 (2025)
- Status: Active
- Type: Single Family
- Source: MRED
- MLS ID: 12758914
Rental Information
- Complex Features: Park, Pool, Tennis Court(s), Street Lights, Street Paved
Interior
- Basement: Partially
- Interior Features: Walk-In Closet(s)
- Fireplace: Yes
- Number of Fireplaces: 1
- Fireplace(s): Living Room, Gas Log, Gas Starter
- Appliances: Range, Microwave, Dishwasher, Refrigerator, Washer, Dryer, Water Softener
- Flooring: Hardwood
Rooms
Bathrooms
- Total Bathrooms: 4
- Full Bathrooms: 3
- Half Bathrooms: 1
- Basement Baths: Yes
Bedrooms
- Total Bedrooms: 4
- Bedrooms(Blw Grade): 1
Additional Information
- Other Features: School Bus Service
Parking
- Garage: Yes
- Attached garage: Yes
- Garage Spaces: 3
- Total Spaces: 9
- Parking Features: Concrete, Garage Door Opener, Heated Garage, Yes, Garage Owned, Attached, Driveway, Owned, Garage
Location
- Area: Jonesville / Oglesby / Vermilionville / Piety Hill
- County: LaSalle
- Township: LaSalle
- Driving Directions: Rt 351, Columbia Ave to Jordan to Sunset Blvd to Oakwood Ave to Parkside Court
School Information
- School District: 125
- Elem School District: 125
- Midd School District: 125
- High School District: 120
Community
- Assoc. Fees Include: None
Heating & Cooling
- Cooling Type: Central Air Conditioning
- Heating Type: Natural Gas, Forced Air
Utilities
- Sewer: Public Sewer
- Water: Public
Structural Information
- Architectural Info: Contemporary
- Architectural Style: Contemporary
- Construction: Vinyl Siding, Brick
- Exterior Const.: Vinyl Siding, Brick
- Basement: Yes
- Basement Desc.: Partially Finished, Full
- Foundation: Concrete Perimeter
- Roof: Asphalt
- Sub-Flooring: Hardwood
- Square Feet: 2,634
- Sq. Ft. Source: Assessor
- Year Built: 2001
Lot Features
- Lot Size (Acres): 0.31
- Lot Size Range: .25 to .49 Acre
- Lot Dimensions: 56 x 90 x 201 x 195
- Lot Features: Cul-De-Sac
Financial Considerations
- Parking Included: Yes
- Assessment Year: 2001
- Tax Amount: $8,384.94
- Tax Year: 2025
- Pays Sewer: Public Sewer
Disclosures and Reports
- Ownership: Fee Simple
- Property ID: 1826414027
Listed by Coldwell Banker Today's

Get Pre-Approved Today
Get a Great Insurance Rate
Schools
Schools serving 126 Parkside Ct
School Districts:Lasalle-Peru Township High School District 120, Oglesby Elementary School District 125
| Name | Grades | Distance |
|---|---|---|
Lincoln Elementary School, Oglesby, IL 755 Bennett Avenue, Oglesby, IL 61348 | PK-5 | 0.4 mi |
Washington Elementary School, Oglesby, IL 212 West Walnut Street, Oglesby, IL 61348 | 6-8 | 0.5 mi |
La Salle-Peru Twp High School 541 Chartres Street, La Salle, IL 61301 | 9-12 | 2.9 mi |
Disclaimer:
School attendance boundaries provided by ATTOM Data Solutions and are for reference only. Contact the school directly to verify enrollment eligibility.
Tax History
Tax History for 126 Parkside Ct
Year
Property Taxes
Change
Tax Assessment
Change
2025
$8,385
8%
$95,904
9%
2024
$7,784
7%
$87,704
8%
2023
$7,296
100%
$81,441
9%
2022
-100%
$74,477
6%
2021
$6,629
7%
$70,321
4%
2020
$6,220
-6%
$67,747
1%
2019
$6,597
—
$67,056
2%
2019
$6,597
6%
$65,805
1%
2017
$6,211
-3%
$64,981
2%
2016
$6,433
—
$63,926
4%
2016
$6,433
—
$61,681
—
Disclaimer: Historical tax information is derived from public records provided by the county offices. Information is not guaranteed and should be independently verified.
Estimate the Cost
Estimate the Cost for 126 Parkside Ct
126 Parkside Court, Oglesby, IL 61348 (MLS# 12758914) is a Single Family property with 4 bedrooms, 3 full bathrooms and 1 partial bathroom. 126 Parkside Court is currently listed for $429,500 and was received on September 14, 2026. Want to learn more about 126 Parkside Court? Do you have questions about finding other Single Family real estate for sale in Oglesby? You can browse all Oglesby real estate or contact a Coldwell Banker agent to request more information.