This is a carousel with tiles that activate property listing cards. Use the previous and next buttons to navigate.
1/33
$215,000 Contingent
This is a carousel with tiles that activate property listing cards. Use the previous and next buttons to navigate.
1/33
Property Description
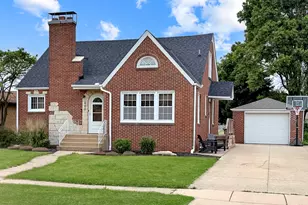
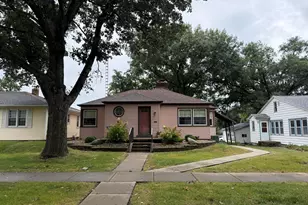
RECENTLY REFRESHED ALL BRICK HOME WITH PLENTY OF CHARACTER! As you arrive, you'll notice the appeal of the brick exterior and new roof (2022). The arched front door adds a welcoming touch and arched doorways lead you throughout the main level. The side porch leads you in through the kitchen, which includes new appliances. Continue to the large, freshly painted dining room, that leads to the living room. A wood burning fireplace is the focal paint and the new carpeting creates a relaxing setting to gather. Two bedrooms, including the primary bedroom, flank the full bathroom with tub/shower combo. Both main floor bedrooms have hardwood floors. Upstairs, you'll find two additional bedrooms and a half bathroom. Both rooms are generously sized and offer ample closet space. There is also an unfinished attic that used as storage, but could be finished into a walk-in closet. The full, unfinished basement provides a great amount of storage and includes a full bathroom--never used by current owner and being conveyed as-is. Downstairs, you'll also find a utility sink and washer/dryer. Situated on a 1/4 acre lot, you get plenty of backyard to enjoy as you please. Stamped concrete patio behind the one car garage, ready for your finishing touches. Two Ring doorbells. BRAND NEW AC. This one won't last long--schedule your showing today!
Full Property Details
Full Property Details for 440 W 2nd St
General
- Price: $215,000
- Taxes: $4,985 (2024)
- Status: Contingent
- Type: Single Family
- Source: MRED
- MLS ID: 12672240
- Updated: 6/15/2026
- Added to Site: 31 day(s) ago
Rental Information
- Complex Features: Park, Pool, Tennis Court(s), Curbs, Street Lights, Street Paved
Interior
- Basement: Unfinished
- Interior Features: 1st-Floor Bedroom, 1st-Floor Bath
- Fireplace: Yes
- Number of Fireplaces: 1
- Fireplace(s): Living Room, Wood-Burning
- Appliances: Range, Microwave, Refrigerator, Washer, Dryer
- Flooring: Hardwood
Rooms
Bathrooms
- Total Bathrooms: 3
- Full Bathrooms: 2
- Half Bathrooms: 1
- Basement Baths: Yes
Bedrooms
- Total Bedrooms: 4
Additional Information
- Equipment: Carbon Monoxide Detectors, Ceiling Fan(s)
- Other Features: School Bus Service
Parking
- Garage: Yes
- Garage Spaces: 1
- Total Spaces: 1
- Parking Features: Concrete, Garage Door Opener, Yes, Garage Owned, Detached, Garage
Location
- Area: Jonesville / Oglesby / Vermilionville / Piety Hill
- County: LaSalle
- Township: LaSalle
- Driving Directions: Columbia to 2nd St, east to home on left
School Information
- School District: 125
- Elem School District: 125
- Midd School District: 125
- High School District: 120
- Elementary School: Lincoln Elementary School
- Middle School: Washington Elementary School
- High School: La Salle-Peru Twp High School
- Private School: La Salle-Peru Twp High School
Community
- Assoc. Fees Include: None
Heating & Cooling
- Cooling Type: Central Air Conditioning
- Heating Type: Natural Gas, Forced Air
Utilities
- Sewer: Public Sewer
- Water: Public
Structural Information
- Architectural Info: Bungalow
- Architectural Style: Bungalow
- Construction: Brick
- Exterior Const.: Brick
- Basement: Yes
- Basement Desc.: Unfinished, Full
- Foundation: Block, Concrete Perimeter
- Roof: Asphalt
- Windows: Screens
- Sub-Flooring: Hardwood
- Square Feet: 1,490
- Sq. Ft. Source: Assessor
- Year Built: 1948
- Built Before 1978: Yes
Additional Structures
- Other Structures: Shed(s)
Lot Features
- Lot Size (Acres): 0.25
- Lot Size Range: .25 to .49 Acre
- Lot Dimensions: 65 x 167
Financial Considerations
- Parking Included: Yes
- Assessment Year: 1948
- Tax Amount: $4,985
- Tax Year: 2024
- Pays Sewer: Public Sewer
Disclosures and Reports
- Ownership: Fee Simple
- Property ID: 1836105005
Listed by Baird & Warner
Get Pre-Approved Today
Get a Great Insurance Rate
Schools
Schools serving 440 W 2nd St
School Districts:Lasalle-Peru Township High School District 120, Oglesby Elementary School District 125
| Name | Grades | Distance |
|---|---|---|
Lincoln Elementary School, Oglesby, IL 755 Bennett Avenue, Oglesby, IL 61348 | PK-5 | 0.9 mi |
Washington Elementary School, Oglesby, IL 212 West Walnut Street, Oglesby, IL 61348 | 6-8 | 0.3 mi |
La Salle-Peru Twp High School 541 Chartres Street, La Salle, IL 61301 | 9-12 | 3.4 mi |
Disclaimer:
School attendance boundaries provided by ATTOM Data Solutions and are for reference only. Contact the school directly to verify enrollment eligibility.
Price & Sales History for 440 W 2nd St
Date
Details
Price
Change
Source
6/10/2026
Listed
$215,000
10.82%
MLS
11/01/2021
Sold
$194,000
—
Public Record
Disclaimer: Historical sales information is derived from public records provided by the county offices. Information is not guaranteed and should be independently verified.
Tax History
Tax History for 440 W 2nd St
Year
Property Taxes
Change
Tax Assessment
Change
2025
$5,388
8%
$63,771
9%
2024
$4,985
7%
$58,318
8%
2023
$4,657
100%
$54,154
54%
2022
-100%
$35,265
6%
2021
$2,813
7%
$33,297
4%
2020
$2,627
-6%
$32,078
1%
2019
$2,782
—
$31,751
2%
2019
$2,782
5%
$31,159
—
2017
$2,652
-3%
$31,187
2%
2016
$2,741
—
$30,681
4%
2016
$2,741
—
$29,604
—
Disclaimer: Historical tax information is derived from public records provided by the county offices. Information is not guaranteed and should be independently verified.
Estimate the Cost
Estimate the Cost for 440 W 2nd St
440 W 2nd Street, Oglesby, IL 61348 (MLS# 12672240) is a Single Family property with 4 bedrooms, 2 full bathrooms and 1 partial bathroom. 440 W 2nd Street is currently listed for $215,000 and was received on June 10, 2026. Want to learn more about 440 W 2nd Street? Do you have questions about finding other Single Family real estate for sale in Oglesby? You can browse all Oglesby real estate or contact a Coldwell Banker agent to request more information.