This is a carousel with tiles that activate property listing cards. Use the previous and next buttons to navigate.
1/71
$625,000 Just Listed
This is a carousel with tiles that activate property listing cards. Use the previous and next buttons to navigate.
1/71
Property Description
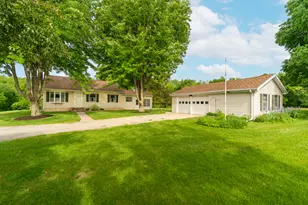
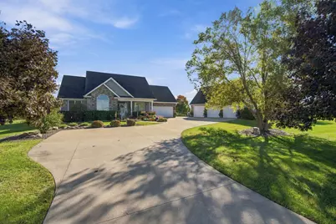
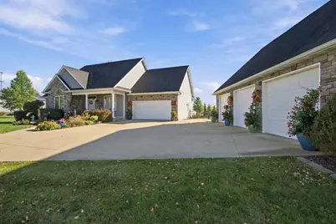
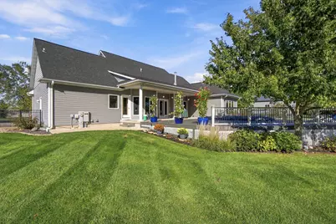
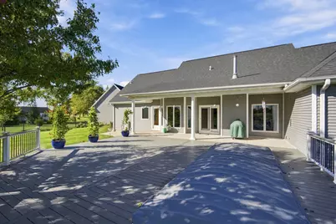
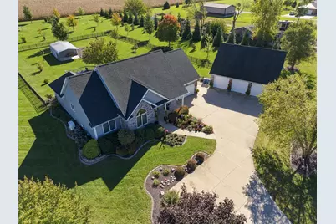
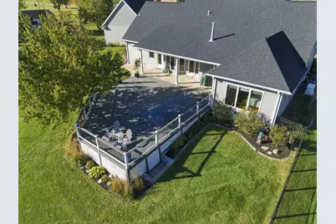
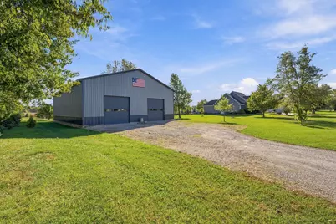
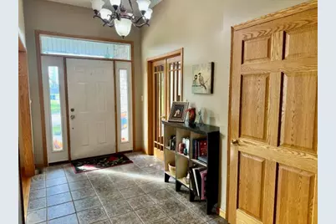
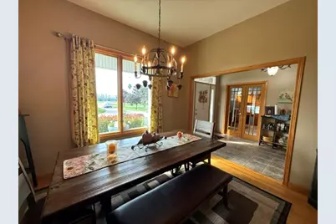
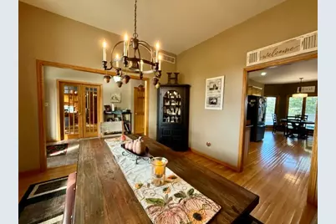
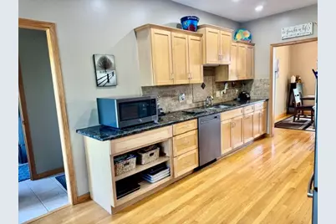
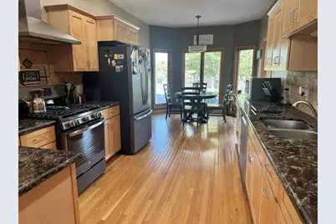
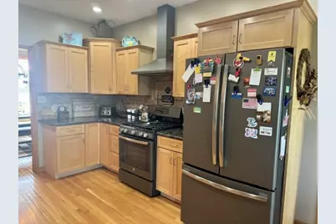
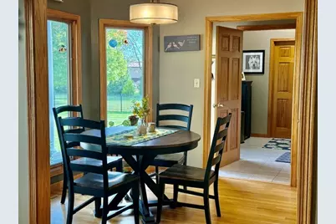
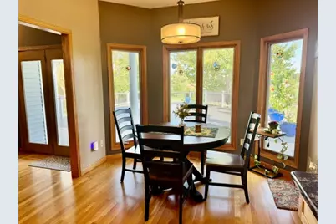
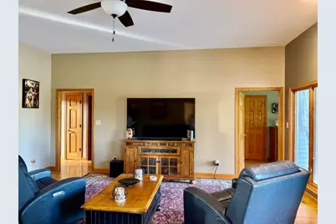
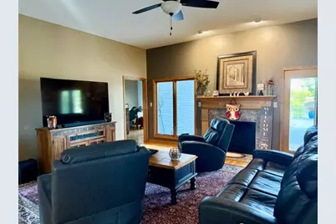
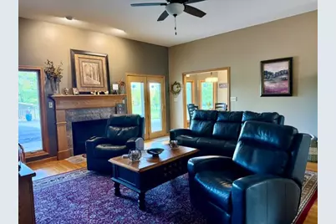
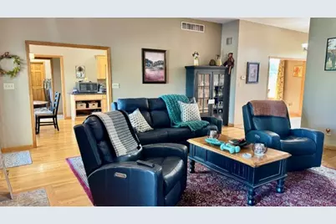
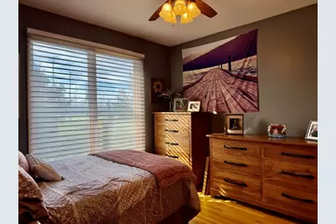
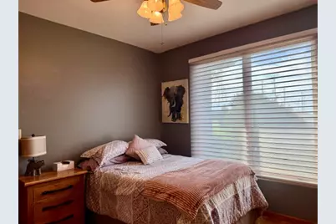
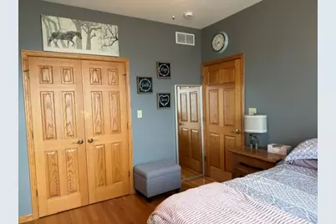
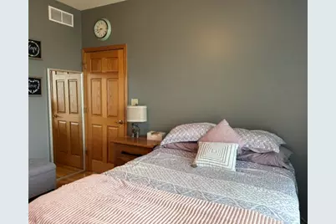
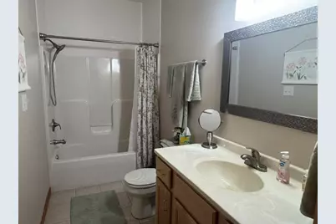
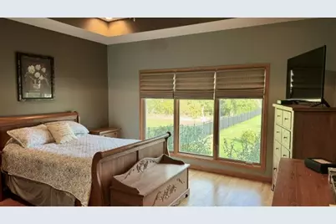
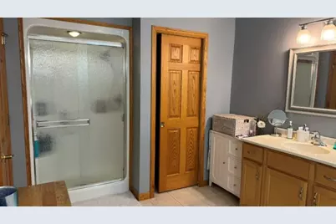
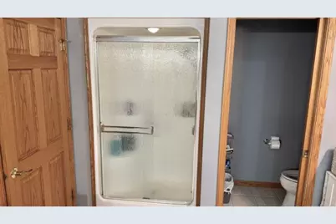
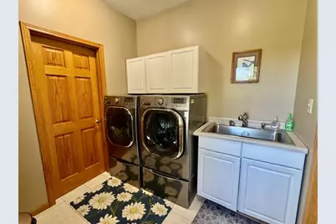
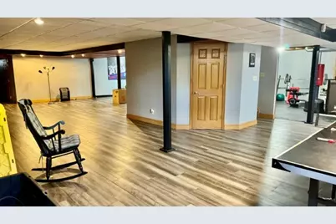
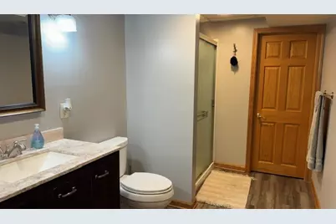
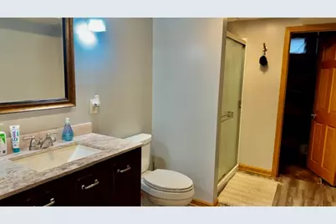
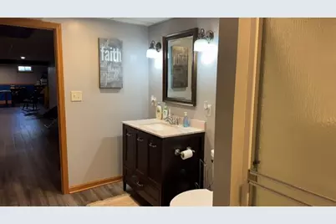
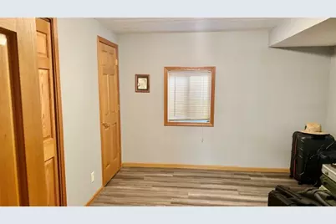
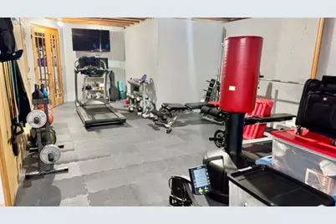
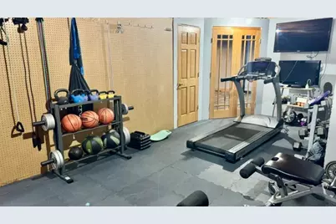
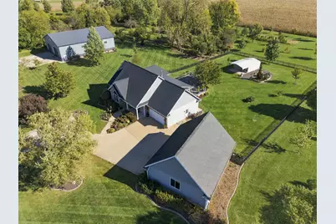
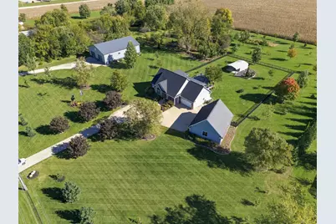
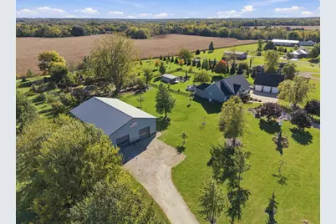
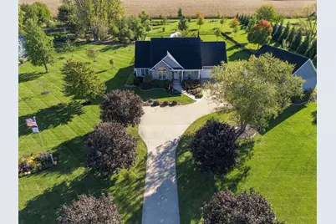
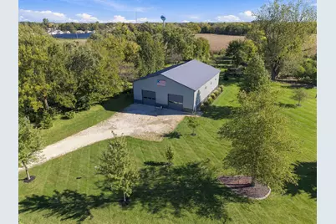
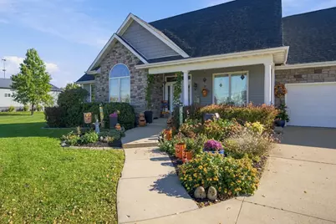
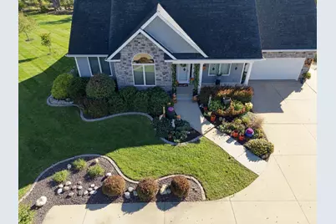
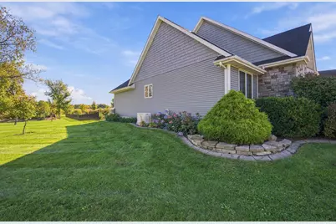
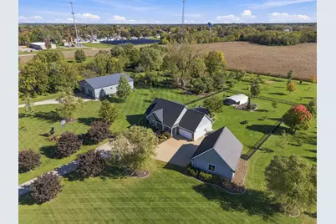
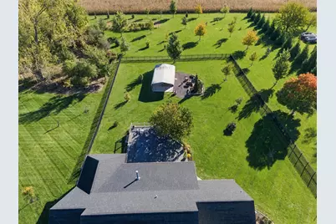
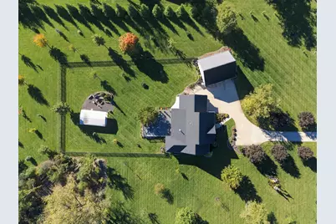
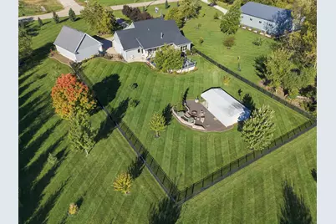
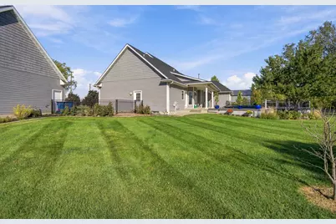
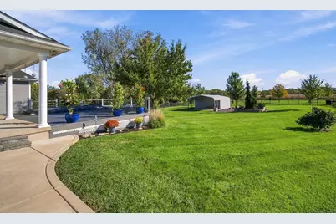
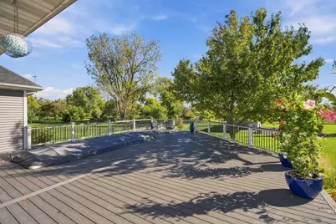
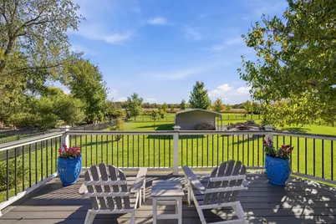
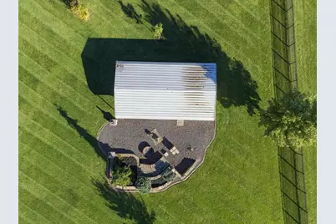
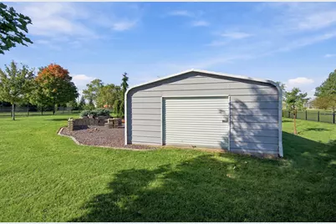
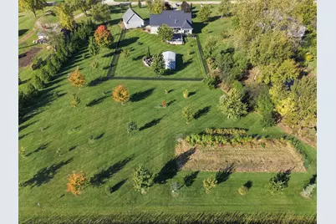
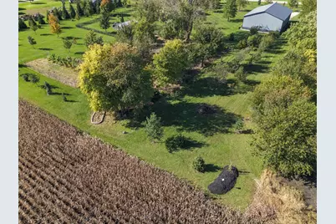
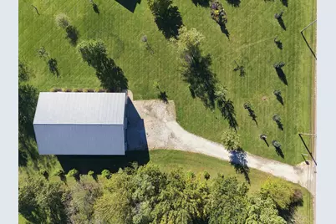
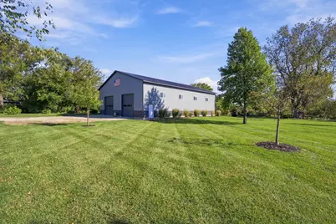
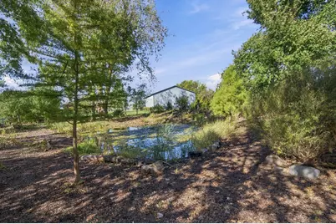
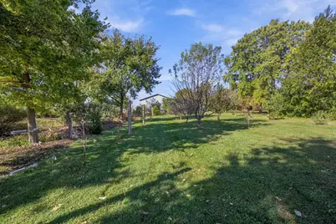
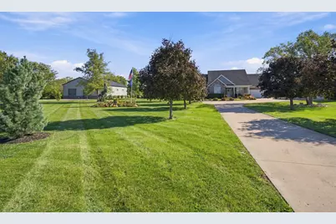
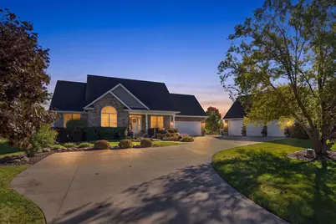
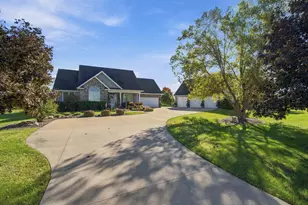
This exceptional 4.56-acre property offers the best of country living with convenient access to town amenities. The well-maintained home features main-level living and quality throughout, including solid six-panel wood doors, hardwood flooring, and updated windows. The spacious living room features a gas fireplace and French doors leading to the Trex deck, while the formal dining room provides additional space for entertaining. The kitchen features new quartz countertops, a double sink, and included appliances, with a separate eating area surrounded by windows. The main-level laundry room includes a utility sink. The spacious primary suite features a tray ceiling, full bath with a tub, walk-in shower, double-sink vanity, and walk-in closet. The partially finished lower level offers vinyl plank flooring, built-in storage, a bathroom with a shower, and an additional bedroom with an egress window. Additional features include a heated, attached two-car garage, a detached three-car garage, and a whole-house Generac generator. Enjoy the beautiful, completely fenced backyard featuring a Trex deck, endless pool hot tub with treadmill, back of yard has fire pit, and additional storage garage. The property also includes a pond surrounded by mature trees, there is a variety of fruit trees, and evergreens along the property border. A standout feature is the impressive 50' x 70' outbuilding with concrete floors, electricity, two overhead doors, and a 28' x 35' heated and insulated workshop, plus an upper-level storage area with walk-up stairs. City water and natural gas are available, with three separate meters. Whether you're looking for space to spread out, room for hobbies, or a substantial workshop and storage facility, this property offers a rare combination of comfortable living, exceptional amenities, and versatile outbuildings-all just minutes from town.
Full Property Details
Full Property Details for 750 S Columbia Ave
General
- Price: $625,000
- Taxes: $15,134 (2025)
- Status: Active
- Type: Single Family
- Source: MRED
- MLS ID: 12785016
Rental Information
- Complex Features: Street Paved
Interior
- Basement: Finished, E
- Interior Features: Vaulted Ceiling(s), Cathedral Ceiling(s), 1st-Floor Bedroom, 1st-Floor Bath, Walk-In Closet(s), High Ceilings, Open Floorplan, Granite Counters
- Fireplace: Yes
- Number of Fireplaces: 1
- Fireplace(s): Living Room, Gas Log
- Appliances: Range, Microwave, Dishwasher, Refrigerator, Washer, Dryer
- Flooring: Hardwood
Rooms
Bathrooms
- Total Bathrooms: 3
- Full Bathrooms: 3
- Basement Baths: Yes
Bedrooms
- Total Bedrooms: 4
- Bedrooms(Blw Grade): 1
Additional Information
- Equipment: Ceiling Fan(s), Radon Mitigation System, Generator
- Other Features: School Bus Service
Exterior
- Exterior Features: Hot Tub, Fire Pit
Parking
- Garage: Yes
- Attached garage: Yes
- Garage Spaces: 5
- Total Spaces: 13
- Parking Features: Asphalt, Garage Door Opener, Heated Garage, Garage, Yes, Garage Owned, Attached, Detached, Off-Street, Driveway, Owned
Location
- Area: Jonesville / Oglesby / Vermilionville / Piety Hill
- County: LaSalle
- Township: LaSalle
- Driving Directions: Rt 39 to Oglesby exit, go east on Walnut Street, south on Columbia, home on left (east) side of Columbia Ave.
School Information
- School District: 125
- Elem School District: 125
- Midd School District: 125
- High School District: 120
Community
- Assoc. Fees Include: None
Heating & Cooling
- Cooling Type: Central Air Conditioning
- Heating Type: Gas, Forced Air
Utilities
- Sewer: Septic Tank
- Water: Public
Structural Information
- Architectural Info: Ranch
- Architectural Style: Ranch
- Construction: Vinyl Siding, Stone
- Exterior Const.: Vinyl Siding, Stone
- Basement: Yes
- Basement Desc.: Finished, Egress Window, Rec/Family Area, Sleeping Area, Full
- Foundation: Concrete Perimeter
- Roof: Asphalt
- Windows: Screens
- Sub-Flooring: Hardwood
- Square Feet: 2,114
- Sq. Ft. Source: Assessor
- Year Built: 2001
Additional Structures
- Other Structures: Workshop, Outbuilding, Second Garage, Shed(s)
Lot Features
- Lot Size (Acres): 4.56
- Lot Size Range: 4.0 to 4.99 Acres
- Lot Dimensions: 4.56
- Lot Features: Irregular Lot, Mature Trees
Water Features
- Water Front Desc.: Pond
Financial Considerations
- Parking Included: Yes
- Assessment Year: 2001
- Tax Amount: $15,134.66
- Tax Year: 2025
- Pays Sewer: Septic Tank
Disclosures and Reports
- Ownership: Fee Simple
- Property ID: 1836134000
Listed by Coldwell Banker Today's
Get Pre-Approved Today
Get a Great Insurance Rate
Schools
Schools serving 750 S Columbia Ave
School Districts:Lasalle-Peru Township High School District 120, Oglesby Elementary School District 125
| Name | Grades | Distance |
|---|---|---|
Lincoln Elementary School, Oglesby, IL 755 Bennett Avenue, Oglesby, IL 61348 | PK-5 | 1.2 mi |
Washington Elementary School, Oglesby, IL 212 West Walnut Street, Oglesby, IL 61348 | 6-8 | 0.5 mi |
La Salle-Peru Twp High School 541 Chartres Street, La Salle, IL 61301 | 9-12 | 3.6 mi |
Disclaimer:
School attendance boundaries provided by ATTOM Data Solutions and are for reference only. Contact the school directly to verify enrollment eligibility.
Tax History
Tax History for 750 S Columbia Ave
Year
Property Taxes
Change
Tax Assessment
Change
2025
$15,135
7%
$168,275
9%
2024
$14,090
6%
$153,887
8%
2023
$13,240
100%
$142,898
9%
2022
-100%
$130,679
6%
2021
$10,660
6%
$123,387
4%
2020
$10,016
-6%
$118,870
1%
2019
$10,627
—
$117,658
2%
2019
$10,627
5%
$115,464
13%
2017
$10,162
-25%
$102,500
-19%
2016
$13,460
—
$127,191
—
Disclaimer: Historical tax information is derived from public records provided by the county offices. Information is not guaranteed and should be independently verified.
Estimate the Cost
Estimate the Cost for 750 S Columbia Ave
750 S Columbia Avenue, Oglesby, IL 61348 (MLS# 12785016) is a Single Family property with 4 bedrooms and 3 full bathrooms. 750 S Columbia Avenue is currently listed for $625,000 and was received on October 19, 2026. Want to learn more about 750 S Columbia Avenue? Do you have questions about finding other Single Family real estate for sale in Oglesby? You can browse all Oglesby real estate or contact a Coldwell Banker agent to request more information.