This is a carousel with tiles that activate property listing cards. Use the previous and next buttons to navigate.
1/1
$242,000
This is a carousel with tiles that activate property listing cards. Use the previous and next buttons to navigate.
1/1
Property Description
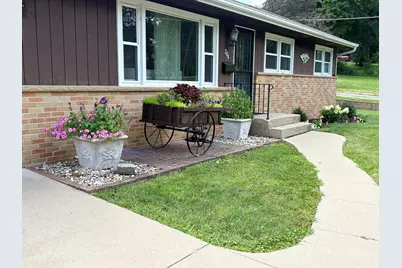
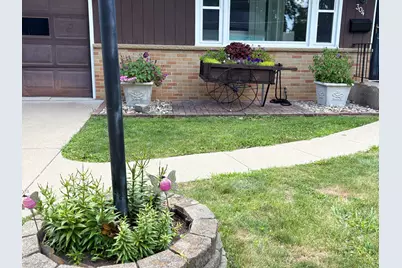
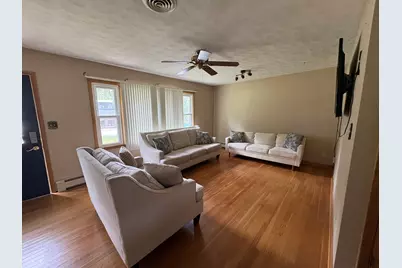
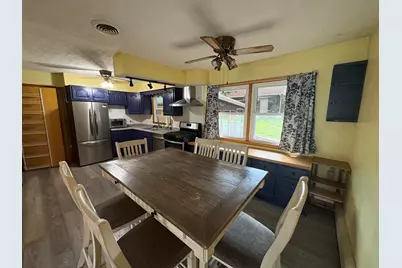
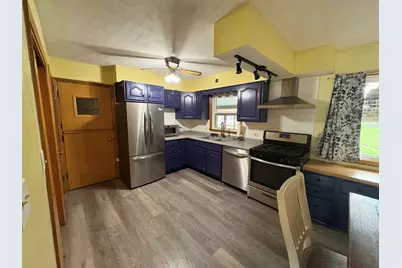
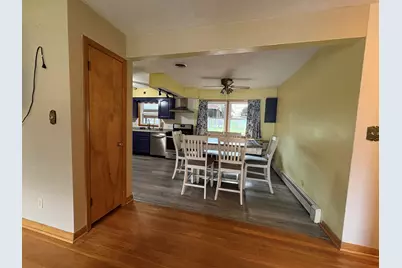
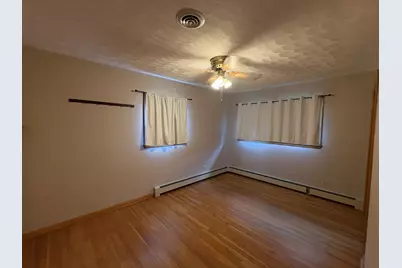
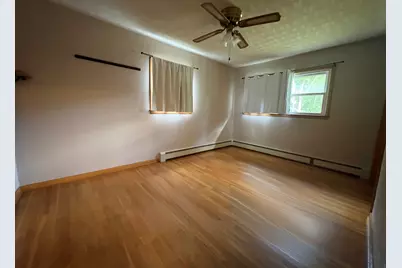
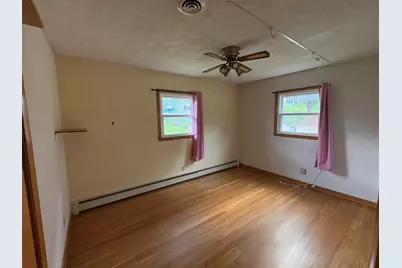
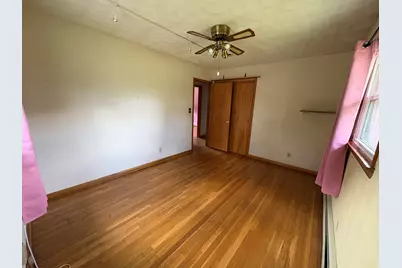
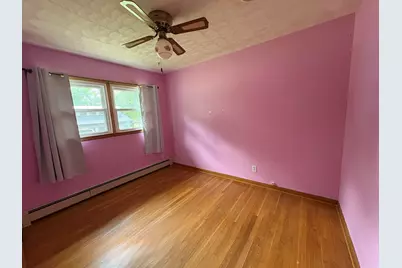
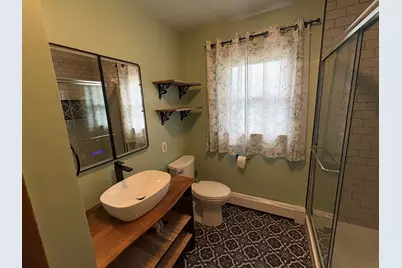
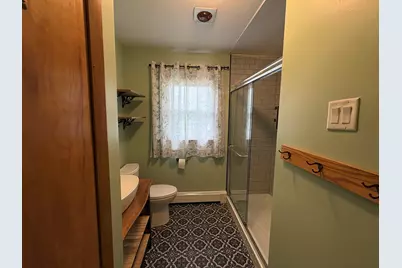
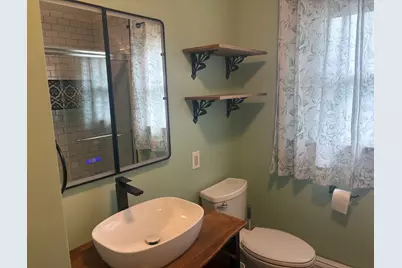
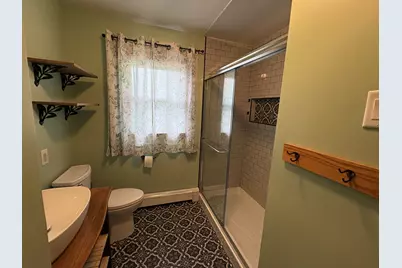
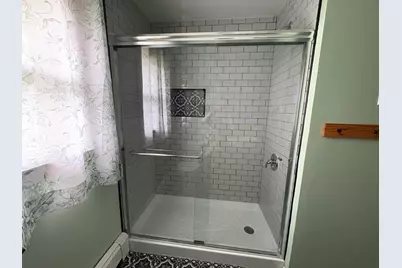
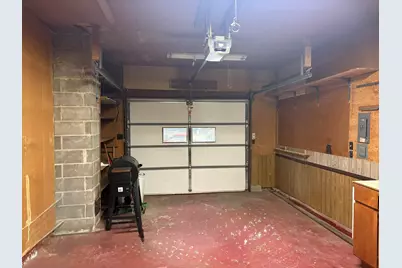
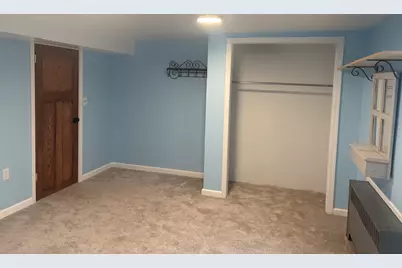
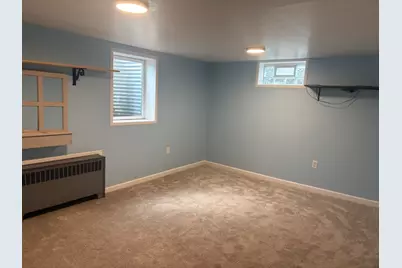
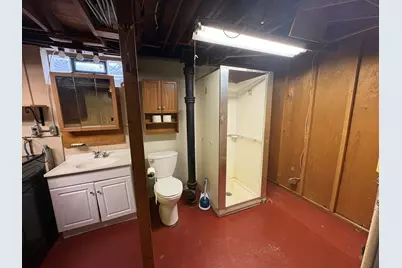
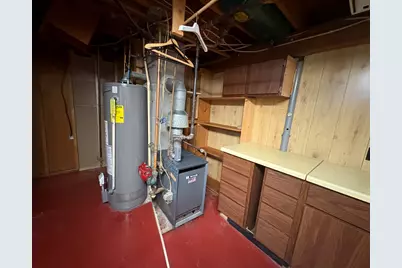
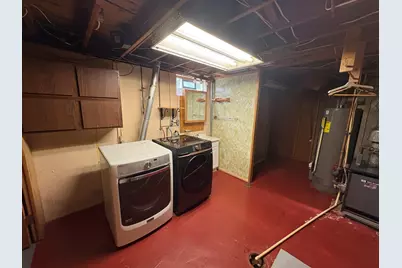
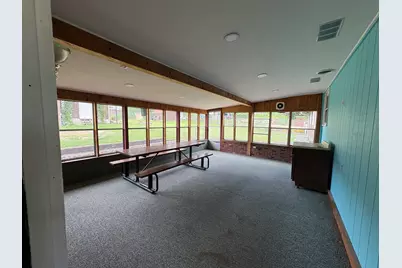
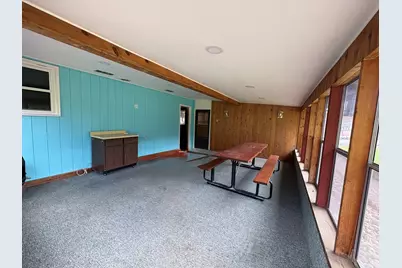
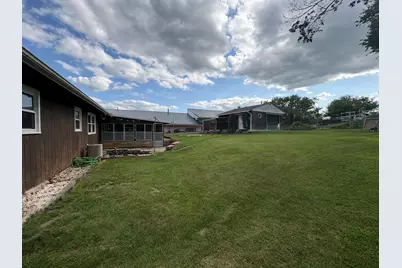
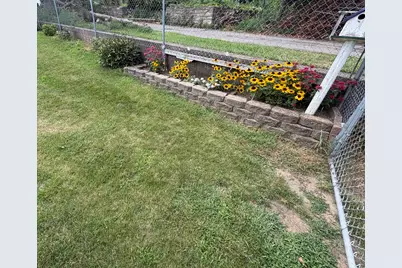
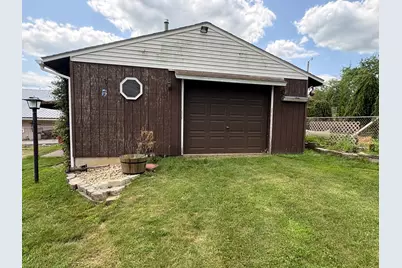
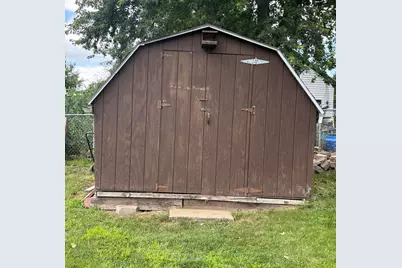
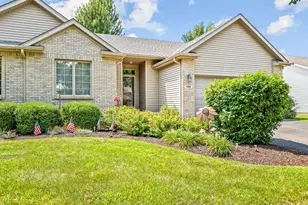
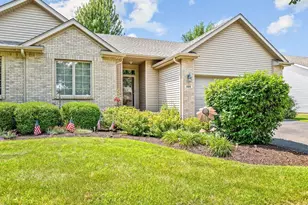
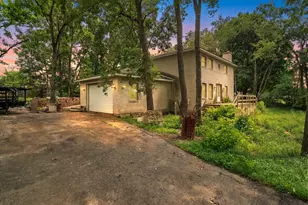
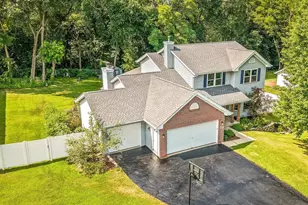
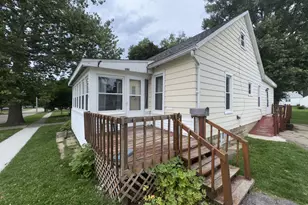
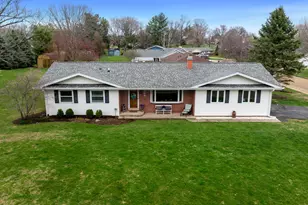
Beautiful ranch home with 3 Bedroom on main floor. 4th bedroom in basement with egress window and stairs to garage. Curb appeal plus!! Nice yard and gorgeous flowers. Front door opens to a spacious livingroom with original hardwood flooring. Kitchen has table space, , many cabinets, 2 pantries and large closet. Full bathroom with a delightful walk in shower. Also and extra full bath in basement. 3 main floor bedrooms with well kept hardwood floors. 1car attached garage and a 2 car detatched. Full basement has family room with wood burning fireplace. 15x21 3 season porch offers extra room to entertain. Large fenced- in back yard with storage shed and garage. Close to shopping, schools and parks. Make this Great Home yours. Move in Ready
Full Property Details
Full Property Details for 304 Mix St
General
- Sold For: $242,000
- Taxes: $3,986 (2025)
- Status: Closed
- Type: Single Family
- Source: MRED
- MLS ID: 12710709
- Added to Site: 47 day(s) ago
Interior
- Fireplace: Yes
- Fireplace(s): Basement, Wood-Burning
- Appliances: Range, Microwave, Dishwasher, Refrigerator, Washer, Dryer
Rooms
Bathrooms
- Total Bathrooms: 2
- Full Bathrooms: 2
- Basement Baths: Yes
Bedrooms
- Total Bedrooms: 4
- Bedrooms(Blw Grade): 1
Parking
- Garage: Yes
- Attached garage: Yes
- Garage Spaces: 3
- Total Spaces: 3
- Parking Features: Asphalt, Yes, Garage Owned, Attached, Garage
Location
- Area: Oregon
- County: Ogle
- Driving Directions: Rt 64 to Illinois St, Right on Monroe , Left on Mix St to property
School Information
- School District: 220
- Midd School District: 220
Community
- Assoc. Fees Include: None
Heating & Cooling
- Cooling Type: Central Air Conditioning
- Heating Type: Natural Gas, Steam, Baseboard
Utilities
- Water: Public
Structural Information
- Architectural Style: Ranch
- Construction: Wood Siding
- Exterior Const.: Wood Siding
- Basement Desc.: Partially Finished, Full
- Foundation: Concrete Perimeter
- Roof: Asphalt
- Square Feet: 1,934
- Sq. Ft. Source: Assessor
- Year Built: 1959
- Built Before 1978: Yes
Additional Structures
- Other Structures: Shed(s)
Lot Features
- Lot Size (Acres): 0.34
- Lot Size Range: .25 to .49 Acre
- Lot Dimensions: 76 x 150
Financial Considerations
- Parking Included: Yes
- Assessment Year: 1959
- Tax Amount: $3,986
- Tax Year: 2025
Disclosures and Reports
- Ownership: Fee Simple
- Property ID: 16042760120000
Listed by RE/MAX Hub City

Sold by Gambino Realtors Home Builders
Get Pre-Approved Today
Schools
Schools serving 304 Mix St
School District:Oregon Community Unit School District 220
| Name | Grades | Distance |
|---|---|---|
Oregon Elementary School 1150 Jefferson Street, Oregon, IL 61061 | PK-6 | 0.4 mi |
Oregon High School, Oregon, IL 210 South 10th Street, Oregon, IL 61061 | 9-12 | 0.4 mi |
David L Rahn Junior High School 105 West Brayton Road, Mount Morris, IL 61054 | 7-8 | 5.2 mi |
Disclaimer:
School attendance boundaries provided by ATTOM Data Solutions and are for reference only. Contact the school directly to verify enrollment eligibility.
Price & Sales History for 304 Mix St
Date
Details
Price
Change
Source
8/27/2026
Sold
$242,000
—
MLS
8/11/2026
Price Reduced
$242,000
-2.02%
MLS
7/25/2026
Listed
$247,000
—
MLS
Disclaimer: Historical sales information is derived from public records provided by the county offices. Information is not guaranteed and should be independently verified.
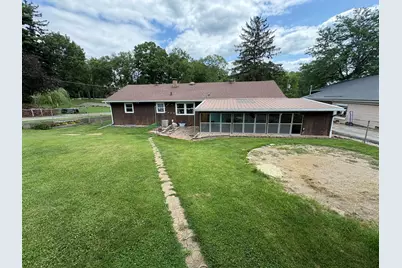
304 Mix Street, Oregon, IL 61061 (MLS# 12710709) is a Single Family property that was sold at $242,000 on August 27, 2026. Want to learn more about 304 Mix Street? Do you have questions about finding other Single Family real estate for sale in Oregon? You can browse all Oregon real estate or contact a Coldwell Banker agent to request more information.