This is a carousel with tiles that activate property listing cards. Use the previous and next buttons to navigate.
1/35
$465,000
This is a carousel with tiles that activate property listing cards. Use the previous and next buttons to navigate.
1/35
Property Description
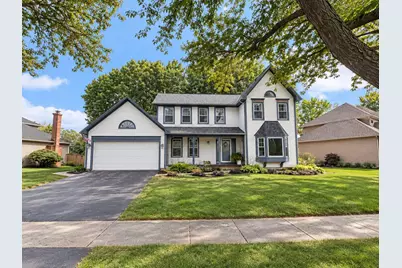
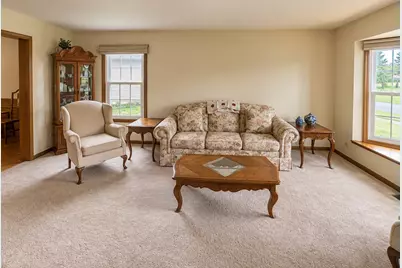
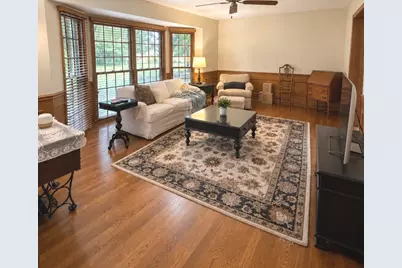
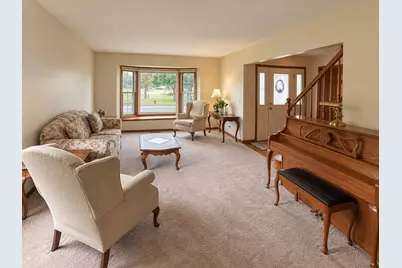
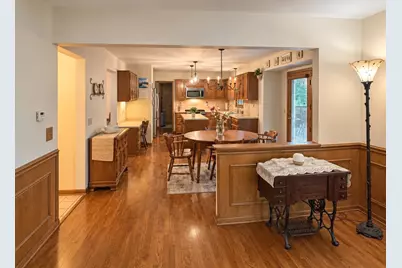
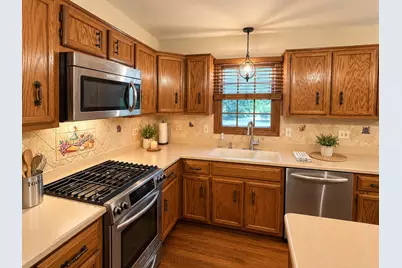
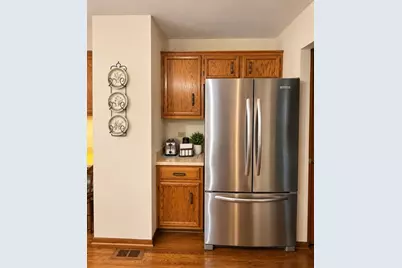
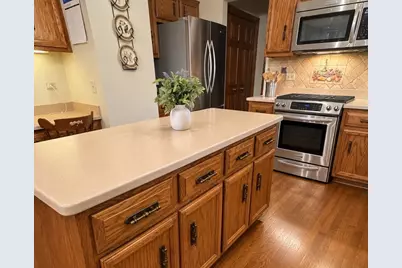
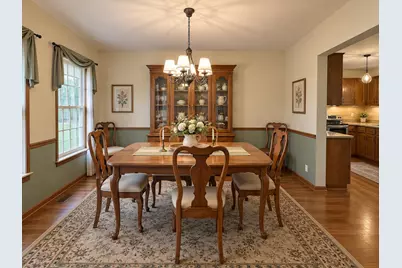
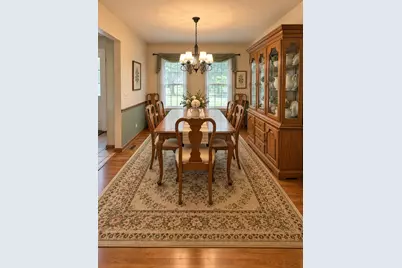
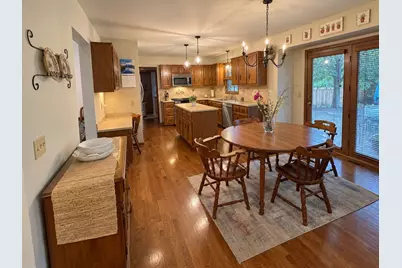
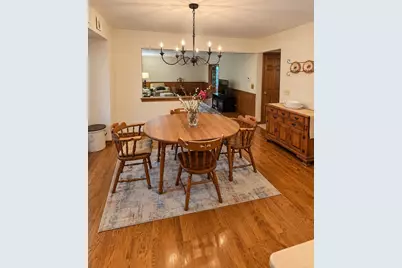
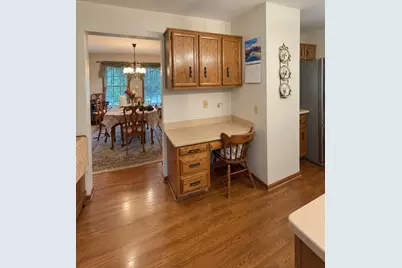
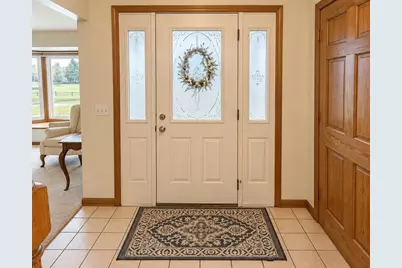
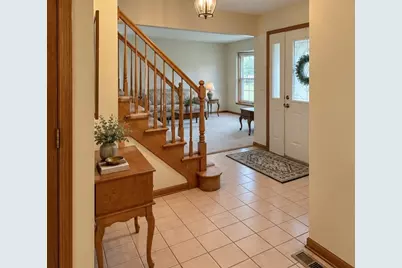
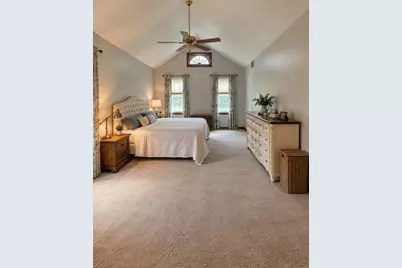
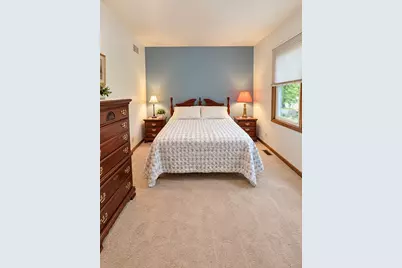
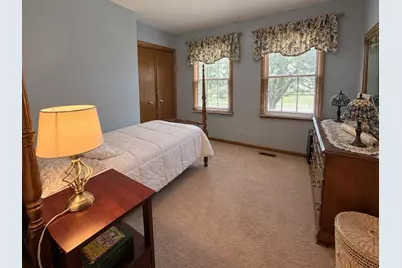
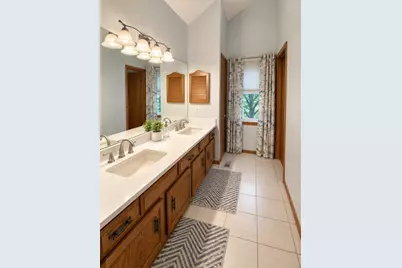
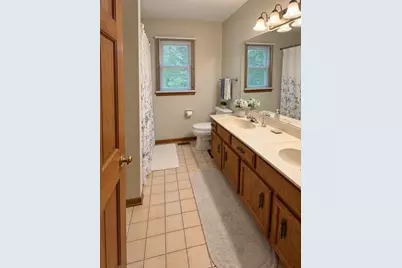
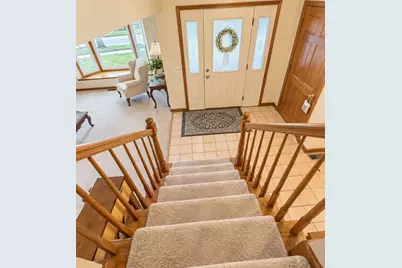
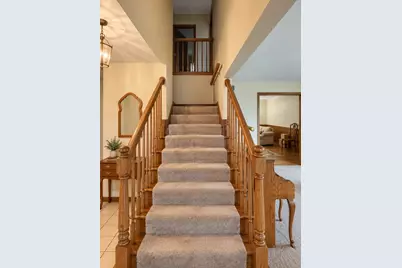
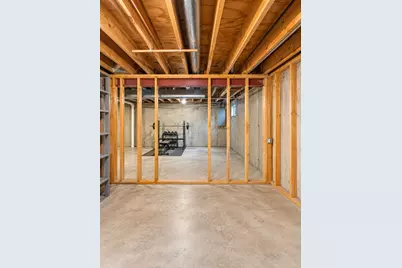
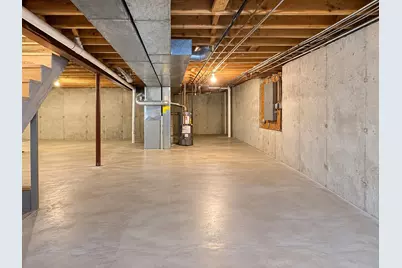
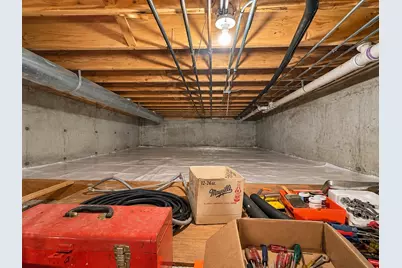
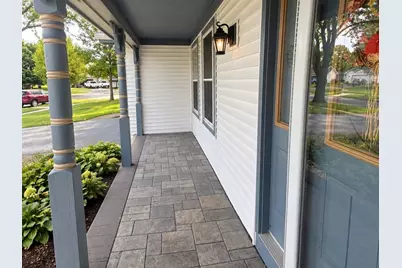
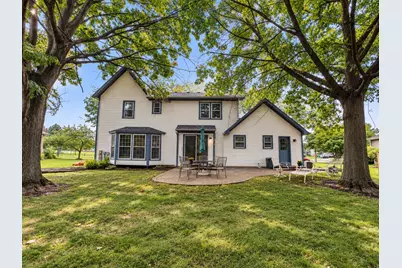
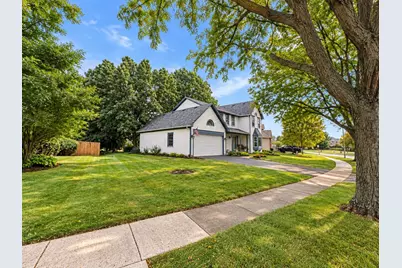
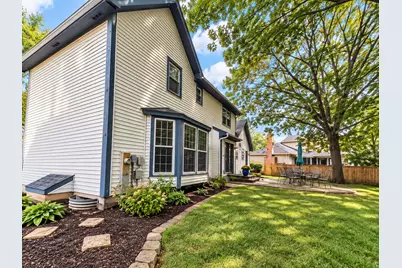
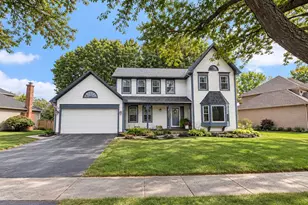
Welcome to this spacious Victorian II two-story home offering approximately 2,500 square feet of living space and a traditional floor plan with plenty of room to make it your own! The main level features a welcoming entryway, a generous living room with a beautiful bay window, a separate dining room, and a comfortable family room that opens to the kitchen and breakfast area. The kitchen offers abundant oak cabinetry, a center island, stainless steel appliances, and hardwood flooring that extends through the adjoining gathering spaces. French doors provide access to the backyard, creating a convenient connection between indoor and outdoor living. Upstairs, you'll find four bedrooms, including an exceptionally spacious primary bedroom with vaulted ceilings and a private bath featuring a double vanity. Plenty of closet space throughout the home and additional storage areas provide room to stay organized. Other highlights include a covered front porch, an attached garage, and a full unfinished basement offering excellent storage and possibilities for future finishing. This home has been maintained with traditional finishes and offers an opportunity for buyers to bring their own decorating ideas and personal touches. With generous living spaces, a functional layout, abundant storage, and plenty of potential, this is a wonderful place to call home. Schedule your private showing today!
Full Property Details
Full Property Details for 108 Nottingham Dr
General
- Price: $465,000
- Taxes: $9,303 (2025)
- Status: Active
- Type: Single Family
- Source: MRED
- MLS ID: 12765638
Interior
- Basement: Unfinished
- Interior Features: Vaulted Ceiling(s), Walk-In Closet(s)
- Appliances: Range, Microwave, Dishwasher, Refrigerator, Disposal, Stainless Steel Appliance(s)
- Flooring: Hardwood, Carpet
Rooms
Bathrooms
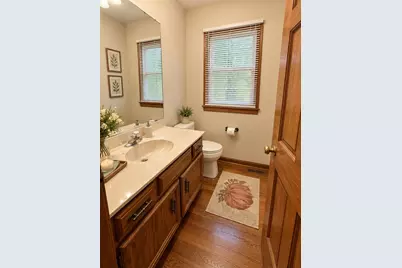
- Total Bathrooms: 3
- Full Bathrooms: 2
- Half Bathrooms: 1
- Bathroom Features: Separate Shower, No Tub
Bedrooms
- Total Bedrooms: 4
Additional Information
- Other Features: School Bus Service
Parking
- Garage: Yes
- Attached garage: Yes
- Garage Spaces: 2.5
- Total Spaces: 4
- Parking Features: Asphalt, Garage Door Opener, Yes, Garage Owned, Attached, Off-Street, Owned, Garage
Location
- Area: Oswego
- County: Kendall
- Township: Oswego
- Subdivision: Windcrest
- Driving Directions: 34 TO BOULDER HIIL PASS, NORTH TO LAMBORDY WEST TO THE PROPERTY
School Information
- School District: 308
- Elem School District: 308
- Midd School District: 308
- High School District: 308
Community
- Assoc. Fees Include: None
Heating & Cooling
- Cooling Type: Central Air Conditioning
- Heating Type: Gas
Utilities
- Sewer: Public Sewer
- Water: Public
Structural Information
- Architectural Info: Traditional
- Architectural Style: Traditional
- Model: VICTORI II
- Construction: Aluminum Siding
- Exterior Const.: Aluminum Siding
- Basement: Yes
- Basement Desc.: Unfinished, Partial
- Foundation: Other
- Roof: Asphalt
- Windows: Drapes, Window Treatments
- Doors: 6 Panel Door(s), Sliding Glass Door(s)
- Sub-Flooring: Hardwood, Carpet
- Square Feet: 2,510
- Sq. Ft. Source: Assessor
- Year Built: 1990
Manufactured Home
- Model: VICTORI II
Additional Structures
- Other Structures: Garage(s)
Lot Features
- Lot Size Range: .25 to .49 Acre
- Lot Dimensions: 170 x 130
- Lot Features: None
Financial Considerations
- Parking Included: Yes
- Assessment Year: 1990
- Tax Amount: $9,303
- Tax Year: 2025
- Pays Sewer: Public Sewer
Disclosures and Reports
- Ownership: Fee Simple
- Property ID: 309353002
Listed by Century 21 Circle - Aurora
Get Pre-Approved Today
Get a Great Insurance Rate
Schools
Schools serving 108 Nottingham Dr
School District:Oswego Community Unit School District 308
| Name | Grades | Distance |
|---|---|---|
Old Post Elementary School 100 Old Post Road, Oswego, IL 60543 | K-5 | 0.7 mi |
Thompson Jr High School 440 Boulder Hill Pass, Oswego, IL 60543 | 6-8 | 0.2 mi |
Oswego High School 4250 State Route 71, Oswego, IL 60543 | 9-12 | 0.9 mi |
Disclaimer:
School attendance boundaries provided by ATTOM Data Solutions and are for reference only. Contact the school directly to verify enrollment eligibility.
Tax History
Tax History for 108 Nottingham Dr
Year
Property Taxes
Change
Tax Assessment
Change
2024
$9,489
—
$134,069
4%
2024
$9,489
5%
$128,913
13%
2023
$9,028
100%
$114,082
9%
2022
-100%
$104,662
7%
2021
$8,123
8%
$97,815
8%
2020
$7,519
-2%
$90,570
-1%
2019
$7,705
3%
$91,274
9%
2017
$7,449
2%
$83,664
3%
2016
$7,304
-4%
$81,227
-7%
2018
$7,598
1%
$87,011
9%
2015
$7,487
-1%
$79,635
4%
2014
$7,580
-7%
$76,572
-1%
2013
$8,147
3%
$77,345
-4%
2012
$7,922
—
$80,567
—
Disclaimer: Historical tax information is derived from public records provided by the county offices. Information is not guaranteed and should be independently verified.
Estimate the Cost
Estimate the Cost for 108 Nottingham Dr
108 Nottingham Drive, Oswego, IL 60543 (MLS# 12765638) is a Single Family property with 4 bedrooms, 2 full bathrooms and 1 partial bathroom. 108 Nottingham Drive is currently listed for $465,000 and was received on October 30, 2026. Want to learn more about 108 Nottingham Drive? Do you have questions about finding other Single Family real estate for sale in Oswego? You can browse all Oswego real estate or contact a Coldwell Banker agent to request more information.