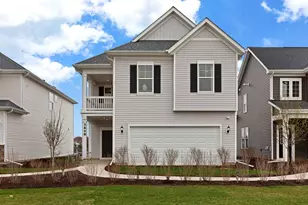
This is a carousel with tiles that activate property listing cards. Use the previous and next buttons to navigate.
1/34
$599,900 Just Listed
This is a carousel with tiles that activate property listing cards. Use the previous and next buttons to navigate.
1/34
Property Description
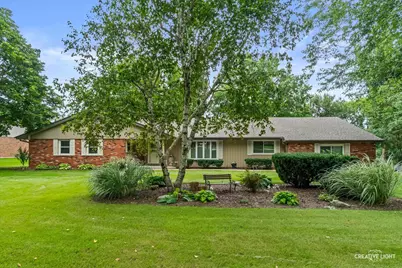
INCREDIBLE FOX RIVERFRONT HOME WITH AMAZING VIEWS! Situated on approximately 1 ACRE with 140 FEET OF FOX RIVER FRONTAGE, this beautifully remodeled home offers over 2,400 square feet of living space plus a large screened-in three-season porch. Featuring 4 bedrooms, 2.5 bathrooms, plus a large bonus room, the flexible floor plan provides plenty of space to fit your needs. The bonus room could easily serve as a dedicated home office, home gym, family room, playroom, or even a 5th bedroom. The home has been completely updated with modern finishes throughout, including luxury vinyl plank flooring throughout the main living spaces. The updated kitchen features white shaker cabinets, quartz countertops, subway tile backsplash, stainless steel appliances, and a butcher block breakfast bar. Outside, the treed one-acre lot is shaded by mature trees, creating a private and peaceful setting along the river. Enjoy the large screened-in three-season porch, concrete patio, and, at the river's edge, a screened-in gazebo overlooking the Fox River. This incredible outdoor retreat is perfect for relaxing, entertaining, and taking in everything the Fox River has to offer. Enjoy fishing, kayaking, and canoeing right from your own backyard! All of this while being just minutes from Downtown Oswego and major roadways. A rare opportunity to enjoy a beautifully updated home, a spacious treed lot, and incredible Fox River frontage!
Full Property Details
Full Property Details for 120 Riverview Ct
General
- Price: $599,900
- Taxes: $11,060 (2025)
- Status: Active
- Type: Single Family
- Source: MRED
- MLS ID: 12734678
- Updated: 8/20/2026
- Added to Site: 1 day(s) ago
Interior
- Basement: Crawl Spac
- Interior Features: 1st-Floor Bedroom, 1st-Floor Bath, Built-in Features
- Fireplace: Yes
- Number of Fireplaces: 1
- Fireplace(s): Living Room, Wood-Burning
- Appliances: Range, Dishwasher, Refrigerator, Washer, Dryer, Disposal
Rooms
Bathrooms
- Total Bathrooms: 3
- Full Bathrooms: 2
- Half Bathrooms: 1
Bedrooms
- Total Bedrooms: 4
Additional Information
- Other Features: School Bus Service
Parking
- Garage: Yes
- Attached garage: Yes
- Garage Spaces: 2.5
- Total Spaces: 2
- Parking Features: Asphalt, Garage Door Opener, Yes, Garage Owned, Attached, Garage
Location
- Area: Oswego
- County: Kendall
- Township: Oswego
- Driving Directions: Route 34 to Cherry, South to Riverview, left
School Information
- School District: 308
- Elem School District: 308
- Midd School District: 308
- High School District: 308
- Elementary School: East View Elementary School
- Middle School: Traughber Junior High School
- High School: Oswego High School
- Private School: Oswego High School
Community
- Assoc. Fees Include: None
Heating & Cooling
- Cooling Type: Central Air Conditioning
- Heating Type: Natural Gas, Forced Air
Utilities
- Sewer: Septic Tank
- Water: Well
Structural Information
- Architectural Info: Ranch
- Architectural Style: Ranch
- Construction: Brick, Cedar
- Exterior Const.: Brick, Cedar
- Basement: Yes
- Basement Desc.: Crawl Space
- Foundation: Concrete Perimeter
- Roof: Asphalt
- Windows: Screens
- Square Feet: 2,426
- Sq. Ft. Source: Landlord/Tenant/Seller
- Year Built: 1973
- Built Before 1978: Yes
Additional Structures
- Other Structures: Gazebo
Lot Features
- Lot Size (Acres): 1
- Lot Size Range: 1.0 to 1.99 Acres
- Lot Dimensions: 69 x 55 x 59 x 292 x 140 x 210
- Lot Features: Irregular Lot
Water Features
- Water Front: Yes
- Water Front Desc.: River Front
- Water Front View: Back of Property
Financial Considerations
- Assessment Year: 1973
- Tax Amount: $11,060
- Tax Year: 2025
- Pays Sewer: Septic Tank
Disclosures and Reports
- Ownership: Fee Simple
- Property ID: 318453007
Listed by eXp Realty
Get Pre-Approved Today
Get a Great Insurance Rate
Schools
Schools serving 120 Riverview Ct
School District:Oswego Community Unit School District 308
| Name | Grades | Distance |
|---|---|---|
Hunt Club Elementary School 4001 Hunt Club Drive, Oswego, IL 60543 | K-5 | 2 mi |
Traughber Jr High School 570 Colchester Drive, Oswego, IL 60543 | 6-8 | 1.9 mi |
Oswego High School 4250 State Route 71, Oswego, IL 60543 | 9-12 | 1.2 mi |
Disclaimer:
School attendance boundaries provided by ATTOM Data Solutions and are for reference only. Contact the school directly to verify enrollment eligibility.
Price & Sales History for 120 Riverview Ct
Date
Details
Price
Change
Source
8/20/2026
Listed
$599,900
133.42%
MLS
6/26/2019
Sold
$257,000
—
Public Record
Disclaimer: Historical sales information is derived from public records provided by the county offices. Information is not guaranteed and should be independently verified.
Tax History
Tax History for 120 Riverview Ct
Year
Property Taxes
Change
Tax Assessment
Change
2024
$10,182
—
$154,830
15%
2024
$10,182
4%
$134,634
13%
2023
$9,752
100%
$119,145
9%
2022
-100%
$109,307
10%
2021
$8,596
2%
$99,370
3%
2020
$8,412
37%
$96,476
2%
2019
$6,132
-4%
$94,340
2%
2018
$6,388
-3%
$92,219
4%
2017
$6,554
-14%
$88,672
4%
2016
$7,610
4%
$85,262
8%
2015
$7,306
-1%
$78,946
4%
2014
$7,397
-5%
$75,909
-5%
2013
$7,755
2%
$79,904
-3%
2012
$7,576
—
$82,375
—
Disclaimer: Historical tax information is derived from public records provided by the county offices. Information is not guaranteed and should be independently verified.
Estimate the Cost
Estimate the Cost for 120 Riverview Ct
120 Riverview Court, Oswego, IL 60543 (MLS# 12734678) is a Single Family property with 4 bedrooms, 2 full bathrooms and 1 partial bathroom. 120 Riverview Court is currently listed for $599,900 and was received on August 20, 2026. Want to learn more about 120 Riverview Court? Do you have questions about finding other Single Family real estate for sale in Oswego? You can browse all Oswego real estate or contact a Coldwell Banker agent to request more information.