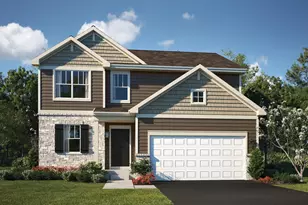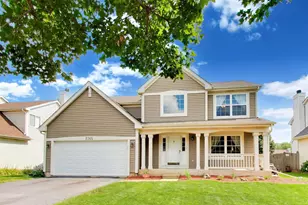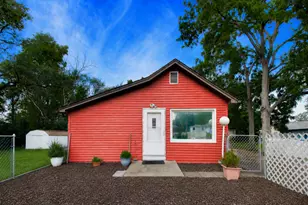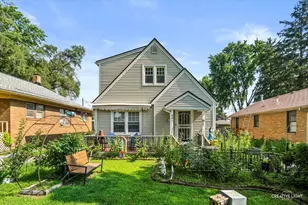

This is a carousel with tiles that activate property listing cards. Use the previous and next buttons to navigate.
1/26
$499,900 Just Listed
This is a carousel with tiles that activate property listing cards. Use the previous and next buttons to navigate.
1/26
Property Description
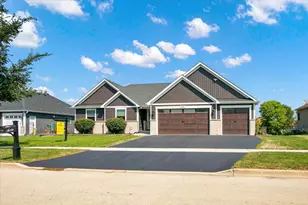
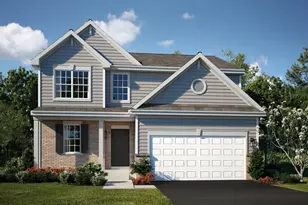
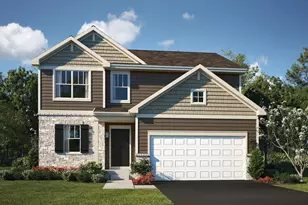
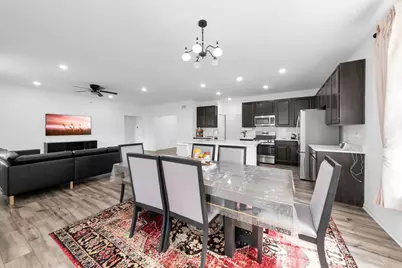
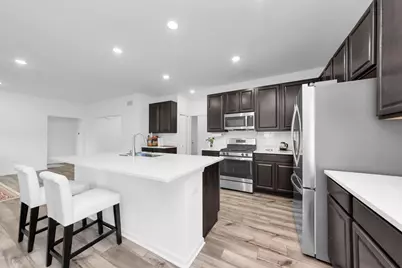
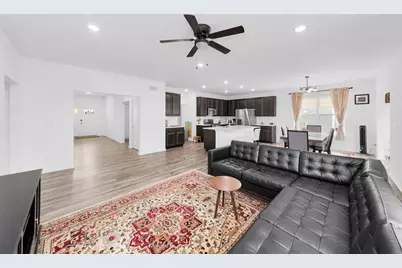
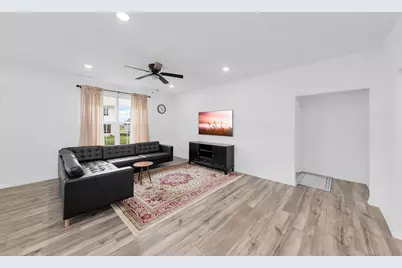
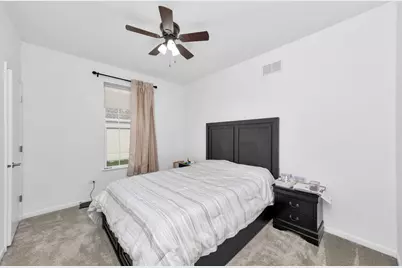
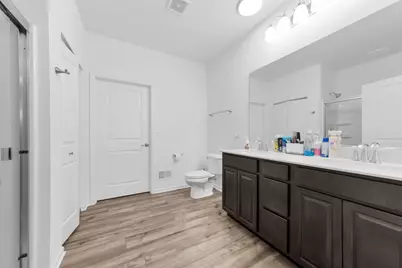
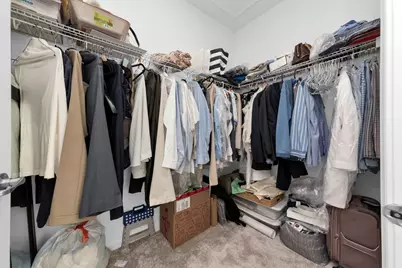
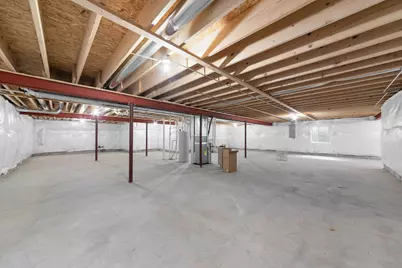
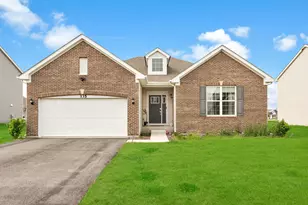
Welcome to this exceptional 2023-built ranch showcasing the highly sought-after Siena floor plan, offering 3 bedrooms, 2 full baths, and a beautiful sunroom designed for refined everyday living. The open-concept layout is filled with natural light and creates an effortless flow between the kitchen, family room, and sunroom, ideal for both relaxing and entertaining. The sophisticated white kitchen is a true centerpiece, featuring a large island, quartz countertops, stainless steel appliances, stylish backsplash, and abundant cabinetry. The spacious owner's suite offers a serene retreat with a spa-inspired bath and generous closet space, while two additional bedrooms provide comfort and versatility. A light-filled sunroom adds valuable year-round living space, perfect for a home office, reading area, or casual gathering space. Additional highlights include a full basement with rough-in plumbing for a future bath, Smart Home Technology, and remaining builder warranty coverage. Thoughtful upgrades include washer and dryer, curtains, window screens, ceiling fans throughout, upgraded vanity lighting, a 220-volt EV outlet, front and rear Ring cameras, and a Ring video doorbell. Conveniently located near shopping, dining, and acclaimed District 308 schools, this move-in-ready home blends modern elegance, comfort, and functionality beautifully. An outstanding opportunity to enjoy newer construction, thoughtful design, impressive finishes, and easy single-level living.
Full Property Details
Full Property Details for 135 S Devoe Dr
General
- Price: $499,900
- HOA FEE: $40/month
- HOA FEE FREQ.: Annually
- Taxes: $10,717 (2025)
- Status: Active
- Type: Single Family
- Source: MRED
- MLS ID: 12750525
Interior
- Basement: Unfinished
- Interior Features: High Ceilings, Open Floorplan
- Appliances: Range, Microwave, Dishwasher
Rooms
Bathrooms
- Total Bathrooms: 2
- Full Bathrooms: 2
Bedrooms
- Total Bedrooms: 3
Additional Information
- Other Features: School Bus Service
Parking
- Garage: Yes
- Attached garage: Yes
- Garage Spaces: 2
- Total Spaces: 2
- Parking Features: Electric Vehicle Charging Station(s), Yes, Garage Owned, Attached, Garage
Location
- Area: Oswego
- County: Kendall
- Township: Oswego
- Driving Directions: South on Route 30, West on Wolf's Crossing, Left on Harvey, community entrance on left
School Information
- School District: 308
- Elem School District: 308
- Midd School District: 308
- High School District: 308
- Elementary School: Southbury Elementary School
- Middle School: Murphy Junior High School
- High School: Oswego East High School
- Private School: Oswego East High School
Community
- Assoc. Fees Include: None
- Mgmt. Company: Pathway Property Management
Heating & Cooling
- Cooling Type: Central Air Conditioning
- Heating Type: Natural Gas
Utilities
- Sewer: Public Sewer
- Water: Public
Structural Information
- Model: SIENA
- Construction: Vinyl Siding, Brick
- Exterior Const.: Vinyl Siding, Brick
- Basement: Yes
- Basement Desc.: Unfinished, Full
- Square Feet: 2,032
- Sq. Ft. Source: Assessor
- Year Built: 2023
Manufactured Home
- Model: SIENA
Lot Features
- Lot Size Range: Less than .25 Acre
- Lot Dimensions: 70 x 120
Financial Considerations
- Association Fee: $480
- Assoc Fee Freq.: Annually
- Assessment Year: 2023
- Tax Amount: $10,717.7
- Tax Year: 2025
- Pays Sewer: Public Sewer
Disclosures and Reports
- Ownership: Fee Simple with Homeowners Association
- Special Conditions: Home Warranty
- Property ID: 313204004
Listed by Keller Williams Infinity
Get Pre-Approved Today
Get a Great Insurance Rate
Schools
Schools serving 135 S Devoe Dr
School District:Oswego Community Unit School District 308
| Name | Grades | Distance |
|---|---|---|
Southbury Elementary School 820 Preston Lane, Oswego, IL 60543 | K-5 | 3 mi |
Murphy Junior High School 26923 Grande Park Boulevard, Plainfield, IL 60585 | 6-8 | 3.4 mi |
Oswego East High School 1525 Harvey Road, Oswego, IL 60543 | 9-12 | 0.8 mi |
Disclaimer:
School attendance boundaries provided by ATTOM Data Solutions and are for reference only. Contact the school directly to verify enrollment eligibility.
Tax History
Tax History for 135 S Devoe Dr
Year
Property Taxes
Change
Tax Assessment
Change
2025
$10,718
43%
$147,788
52%
2024
$7,475
100%
$97,476
512932%
2023
100%
$19
—
2022
—
$19
—
Disclaimer: Historical tax information is derived from public records provided by the county offices. Information is not guaranteed and should be independently verified.
Estimate the Cost
Estimate the Cost for 135 S Devoe Dr
135 S Devoe Drive, Oswego, IL 60543 (MLS# 12750525) is a Single Family property with 3 bedrooms and 2 full bathrooms. 135 S Devoe Drive is currently listed for $499,900 and was received on September 04, 2026. Want to learn more about 135 S Devoe Drive? Do you have questions about finding other Single Family real estate for sale in Oswego? You can browse all Oswego real estate or contact a Coldwell Banker agent to request more information.