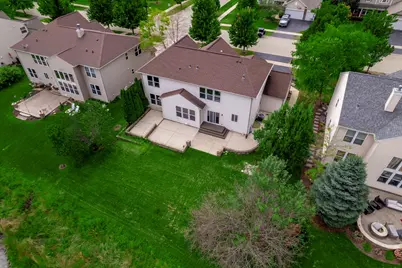
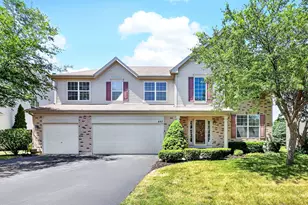
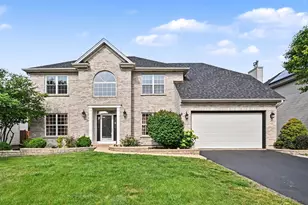
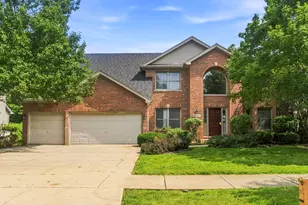
This is a carousel with tiles that activate property listing cards. Use the previous and next buttons to navigate.
1/40
$585,000 Just Listed
This is a carousel with tiles that activate property listing cards. Use the previous and next buttons to navigate.
1/40
Property Description
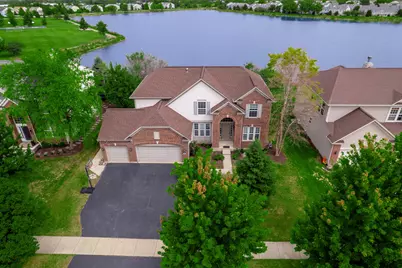
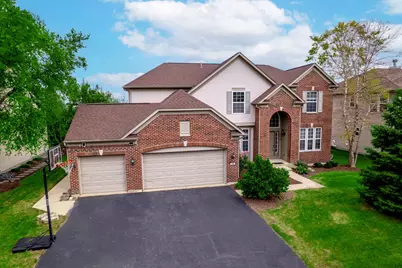
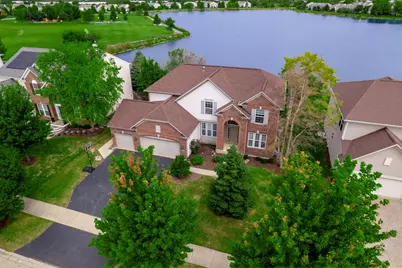
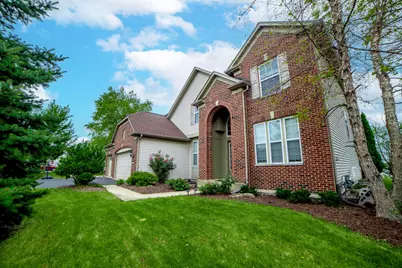
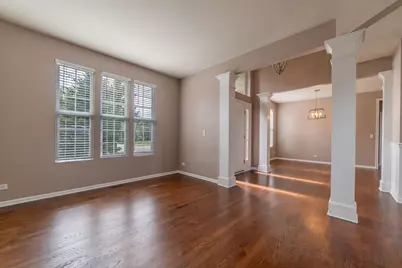
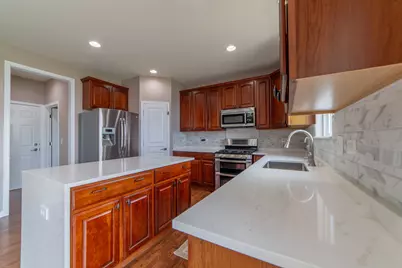
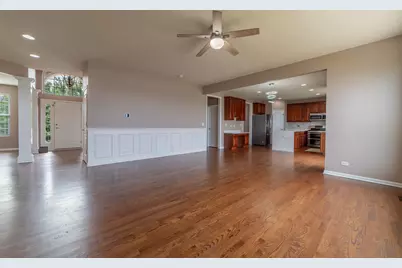
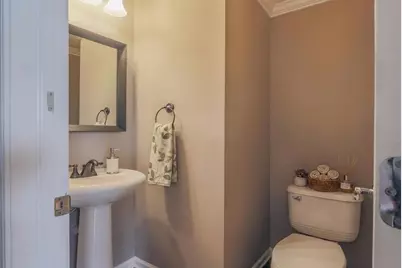
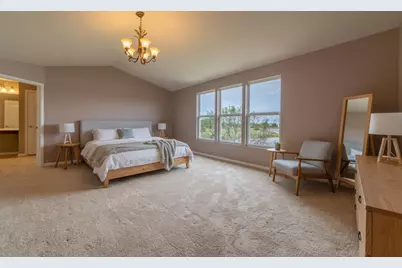
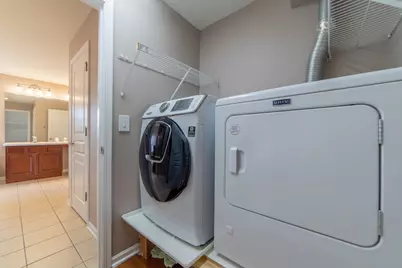
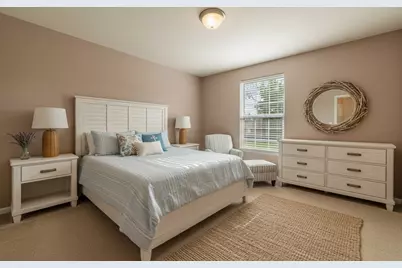
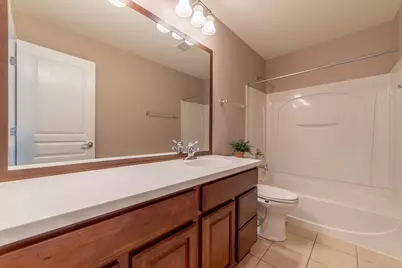
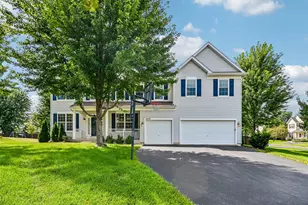
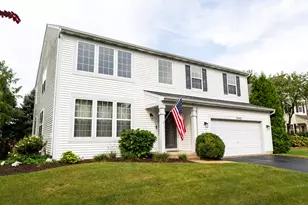
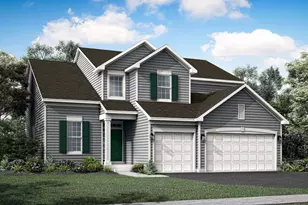
WAKE UP TO BREATHTAKING POND VIEWS! Perched directly on the water, this stunning 2,844 sq ft Prescott Mill beauty offers unobstructed, direct pond views right from your own backyard and the sunrises here are nothing short of spectacular! Freshly painted and move-in ready, this spacious 5 bedroom, 3.5 bath, 3 car garage home features a home office, finished basement, and TWO laundry rooms! Inside, the traditional layout offers a comfortable flow with real hardwood flooring, a separate living room and dining room, along with a spacious kitchen and family room. The kitchen features 42" cabinetry, quartz countertops, statement waterfall model island with plenty of workspace, tile backsplash, stainless steel appliances, and pantry. The main level also includes a perfect office/den! Upstairs, the massive primary suite features a vaulted ceiling, huge walk-in closet, plus an additional closet! Wake up and find yourself looking out over the water as the sun rises! The private primary bathroom includes dual vanities, a soaking tub, a separate shower, plus a bonus 2nd floor laundry room! Three additional generously sized bedrooms provide plenty of space, with one bedroom offering its own walk-in closet. The fully finished basement provides even more living space with a fifth bedroom, full bathroom, recreation room with sink and cabinets, and featuring a raised stage for theater area with HDMI wiring for theater sound. There are also dedicated storage rooms. This home also offers a tankless water heater, whole-house humidifier, Ecobee smart thermostat, water softener and battery-backup sump pump. RECENT UPDATES: Just Freshly Painted Throughout (Sep 2026) | New Attic Insulation (2025) | Kitchen Quartz Countertop with Waterfall Island, Tile Backsplash, Stainless Sink/Faucet/Disposal, Reverse Osmosis Filtration & Whirlpool 3rd-Rack Dishwasher (2024) | New Dryer (2023) | New Furnace, AC & Ecobee Thermostat (Sept 2022) | Roof (Oct 2019) | Whole-House Humidifier | 240V EV Charger Outlet | MyQ Smart Garage Opener | Solar Floodlight | Basement HDMI Theater Sound Wiring Located in the sought-after Prescott Mill subdivision, residents enjoy access to a wonderful neighborhood park and playground, walking paths, and nearby schools. Conveniently located minutes away from shopping and restaurants. This is the one you've been waiting for!
Full Property Details
Full Property Details for 196 Chapin Way
General
- Price: $585,000
- HOA FEE: $39/month
- HOA FEE FREQ.: Quarterly
- Taxes: $12,893 (2025)
- Status: Active
- Type: Single Family
- Source: MRED
- MLS ID: 12750494
Rental Information
- Complex Features: Park, Lake, Curbs, Sidewalks
Interior
- Basement: Finished, F
- Interior Features: Vaulted Ceiling(s), Cathedral Ceiling(s), Walk-In Closet(s), Separate Dining Room, Pantry, Quartz Counters
- Fireplace: Yes
- Number of Fireplaces: 1
- Fireplace(s): Basement, Electric
- Appliances: Range, Microwave, Dishwasher, Refrigerator, Freezer, Washer, Dryer, Disposal, Stainless Steel Appliance(s), Humidifier
- Flooring: Hardwood
Rooms
Bathrooms
- Total Bathrooms: 4
- Full Bathrooms: 3
- Half Bathrooms: 1
- Basement Baths: Yes
- Bathroom Features: Separate Shower, Double Sink, Soaking Tub
Bedrooms
- Total Bedrooms: 5
- Bedrooms(Blw Grade): 1
Additional Information
- Equipment: Carbon Monoxide Detectors, Ceiling Fan(s), Sump Pump, Backup Sump Pump, Radon Mitigation System
Parking
- Garage: Yes
- Attached garage: Yes
- Garage Spaces: 3
- Total Spaces: 3
- Parking Features: Asphalt, Garage Door Opener, Yes, Garage Owned, Attached, Garage
Location
- Area: Oswego
- County: Kendall
- Township: Oswego
- Subdivision: Prescott Mill
- Driving Directions: Wolf Crossing to Devoe to Chapin Way
School Information
- School District: 308
- Elem School District: 308
- Midd School District: 308
- High School District: 308
- Elementary School: Southbury Elementary School
- Middle School: Murphy Junior High School
- High School: Oswego East High School
- Private School: Oswego East High School
Community
- Assoc. Fees Include: None
- Mgmt. Company: AMG Managment
Heating & Cooling
- Cooling Type: Central Air Conditioning
- Heating Type: Natural Gas
Utilities
- Sewer: Public Sewer
- Water: Public
Structural Information
- Model: ROCKPORT
- Construction: Vinyl Siding, Brick
- Exterior Const.: Vinyl Siding, Brick
- Basement: Yes
- Basement Desc.: Finished, Full
- Sub-Flooring: Hardwood
- Square Feet: 2,844
- Sq. Ft. Source: Builder
- Year Built: 2008
Manufactured Home
- Model: ROCKPORT
Lot Features
- Lot Size (Acres): 0.2204
- Lot Size Range: Less than .25 Acre
- Lot Dimensions: 80 x 120
Water Features
- Water Front: Yes
- Water Front Desc.: Pond
- Water Front View: Back of Property
Green Features
- Energy Efficient: Water Heater
Financial Considerations
- Association Fee: $118
- Assoc Fee Freq.: Quarterly
- Parking Included: Yes
- Assessment Year: 2008
- Tax Amount: $12,893
- Tax Year: 2025
- Pays Sewer: Public Sewer
Disclosures and Reports
- Ownership: Fee Simple with Homeowners Association
- Property ID: 312355005
Listed by Charles Rutenberg Realty of IL

Get Pre-Approved Today
Get a Great Insurance Rate
Schools
Schools serving 196 Chapin Way
School District:Oswego Community Unit School District 308
| Name | Grades | Distance |
|---|---|---|
Southbury Elementary School 820 Preston Lane, Oswego, IL 60543 | K-5 | 3 mi |

Murphy Junior High School 26923 Grande Park Boulevard, Plainfield, IL 60585 | 6-8 | 3.8 mi |

Oswego East High School 1525 Harvey Road, Oswego, IL 60543 | 9-12 | 0.5 mi |

Disclaimer:
School attendance boundaries provided by ATTOM Data Solutions and are for reference only. Contact the school directly to verify enrollment eligibility.
Tax History
Tax History for 196 Chapin Way
Year
Property Taxes
Change
Tax Assessment
Change
2024
$12,434
—
$176,562
10%
2024
$12,434
5%
$160,511
14%
2023
$11,806
100%
$140,799
10%
2022
-100%
$127,999
4%
2021
$10,954
3%
$123,076
4%
2020
$10,615
5%
$118,342
7%
2019
$10,074
-8%
$110,951
-4%
2018
$10,916
-1%
$115,211
1%
2017
$11,021
2%
$113,509
3%
2016
$10,838
2%
$110,203
7%
2015
$10,581
-2%
$102,994
4%
2014
$10,754
—
$99,033
-1%
2013
$10,737
4%
$100,033
-3%
2012
$10,319
—
$103,127
—
Disclaimer: Historical tax information is derived from public records provided by the county offices. Information is not guaranteed and should be independently verified.
Estimate the Cost
Estimate the Cost for 196 Chapin Way
196 Chapin Way, Oswego, IL 60543 (MLS# 12750494) is a Single Family property with 5 bedrooms, 3 full bathrooms and 1 partial bathroom. 196 Chapin Way is currently listed for $585,000 and was received on September 24, 2026. Want to learn more about 196 Chapin Way? Do you have questions about finding other Single Family real estate for sale in Oswego? You can browse all Oswego real estate or contact a Coldwell Banker agent to request more information.