This is a carousel with tiles that activate property listing cards. Use the previous and next buttons to navigate.
1/1
$490,000
This is a carousel with tiles that activate property listing cards. Use the previous and next buttons to navigate.
1/1
Property Description
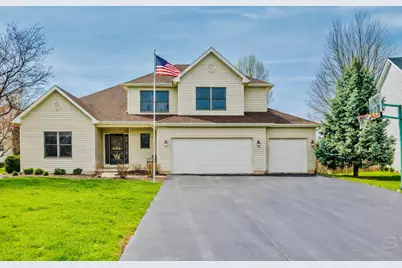
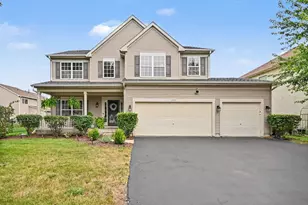
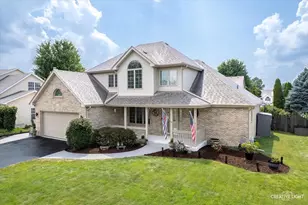
Welcome to this exceptional and beautifully maintained 5-bedroom, 3.5-bathroom turnkey home located in the highly sought-after Deerpath Creek neighborhood. Featuring an oversized 3-car garage, this property truly stands out from the rest. Upon entry, you're greeted by gleaming real hardwood floors and impressive 18-foot ceilings that create a bright, open, and inviting atmosphere and 9 ft ceilings most of the main floor. The foyer flows seamlessly into a versatile flex room and a spacious formal dining room-perfect for hosting holidays or easily converting into a home office or playroom. The updated kitchen is designed for both everyday living and entertaining, showcasing stainless steel appliances, a subway tile backsplash, high-end granite countertops, and a large island with breakfast bar seating. An additional breakfast nook provides even more dining space. The kitchen opens to a sun-drenched, south-facing family room where you can relax by the cozy fireplace. The entire main level was thoughtfully updated in 2020, including recessed lighting, fresh paint, hardwood flooring, and custom blinds. Upstairs, you'll find four generously sized bedrooms, some of which feature fresh paint, ceiling fan fixtures, and functional layouts and a vaulted ceiling. The hall bath was just updated with trending neutral colors, new fixtures, and a beautiful vanity. The primary suite offers elegant tray ceilings and a spacious ensuite bath complete with a brand-new tiled shower and neutral finishes throughout. The fully finished basement expands your living space even further, offering a large recreation area, a fifth bedroom ideal for guests or an in-law arrangement, a full bathroom, and a convenient kitchenette. Storage is abundant with an oversized mechanical room perfect for seasonal items and more. Additional highlights include main-level laundry-eliminating the need for basement trips-and thoughtful functionality throughout the home. Step outside to your peaceful and tranquil backyard and enjoy outdoor living on the brand-new, expansive wood deck-perfect for entertaining, relaxing, and summer BBQs, large and extra wide driveway nestled on a low traffic Cul-De-Sac street. This move-in-ready home offers space, style, and versatility. You can be the next to cherish and enjoy it as much as its owners have over the past 20 years.
Full Property Details
Full Property Details for 203 Cambridge Ct
General
- Sold For: $490,000
- Taxes: $9,641 (2024)
- Status: Closed
- Type: Single Family
- Source: MRED
- MLS ID: 12614615
- Added to Site: 46 day(s) ago
Interior
- Interior Features: Vaulted Ceiling(s), In-Law Floorplan, Walk-In Closet(s), High Ceilings, Dining Combo, Granite Counters, Separate Dining Room, Replacement Windows
- Fireplace: Yes
- Fireplace(s): Family Room, Gas Log
- Appliances: Range, Microwave, Dishwasher, Refrigerator, Bar Fridge, Freezer, Washer, Dryer, Disposal, Water Softener
- Flooring: Hardwood
Rooms
Bathrooms
- Total Bathrooms: 4
- Full Bathrooms: 3
- Half Bathrooms: 1
- Basement Baths: Yes
- Bathroom Features: Whirlpool, Separate Shower
Bedrooms
- Total Bedrooms: 5
- Bedrooms(Blw Grade): 1
Additional Information
- Other Features: School Bus Service
Parking
- Garage: Yes
- Attached garage: Yes
- Garage Spaces: 3
- Total Spaces: 3
- Parking Features: Asphalt, Garage Door Opener, Yes, Attached, Garage
Location
- Area: Oswego
- County: Kendall
- Driving Directions: Route 71 to Plainfield Rd S to Grove Rd RT to Morgan Valley Drive RT to Windsor Dr Rt to Left on Cambridge Ct.
School Information
- School District: 308
- Midd School District: 308
- Elementary School: Prairie Point Elementary School
- Middle School: Traughber Junior High School
- High School: Oswego High School
- Private School: Oswego High School
Community
- Assoc. Fees Include: None
Heating & Cooling
- Cooling Type: Central Air Conditioning
- Heating Type: Natural Gas, Forced Air
Utilities
- Water: Public
Structural Information
- Construction: Vinyl Siding
- Exterior Const.: Vinyl Siding
- Basement Desc.: Finished, Full
- Foundation: Concrete Perimeter
- Roof: Asphalt
- Windows: Window Treatments
- Doors: Sliding Glass Door(s)
- Sub-Flooring: Hardwood
- Square Feet: 2,219
- Sq. Ft. Source: Assessor
- Year Built: 1998
Lot Features
- Lot Size (Acres): 0.29
- Lot Size Range: .25 to .49 Acre
- Lot Dimensions: 68 x 160 x 109 x 132
- Lot Features: Cul-De-Sac
Financial Considerations
- Assessment Year: 1998
- Tax Amount: $9,641
- Tax Year: 2024
Disclosures and Reports
- Ownership: Fee Simple
- Property ID: 329127002
Listed by HomeSmart Connect LLC
Sold by Coldwell Banker Real Estate Group

Get Pre-Approved Today
Schools
Schools serving 203 Cambridge Ct
School District:Oswego Community Unit School District 308
| Name | Grades | Distance |
|---|---|---|
Prairie Point Elementary School 3650 Grove Road, Oswego, IL 60543 | K-5 | 0.6 mi |
Traughber Jr High School 570 Colchester Drive, Oswego, IL 60543 | 6-8 | 1.2 mi |
Oswego High School 4250 State Route 71, Oswego, IL 60543 | 9-12 | 1.6 mi |
Disclaimer:
School attendance boundaries provided by ATTOM Data Solutions and are for reference only. Contact the school directly to verify enrollment eligibility.
Price & Sales History for 203 Cambridge Ct
Date
Details
Price
Change
Source
5/26/2026
Sold
$490,000
4.26%
MLS
4/10/2026
Listed
$470,000
—
MLS
Disclaimer: Historical sales information is derived from public records provided by the county offices. Information is not guaranteed and should be independently verified.
203 Cambridge Court, Oswego, IL 60543 (MLS# 12614615) is a Single Family property that was sold at $490,000 on May 26, 2026. Want to learn more about 203 Cambridge Court? Do you have questions about finding other Single Family real estate for sale in Oswego? You can browse all Oswego real estate or contact a Coldwell Banker agent to request more information.