


This is a carousel with tiles that activate property listing cards. Use the previous and next buttons to navigate.
1/29
$3,700 Just Listed
This is a carousel with tiles that activate property listing cards. Use the previous and next buttons to navigate.
1/29
Property Description
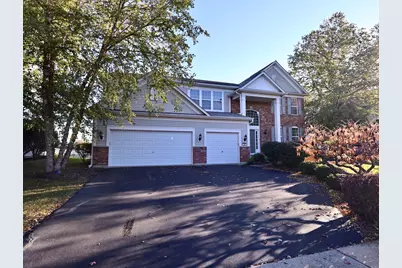
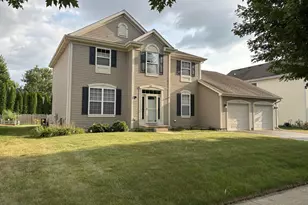
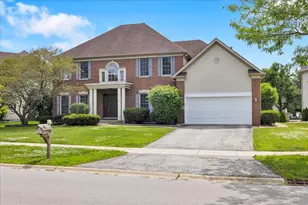
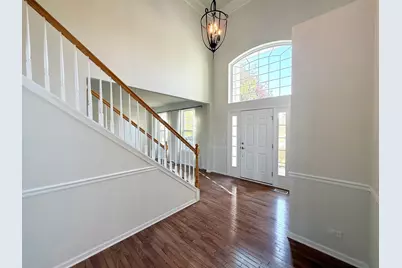
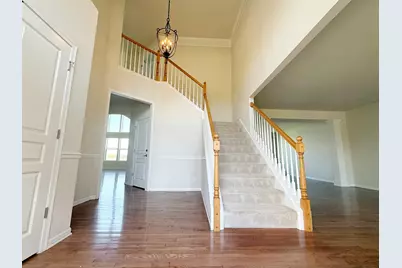
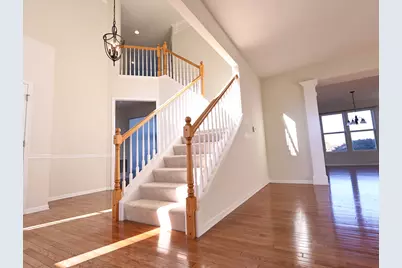
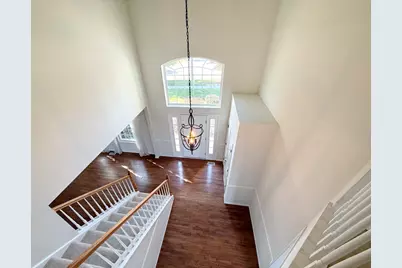
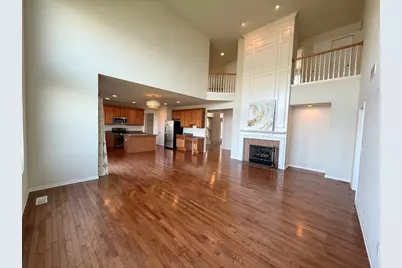
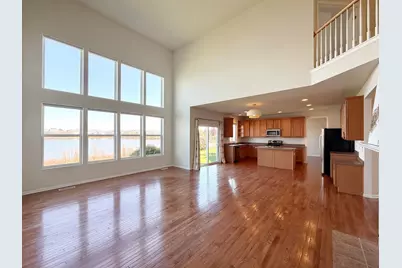
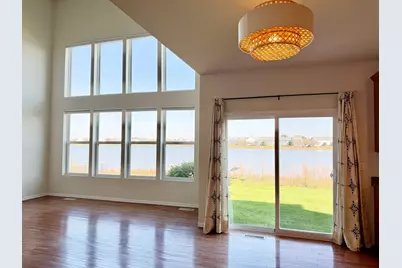
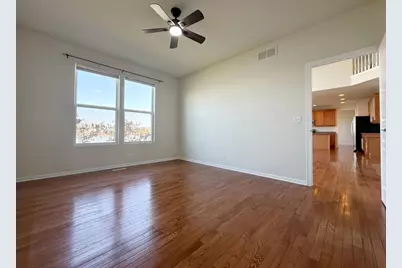
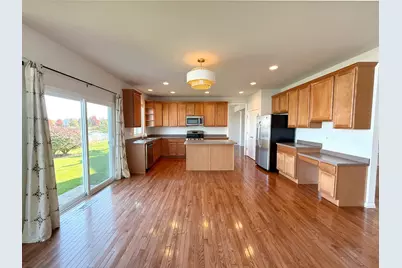
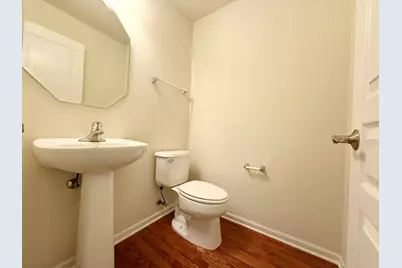
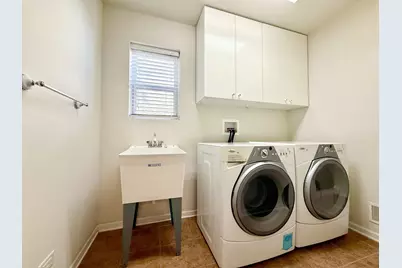
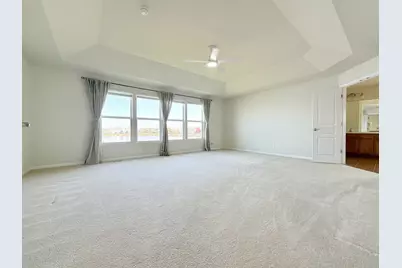
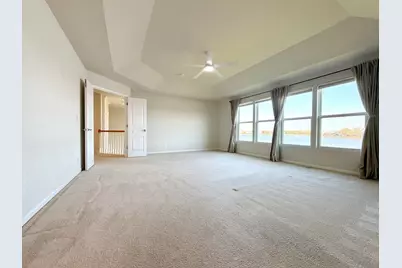
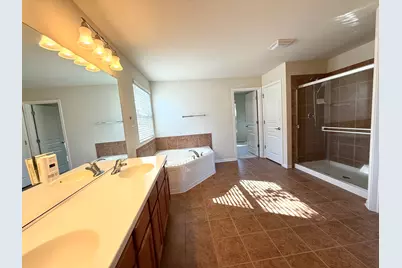
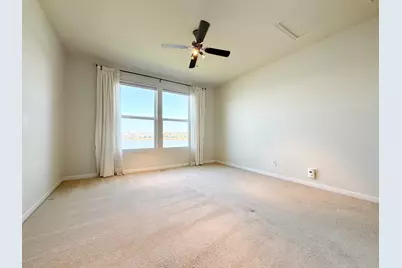
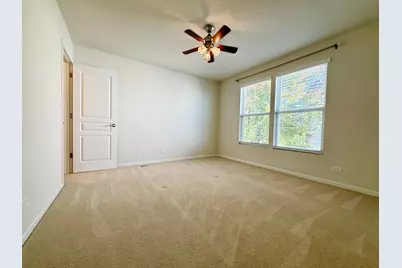
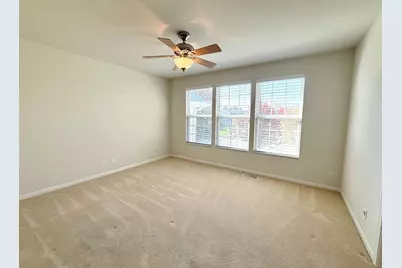
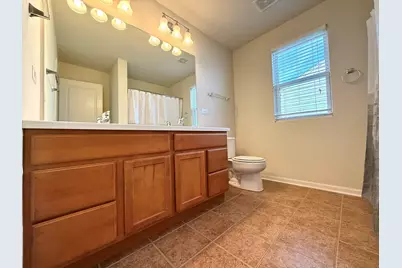
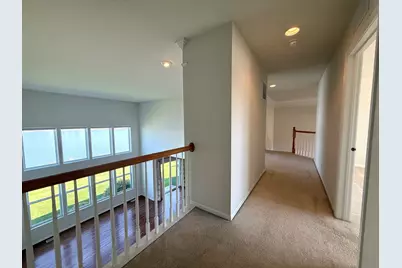
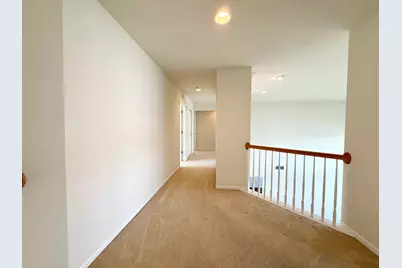
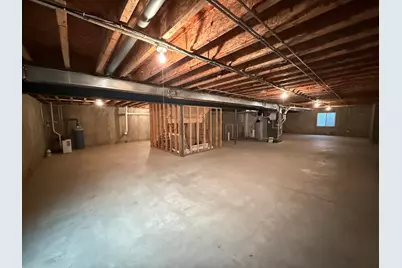
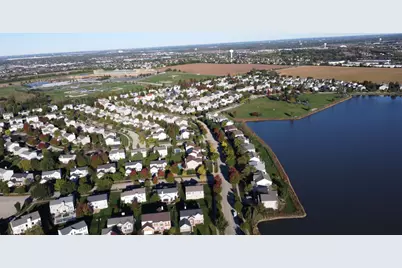
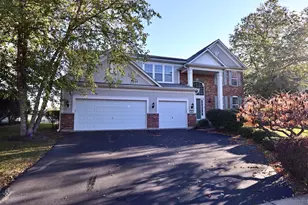
Rarely Available Devonshire model, the neighborhood's largest floor plan, offers approximately 3,500 square feet of living space, plus a 3-car garage, and features an impressive 4-bedroom, 2.5-bathroom home with large walk-in closets and soaking tubs. Generous living areas feature vaulted ceilings and floor-to-ceiling windows overlooking the scenic pond. Beautiful hardwood floors and a bright, open floor plan make everyday living and entertaining easy. The inviting family room features a cozy fireplace, and a dedicated home office offers an ideal space for working remotely. Full unfinished basement. The spacious kitchen features 42-inch cabinets, stainless steel appliances, a counter island, and a convenient breakfast bar for style and functionality. Enjoy peaceful pond views from the fully fenced backyard, perfect for outdoor gatherings and relaxation. Enjoy a community park with a playground and scenic walking trail, plus Fox Bend Golf Course just minutes away. Perfect for outdoor activities and enjoying nature. Conveniently located near shopping, Dining, banks, gas stations, and top-ranked Oswego Schools. Don't miss out on this gorgeous home! Work that will be completed before tenant move-in (New fence, new microwave, minor touch-up in some areas of the home, a few light fixtures, new window above the kitchen sink)
Full Property Details
Full Property Details for 206 Chapin Way
General
- Rent: $3,700
- Status: Active
- Type: Rental
- Source: MRED
- MLS ID: 12787998
- Updated: 10/24/2026
- Added to Site: 2 day(s) ago
Rental Information
- Approvals: Credit Report
- Lease/Rent Term: 24 Months
- Lease Includes: Parking
- Date Available: 10/27/2026
Interior
- Basement: Unfinished
- Fireplace: Yes
- Number of Fireplaces: 1
- Fireplace(s): Family Room, Gas Log
- Appliances: Range, Microwave, Dishwasher, Refrigerator, Washer, Dryer, Disposal, Stainless Steel Appliance(s), Water Softener Owned, Gas Cooktop, Gas Oven, Humidifier
Rooms
Bathrooms
- Total Bathrooms: 3
- Full Bathrooms: 2
- Half Bathrooms: 1
- Bathroom Features: Separate Shower, Double Sink, Soaking Tub
Bedrooms
- Total Bedrooms: 4
Additional Information
- Shared Amenities: Park, Ceiling Fan, Privacy Fence, Private Laundry Hkup, School Bus, Trail(s)
- Equipment: Water Softener (Owned), Carbon Monoxide Detectors, Ceiling Fan(s), Sump Pump, Radon Mitigation System, Water Heater-Gas
- Other Features: Non-Smoking House
Parking
- Garage: Yes
- Attached garage: Yes
- Garage Spaces: 3
- Total Spaces: 3
- Parking Features: Asphalt, Garage Door Opener, Yes, Garage Owned, Attached, Garage
Location
- Area: Oswego
- County: Kendall
- Township: Oswego
- Driving Directions: 95th St to Wolf's Crossing Rd right to Chapin Way to Home.
School Information
- School District: 308
- Elem School District: 308
- Midd School District: 308
- High School District: 308
- Elementary School: Southbury Elementary School
- Middle School: Murphy Junior High School
- High School: Oswego East High School
- Private School: Oswego East High School
Community
- Pets Allowed: Yes
- Pets: Additional Pet Rent, Cats OK, Dogs OK, Number Limit, S
- Pet Restrictions: Additional Pet Rent, Cats OK, Dogs OK, Number Limit, Size Limit, / 60lbs.
Heating & Cooling
- Cooling Type: Central Air Conditioning
- Heating Type: Gas
Utilities
- Sewer: Public Sewer
- Water: Public
Structural Information
- Construction: Vinyl Siding, Brick
- Exterior Const.: Vinyl Siding, Brick
- Basement: Yes
- Basement Desc.: Unfinished, Full
- Foundation: Concrete Perimeter
- Roof: Asphalt
- Square Feet: 3,487
- Sq. Ft. Source: Assessor
- Year Built: 2006
Lot Features
- Lot Dimensions: 80 x 120
Animals
- Animals Allowed: Additional Pet Rent, Cats OK, Dogs OK, Number Limit, S
Water Features
- Water Front: Yes
- Water Front View: Back of Property
Financial Considerations
- Lease Price: $3,700
- Parking Included: Yes
- Security Deposit: $4000
- Assessment Year: 2006
- Pays Sewer: Public Sewer
Listed by Concentric Realty, Inc
Get a Great Insurance Rate
Schools
Schools serving 206 Chapin Way
School District:Oswego Community Unit School District 308
| Name | Grades | Distance |
|---|---|---|
Southbury Elementary School 820 Preston Lane, Oswego, IL 60543 | K-5 | 3.1 mi |
Murphy Junior High School 26923 Grande Park Boulevard, Plainfield, IL 60585 | 6-8 | 3.8 mi |
Oswego East High School 1525 Harvey Road, Oswego, IL 60543 | 9-12 | 0.6 mi |
Disclaimer:
School attendance boundaries provided by ATTOM Data Solutions and are for reference only. Contact the school directly to verify enrollment eligibility.
Price History for 206 Chapin Way
Date
Details
Price
Change
Source
10/24/2026
Listed
$3,700
—
MLS
Disclaimer: Historical sales information is derived from public records provided by the county offices. Information is not guaranteed and should be independently verified.
206 Chapin Way, Oswego, IL 60543 (MLS# 12787998) is a Rental property with 4 bedrooms, 2 full bathrooms and 1 partial bathroom. 206 Chapin Way is currently listed for rent at $3,700 and was received on October 24, 2026. Want to learn more about 206 Chapin Way? Do you have questions about finding other real estate for sale or rent in Oswego? You can browse all Oswego rentals or contact a Coldwell Banker agent to request more information.