This is a carousel with tiles that activate property listing cards. Use the previous and next buttons to navigate.
1/1
$587,000
This is a carousel with tiles that activate property listing cards. Use the previous and next buttons to navigate.
1/1
Property Description
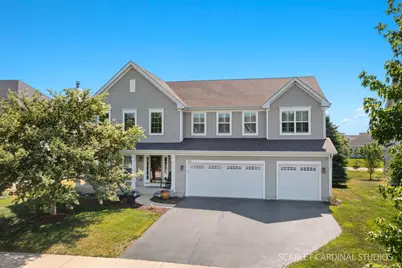
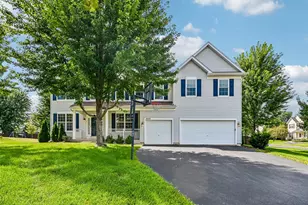
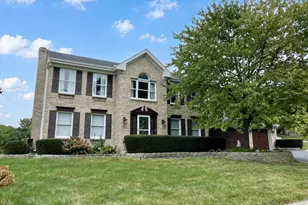
Welcome to Southbury! This impressive 5-bedroom, 3.1-bath home offers over 3,672 square feet above grade plus a finished basement with a full bath, providing plenty of space for everyday living, entertaining, working from home, and everything in between. The front of the home includes a covered front porch, mature landscaping, and classic curb appeal. Inside, hardwood floors, plantation shutters, and generously sized rooms create a warm and welcoming feel throughout. The main level features a dedicated 5th bedroom, first-floor office or den, formal living and dining spaces, convenient first-floor laundry, and an open-concept kitchen with abundant cabinetry, stainless steel appliances, a large center island, and a built-in desk. The large family room includes a fireplace. The standout feature of the home is a large sunroom filled with natural light and overlooking the private backyard. Step outside to the maintenance-free Trex deck, perfect for morning coffee, summer barbecues, or simply enjoying the peaceful setting. Upstairs, you'll find four spacious bedrooms, including a generous primary suite featuring an updated primary bath with dual vanities, oversized walk-in shower, soaking tub, and designer finishes. Additional updated bathrooms add style and functionality throughout the home. Need even more space? The finished basement offers endless possibilities with a large recreation area, full bath, and plenty of room for a home gym, media room, playroom, or guest space. Located in the heart of Southbury, this home offers convenient access to Southbury Elementary, Traughber Junior High, and Oswego High School, along with neighborhood parks, walking trails, the clubhouse, pool, and all the amenities that make this community so desirable. Southbury is known for its community feel, amenities, and convenient location within Oswego. This is the kind of home that checks all the boxes including space, updates, functionality, and a backyard you'll love spending time in. Additional updates throughout the home provide peace of mind, including dual HVAC systems replaced approximately 2.5 years ago, all windows replaced in 2013/2014, architectural shingle roof (2016), kitchen appliances (2018), water softener (2017), backup sump pump, and newer carpeting throughout much of the home. Primary bath was remodeled in 2019.
Full Property Details
Full Property Details for 221 Willington Way
General
- Sold For: $587,000
- HOA FEE: $72/month
- HOA FEE FREQ.: Quarterly
- Taxes: $10,164 (2024)
- Status: Closed
- Type: Single Family
- Source: MRED
- MLS ID: 12667318
- Added to Site: 121 day(s) ago
Interior
- Fireplace: Yes
- Fireplace(s): Family Room, Gas Starter
- Appliances: Double Oven, Microwave, Dishwasher, Refrigerator, Washer, Dryer, Disposal, Stainless Steel Appliance(s), Cooktop
Rooms
Bathrooms
- Total Bathrooms: 4
- Full Bathrooms: 3
- Half Bathrooms: 1
- Basement Baths: Yes
- Bathroom Features: Double Sink, Soaking Tub
Bedrooms
- Total Bedrooms: 5
Additional Information
- Other Features: School Bus Service
Parking
- Garage: Yes
- Attached garage: Yes
- Garage Spaces: 3
- Total Spaces: 3
- Parking Features: Asphalt, Garage Door Opener, Yes, Garage Owned, Attached, Garage
Location
- Area: Oswego
- County: Kendall
- Subdivision: Spring Gate at Southbury
- Driving Directions: Wolf to Southbury Blvd South, east on willington way to home.
School Information
- School District: 308
- Midd School District: 308
- Elementary School: Southbury Elementary School
- Middle School: Traughber Junior High School
- High School: Oswego High School
- Private School: Oswego High School
Community
- Assoc. Fees Include: Insurance, Clubhouse, Exercise Facilities, Pool
- Mgmt. Company: Associa
Heating & Cooling
- Cooling Type: Central Air Conditioning
- Heating Type: Natural Gas
Utilities
- Water: Public
Structural Information
- Construction: Vinyl Siding
- Exterior Const.: Vinyl Siding
- Basement Desc.: Finished, Egress Window, Partial Exposure, Storage Space, Full
- Foundation: Concrete Perimeter
- Roof: Asphalt
- Square Feet: 3,672
- Sq. Ft. Source: Estimated
- Year Built: 2005
Lot Features
- Lot Size (Acres): 0.28
- Lot Size Range: .25 to .49 Acre
- Lot Dimensions: 70 x 146 x 95 x 147
- Lot Features: Landscaped
Financial Considerations
- Association Fee: $215
- Assoc Fee Freq.: Quarterly
- Assessment Year: 2005
- Tax Amount: $10,164
- Tax Year: 2024
Disclosures and Reports
- Ownership: Fee Simple with Homeowners Association
- Property ID: 316275015
Listed by john greene, Realtor
Sold by Weichert, REALTORS - First Chicago

Get Pre-Approved Today
Schools
Schools serving 221 Willington Way
School District:Oswego Community Unit School District 308
| Name | Grades | Distance |
|---|---|---|
Southbury Elementary School 820 Preston Lane, Oswego, IL 60543 | K-5 | 0.4 mi |
Traughber Jr High School 570 Colchester Drive, Oswego, IL 60543 | 6-8 | 1.1 mi |
Oswego High School 4250 State Route 71, Oswego, IL 60543 | 9-12 | 0.9 mi |
Disclaimer:
School attendance boundaries provided by ATTOM Data Solutions and are for reference only. Contact the school directly to verify enrollment eligibility.
Price & Sales History for 221 Willington Way
Date
Details
Price
Change
Source
8/17/2026
Sold
$587,000
1.21%
MLS
6/03/2026
Listed
$580,000
—
MLS
Disclaimer: Historical sales information is derived from public records provided by the county offices. Information is not guaranteed and should be independently verified.
221 Willington Way, Oswego, IL 60543 (MLS# 12667318) is a Single Family property that was sold at $587,000 on August 17, 2026. Want to learn more about 221 Willington Way? Do you have questions about finding other Single Family real estate for sale in Oswego? You can browse all Oswego real estate or contact a Coldwell Banker agent to request more information.