
This is a carousel with tiles that activate property listing cards. Use the previous and next buttons to navigate.

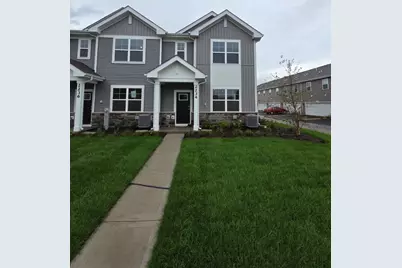
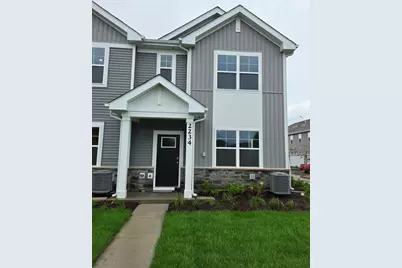


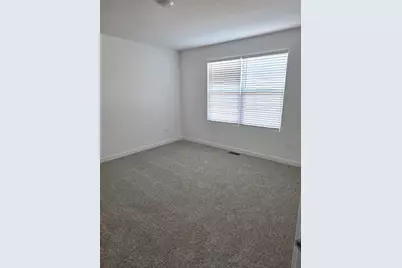

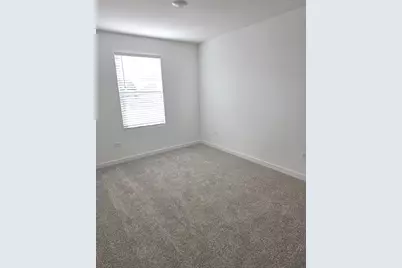
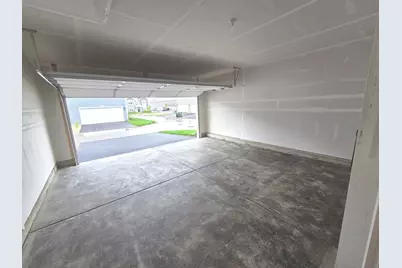
$2,800 Just Listed
This is a carousel with tiles that activate property listing cards. Use the previous and next buttons to navigate.


Full Property Details for 2234 Bodega Rd
General
- Rent: $2,800
- Status: Active
- Type: Townhouse
- Source: MRED
- MLS ID: 12771782
Rental Information
- Complex Features: Park
- Date Available: 10/12/2026
Interior
- Basement: None
- Interior Features: Open Floorplan
- Appliances: Range, Microwave, Dishwasher, Disposal, Stainless Steel Appliance(s)
Rooms
Bathrooms
- Total Bathrooms: 3
- Full Bathrooms: 2
- Half Bathrooms: 1
Bedrooms
- Total Bedrooms: 3
Additional Information
- Shared Amenities: Park, Pool
Parking
- Garage: Yes
- Attached garage: Yes
- Garage Spaces: 2
- Total Spaces: 2
- Parking Features: Asphalt, Yes, Garage Owned, Attached, Garage
Location
- Area: Oswego
- County: Kendall
- Township: Oswego
- Subdivision: Sonoma Trails
- Driving Directions: From the North: Ogden Ave.(rt.34) to Douglas Rd South to Wolfs Crossing Rd. East On Wolfs Crossings Rd 1/2 Mile down to Sonoma Trails located on the right side. Traveling South on Rt. 30 to West on Wolf's Crossing 1 mile to Community on the left.
School Information
- School District: 308
- Elem School District: 308
- Midd School District: 308
- High School District: 308
- Elementary School: Southbury Elementary School
- Middle School: Murphy Junior High School
- High School: Oswego East High School
- Private School: Oswego East High School
Heating & Cooling
- Cooling Type: Central Air Conditioning
- Heating Type: Natural Gas, Forced Air
Utilities
- Sewer: Public Sewer
- Water: Public
Structural Information
- Structure Type: Townhouse (2-Story)
- Construction: Vinyl Siding, Stone
- Exterior Const.: Vinyl Siding, Stone
- Basement Desc.: None
- Entry Floor Number: 1
- Stories/Levels: 2
- Square Feet: 1,543
- Sq. Ft. Source: Builder
- Year Built: 2026
Unit Information
- Units in Building: 7
Lot Features
- Lot Dimensions: 50 x 60
- Lot Features: Landscaped
Financial Considerations
- Lease Price: $2,800
- Parking Included: Yes
- Security Deposit: $4,200
- Assessment Year: 2026
- Pays Sewer: Public Sewer
Disclosures and Reports
- Special Conditions: Home Warranty
Listed by Keller Williams Infinity
Listing agents
Keller Williams Infinity
Keller Williams Infinity
(843) 513-3615

Schools serving 2234 Bodega Rd
| Name | Grades | Distance |
|---|---|---|
Southbury Elementary School 820 Preston Lane, Oswego, IL 60543 | K-5 | 2.1 mi |
Murphy Junior High School 26923 Grande Park Boulevard, Plainfield, IL 60585 | 6-8 | 3.5 mi |
Oswego East High School 1525 Harvey Road, Oswego, IL 60543 | 9-12 | 0.7 mi |
This is a carousel with tiles that activate property listing cards. Use the previous and next buttons to navigate.
- Townhouse
- Active
- Updated 10 hours ago
- 3Beds
- 3Total Baths
- 1,543Sq. Ft.

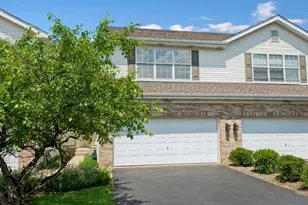

- Townhouse
- Active
- Updated 10 days ago
- 3Beds
- 3Total Baths
- 1,543Sq. Ft.

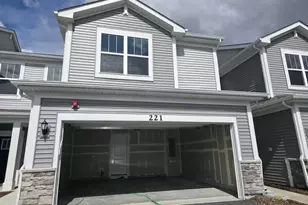

This is a carousel with tiles that activate property listing cards. Use the previous and next buttons to navigate.

- Townhouse
- Active
- Updated 4 days ago
- 3Beds
- 3Total Baths
- 1,590Sq. Ft.
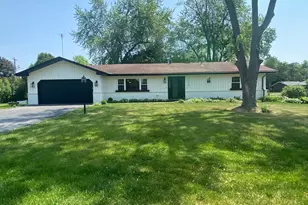
- Rental
- Active
- Updated 13 hours ago
- 3Beds
- 2Total Baths
- 1,372Sq. Ft.
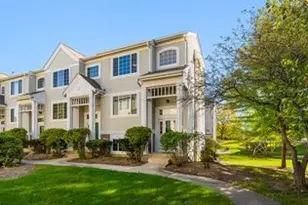
- Townhouse
- Active
- Updated 1 day ago
- 3Beds
- 2Total Baths
- 1,806Sq. Ft.

This is a carousel with tiles that activate property listing cards. Use the previous and next buttons to navigate.
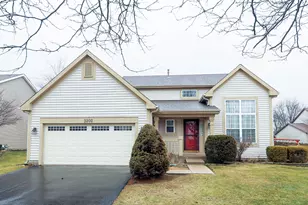
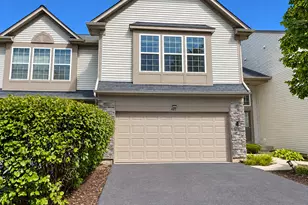
- Townhouse
- Active
- Updated 2 days ago
- 3Beds
- 3Total Baths
- 1,560Sq. Ft.
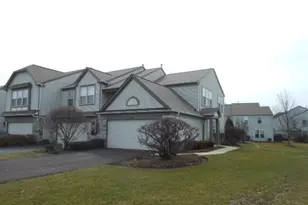
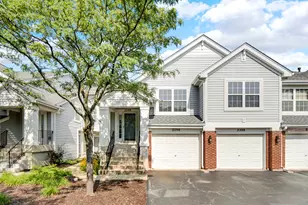
2234 Bodega Road, Oswego, IL 60543 (MLS# 12771782) is a Townhouse property with 3 bedrooms, 2 full bathrooms and 1 partial bathroom. 2234 Bodega Road is currently listed for rent at $2,800 and was received on October 12, 2026. Want to learn more about 2234 Bodega Road? Do you have questions about finding other real estate for sale or rent in Oswego? You can browse all Oswego rentals or contact a Coldwell Banker agent to request more information.