This is a carousel with tiles that activate property listing cards. Use the previous and next buttons to navigate.
1/17
$385,000 Just Listed
This is a carousel with tiles that activate property listing cards. Use the previous and next buttons to navigate.
1/17
Property Description
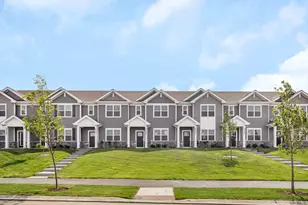
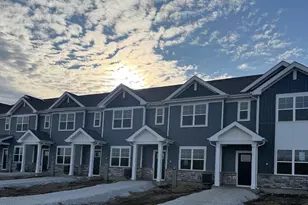
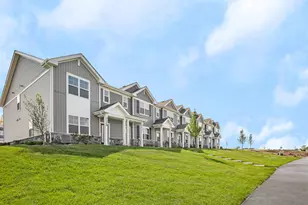
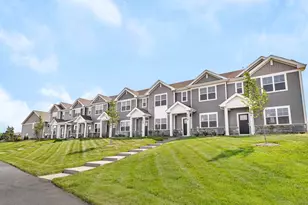
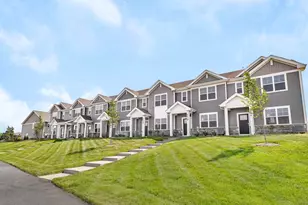
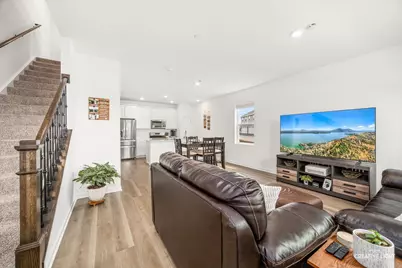
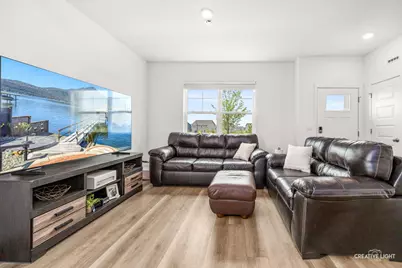
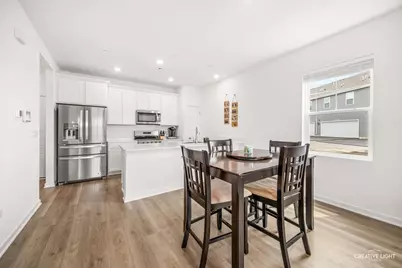
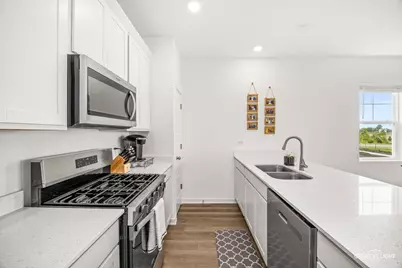
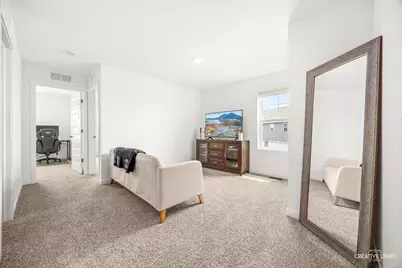
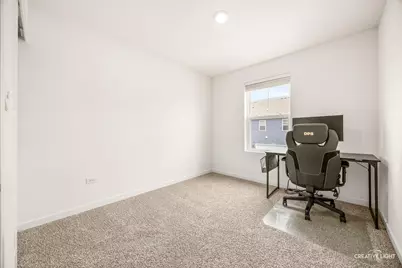
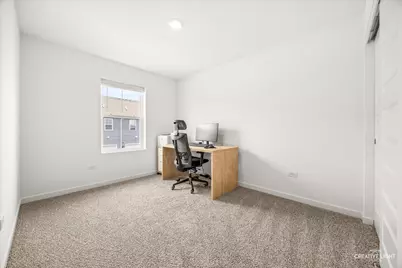
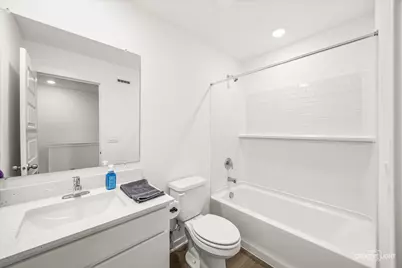
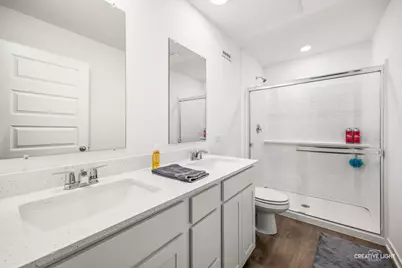
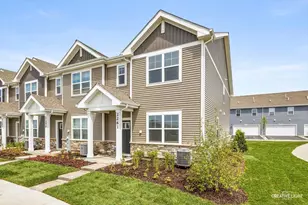
Why wait for new construction when you can own a nearly new home that's already complete and enhanced with valuable upgrades, including all appliances, window treatments, and a water softener? Welcome to 2261 Riesling Road in Oswego, Illinois, a beautifully maintained end-unit townhome located in the highly desirable Sonoma Trails community. Built just six months ago, this Norfolk model offers over 1,500 square feet of thoughtfully designed living space, featuring 3 bedrooms, a versatile loft, 2.5 bathrooms, a mudroom, and a 2-car garage. The open-concept main level showcases luxury vinyl plank flooring throughout the living areas, creating a seamless flow ideal for both everyday living and entertaining. The spacious kitchen overlooks the dining and great room areas and is appointed with designer 42-inch cabinetry, quartz countertops, a large center island, and a pantry for added storage. Upstairs, the expansive primary suite offers a walk-in closet and a private en-suite bath. Two additional bedrooms, a full hall bath, a convenient second-floor laundry room, and a linen closet complete the upper level. Additional highlights include luxury vinyl plank flooring in the bathrooms and laundry room, an energy-efficient ERV furnace system, and a tankless water heater. Residents enjoy a fully sodded yard with year-round landscape maintenance and snow removal, providing truly low-maintenance living. As with all D.R. Horton homes, this property includes America's Smart Home Technology package. For added peace of mind, the remaining balance of the builder's D.R. Horton home warranty will transfer to the new owner. This is an exceptional opportunity to enjoy the benefits of new construction without the wait.
Full Property Details
Full Property Details for 2261 Riesling Rd
General
- Price: $385,000
- HOA FEE: $275/month
- Taxes: (2024)
- Status: Active
- Type: Townhouse
- Source: MRED
- MLS ID: 12654409
Interior
- Basement: None
- Interior Features: Walk-In Closet(s), Open Floorplan
- Appliances: Range, Microwave, Dishwasher, Disposal, Stainless Steel Appliance(s)
Rooms
Bathrooms
- Total Bathrooms: 3
- Full Bathrooms: 2
- Half Bathrooms: 1
Bedrooms
- Total Bedrooms: 3
Additional Information
- Shared Amenities: Park, Pool
Parking
- Garage: Yes
- Attached garage: Yes
- Garage Spaces: 2
- Total Spaces: 2
- Parking Features: Asphalt, Garage Door Opener, Garage, Yes, Garage Owned, Attached
Location
- Area: Oswego
- County: Kendall
- Township: Oswego
- Subdivision: Sonoma Trails
- Driving Directions: From the North: Ogden Ave.(rt.34) to Douglas Rd South to Wolfs Crossing Rd. East On Wolfs Crossings Rd 1/2 Mile down to Sonoma Trails located on the right side. Traveling South on Rt. 30 to West on Wolf's Crossing 1 mile to Community on the left.
School Information
- School District: 308
- Elem School District: 308
- Midd School District: 308
- High School District: 308
- Elementary School: Grande Park Elementary School
- Middle School: Murphy Junior High School
- High School: Oswego East High School
- Private School: Oswego East High School
Community
- Assoc. Fees Include: Insurance, Exterior Maintenance, Lawn Care, Snow Removal, Other
- Pets Allowed: Yes
- Pets: Cats OK, Dogs OK
- Pet Restrictions: Cats OK, Dogs OK, / 999lbs.
- Mgmt. Company: Foster Premier
Heating & Cooling
- Cooling Type: Central Air Conditioning
- Heating Type: Natural Gas, Forced Air
Utilities
- Sewer: Public Sewer
- Water: Public
Structural Information
- Structure Type: Townhouse (2-Story)
- Model: NORFOLK
- Construction: Vinyl Siding, Stone
- Exterior Const.: Vinyl Siding, Stone
- Basement Desc.: None
- Common Walls: End Unit
- Entry Floor Number: 1
- Stories/Levels: 2
- Square Feet: 1,543
- Sq. Ft. Source: Builder
- Year Built: 2025
Unit Information
- Units in Building: 7
Manufactured Home
- Model: NORFOLK
Lot Features
- Lot Dimensions: 50 x 60
- Lot Features: Landscaped
Animals
- Animals Allowed: Cats OK, Dogs OK
Financial Considerations
- Association Fee: $275
- Assoc Fee Freq.: Monthly
- Parking Included: Yes
- Assessment Year: 2025
- Tax Year: 2024
- Pays Sewer: Public Sewer
Disclosures and Reports
- Ownership: Fee Simple with Homeowners Association
- Special Conditions: Home Warranty
- Property ID: 314203027
Listed by Keller Williams Infinity
Get Pre-Approved Today
Get a Great Insurance Rate
Schools
Schools serving 2261 Riesling Rd
School District:Oswego Community Unit School District 308
| Name | Grades | Distance |
|---|---|---|
Southbury Elementary School 820 Preston Lane, Oswego, IL 60543 | K-5 | 2.1 mi |
Murphy Junior High School 26923 Grande Park Boulevard, Plainfield, IL 60585 | 6-8 | 3.4 mi |
Oswego East High School 1525 Harvey Road, Oswego, IL 60543 | 9-12 | 0.7 mi |
Disclaimer:
School attendance boundaries provided by ATTOM Data Solutions and are for reference only. Contact the school directly to verify enrollment eligibility.
Tax History
Tax History for 2261 Riesling Rd
Year
Property Taxes
Change
Tax Assessment
Change
2024
—
—
Disclaimer: Historical tax information is derived from public records provided by the county offices. Information is not guaranteed and should be independently verified.

Estimate the Cost
Estimate the Cost for 2261 Riesling Rd
2261 Riesling Road, Oswego, IL 60543 (MLS# 12654409) is a Townhouse property with 3 bedrooms, 2 full bathrooms and 1 partial bathroom. 2261 Riesling Road is currently listed for $385,000 and was received on May 22, 2026. Want to learn more about 2261 Riesling Road? Do you have questions about finding other Townhouse real estate for sale in Oswego? You can browse all Oswego real estate or contact a Coldwell Banker agent to request more information.