This is a carousel with tiles that activate property listing cards. Use the previous and next buttons to navigate.
1/30
$345,000 Just Listed
This is a carousel with tiles that activate property listing cards. Use the previous and next buttons to navigate.
1/30
Property Description
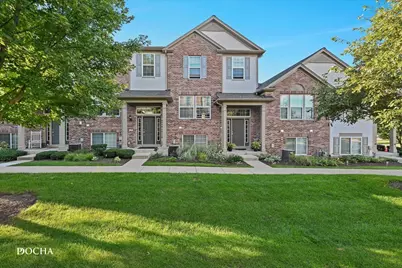
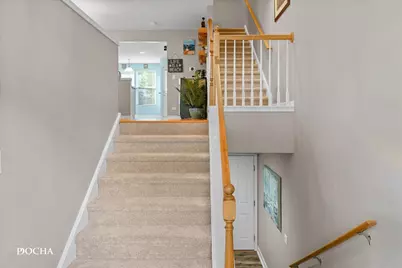
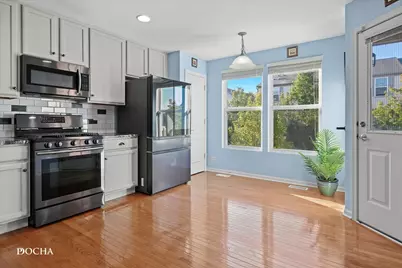
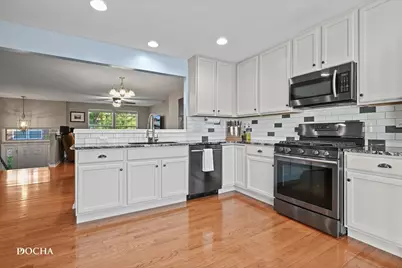
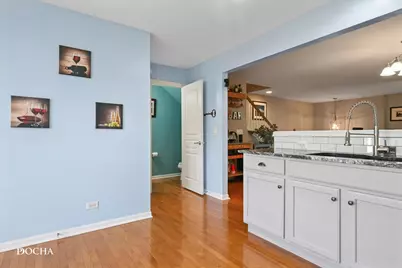
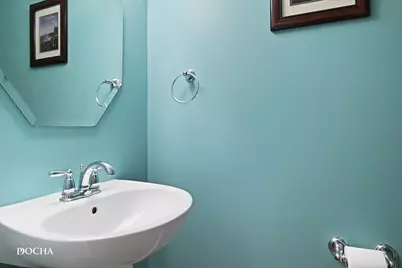
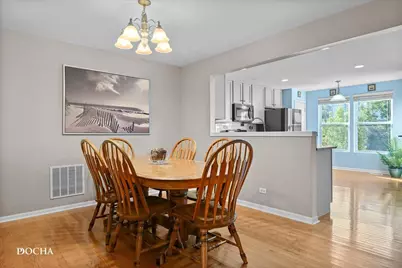
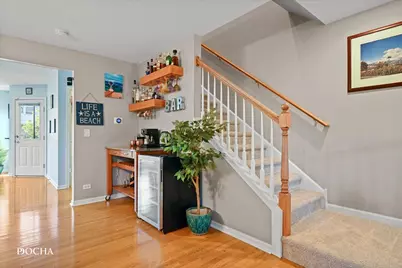
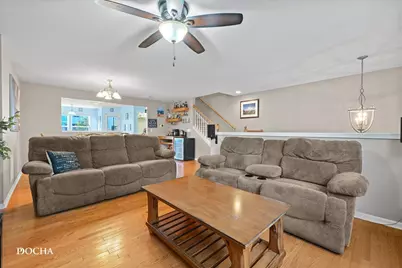
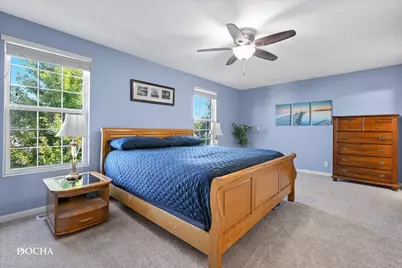
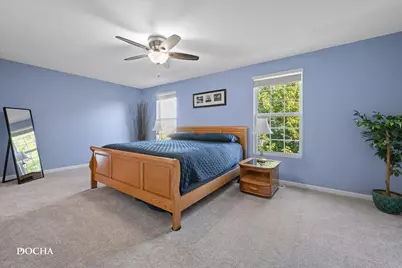
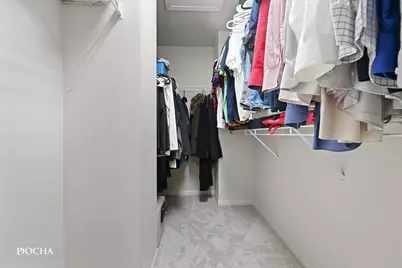
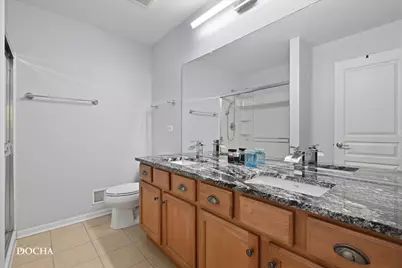
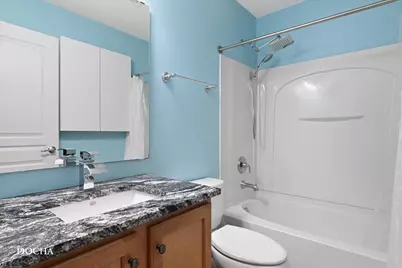
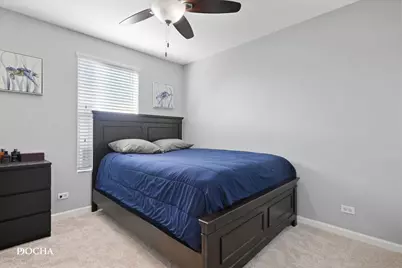
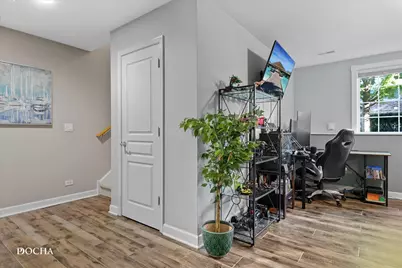
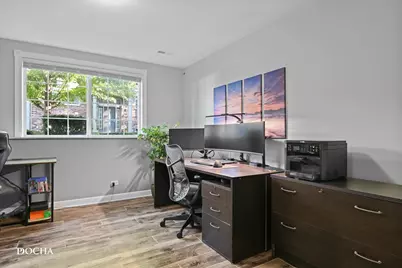
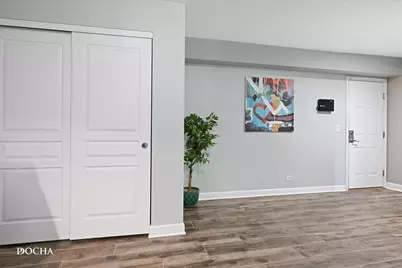
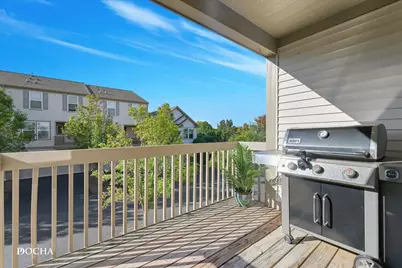
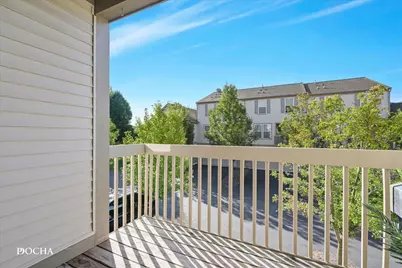
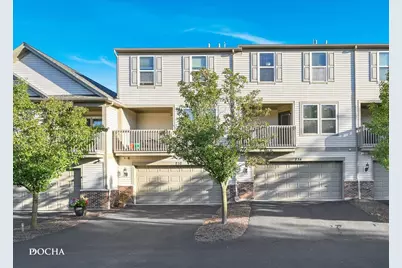
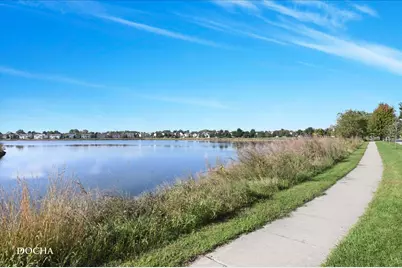
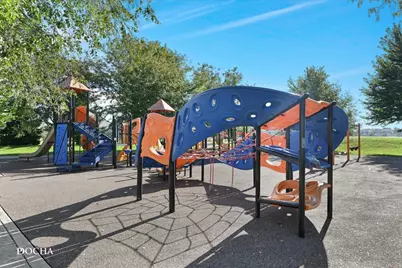
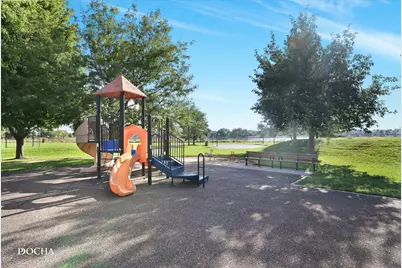
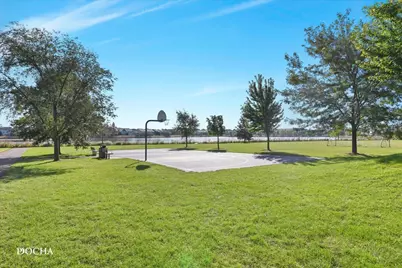
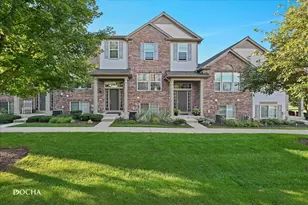
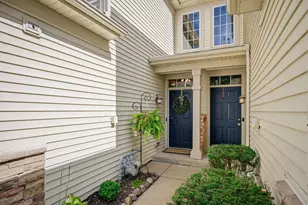
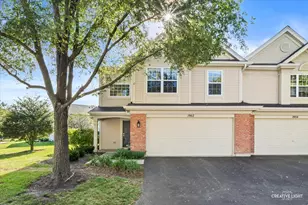
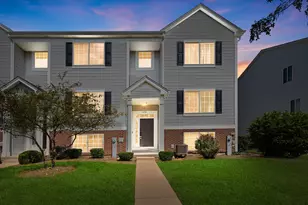
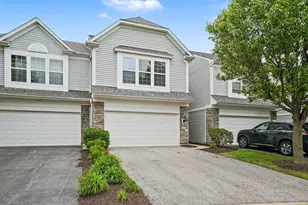
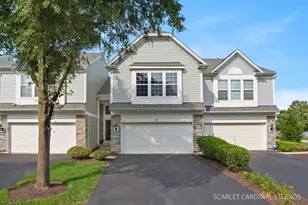
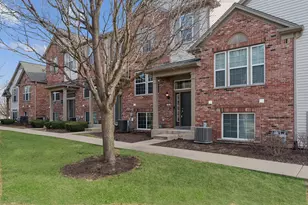
Stylish, smart and thoughtfully designed for the way you live - this Prescott Mills tri-level offers the space, updates and low-maintenance lifestyle you've been looking for. Offering over 1,700 square feet, 3 bedrooms, 2.5 bathrooms and a low HOA, this townhouse delivers an ideal blend of comfort and convenience in one of Oswego's sought-after communities. Inside, the main level immediately feels warm and inviting with beautiful hardwood floors and an updated kitchen designed to balance style with everyday function. Trend-forward gray cabinetry, granite countertops, and black stainless steel appliances create a polished space that's equally suited to morning coffee or entertaining friends. With granite countertops carried through the bathrooms, the home offers a consistent level of thoughtful updating throughout. Upstairs is where you'll find your private retreat. Brand new carpet extends throughout all three bedrooms, including an oversized primary suite featuring a generous walk-in closet and private ensuite bath with dual sinks. Two additional bedrooms provide flexibility for family, guests or a dedicated workspace. The lower level adds even more versatility with wood-look Italian tile and a spacious flex room ready to adapt to your lifestyle - think cozy family room, home office, hobby studio or playroom. And the details behind the walls are just as appealing. The home is hardwired for internet and equipped with smart switches and a smart thermostat, making everyday living a little more connected and convenient. In the heated garage, an overhead storage rack system provides valuable organization without sacrificing parking or floor space. Outside, the setting is equally inviting. Step into the quiet common courtyard or follow the connecting walking paths toward serene pond views. Townsend Park is right within the subdivision, while shopping, dining, recreation and everyday conveniences are all close by. Located within Oswego School District 308, this is a home that makes an especially compelling first step into homeownership - with the space to grow, the updates to enjoy, and the low-maintenance lifestyle to make it easy. Opportunities to find this combination of space, smart features, peaceful surroundings, and a low HOA don't come along every day. Come see how naturally this one fits your lifestyle.
Full Property Details
Full Property Details for 234 Devoe Dr
General
- Price: $345,000
- HOA FEE: $210/month
- Taxes: $6,561 (2025)
- Status: Active
- Type: Townhouse
- Source: MRED
- MLS ID: 12773366
- Updated: 10/1/2026
- Added to Site: 1 day(s) ago
Interior
- Basement: Finished, D
- Appliances: Range, Microwave, Dishwasher, Refrigerator, Washer, Dryer, Disposal, Stainless Steel Appliance(s), Water Softener Rented
Rooms
Bathrooms
- Total Bathrooms: 3
- Full Bathrooms: 2
- Half Bathrooms: 1
Bedrooms
- Total Bedrooms: 3
Additional Information
- Shared Amenities: Park, Picnic Area, Trail(s)
- Other Features: School Bus Service
Exterior
- Exterior Features: Balcony
Parking
- Garage: Yes
- Attached garage: Yes
- Garage Spaces: 2
- Total Spaces: 4
- Parking Features: Asphalt, Heated Garage, Yes, Garage Owned, Attached, Driveway, Owned, Garage
Location
- Area: Oswego
- County: Kendall
- Township: Oswego
- Subdivision: Prescott Mill
- Driving Directions: From US-34 and Route 30, Take Route 30 E, Turn Right onto Wolf's Crossing Road, Turn Right onto Devoe Drive, Home will be on Left
School Information
- School District: 308
- Elem School District: 308
- Midd School District: 308
- High School District: 308
- High School: Oswego East High School
- Private School: Oswego East High School
Community
- Assoc. Fees Include: Insurance, Exterior Maintenance, Lawn Care, Snow Removal
- Pets Allowed: Yes
- Pets: Cats OK, Dogs OK
- Pet Restrictions: Cats OK, Dogs OK, / 999lbs.
- Mgmt. Company: Retro Community Management
Heating & Cooling
- Cooling Type: Central Air Conditioning
- Heating Type: Natural Gas, Forced Air
Utilities
- Sewer: Public Sewer
- Water: Public
Structural Information
- Structure Type: T3 Townhouse (3 or More Stories), Townhouse (Tri-level)
- Construction: Vinyl Siding, Brick
- Exterior Const.: Vinyl Siding, Brick
- Basement: Yes
- Basement Desc.: Finished, Daylight
- Foundation: Concrete Perimeter
- Roof: Asphalt
- Entry Floor Number: 1
- Stories/Levels: 3
- Square Feet: 1,705
- Sq. Ft. Source: Assessor
- Year Built: 2009
Unit Information
- Units in Building: 5
Lot Features
- Lot Dimensions: .036
Animals
- Animals Allowed: Cats OK, Dogs OK
Financial Considerations
- Association Fee: $210
- Assoc Fee Freq.: Monthly
- Parking Included: Yes
- Assessment Year: 2009
- Tax Amount: $6,561
- Tax Year: 2025
- Pays Sewer: Public Sewer
Disclosures and Reports
- Ownership: Fee Simple with Homeowners Association
- Property ID: 312401136
Listed by Coldwell Banker Real Estate Group

Get Pre-Approved Today
Get a Great Insurance Rate
Schools
Schools serving 234 Devoe Dr
School District:Oswego Community Unit School District 308
| Name | Grades | Distance |
|---|---|---|
Southbury Elementary School 820 Preston Lane, Oswego, IL 60543 | K-5 | 3.3 mi |
Murphy Junior High School 26923 Grande Park Boulevard, Plainfield, IL 60585 | 6-8 | 3.9 mi |
Oswego East High School 1525 Harvey Road, Oswego, IL 60543 | 9-12 | 0.7 mi |
Disclaimer:
School attendance boundaries provided by ATTOM Data Solutions and are for reference only. Contact the school directly to verify enrollment eligibility.
Price & Sales History for 234 Devoe Dr
Date
Details
Price
Change
Source
10/01/2026
Listed
$345,000
283.33%
MLS
5/13/2016
Sold
$90,000
—
Public Record
Disclaimer: Historical sales information is derived from public records provided by the county offices. Information is not guaranteed and should be independently verified.
Tax History
Tax History for 234 Devoe Dr
Year
Property Taxes
Change
Tax Assessment
Change
2024
$6,768
—
$92,800
3%
2024
$6,768
5%
$90,097
13%
2023
$6,458
100%
$79,732
10%
2022
-100%
$72,484
3%
2021
$6,023
1%
$70,373
2%
2020
$5,952
-1%
$68,993
1%
2019
$5,989
—
$68,390
4%
2018
$6,004
7%
$66,065
9%
2017
$5,627
7%
$60,889
8%
2016
$5,240
4%
$56,378
8%
2015
$5,040
-9%
$52,202
-3%
2014
$5,528
-4%
$53,817
-5%
2013
$5,783
—
$56,649
-6%
2012
$5,765
—
$60,264
—
Disclaimer: Historical tax information is derived from public records provided by the county offices. Information is not guaranteed and should be independently verified.
Estimate the Cost
Estimate the Cost for 234 Devoe Dr
234 Devoe Drive, Oswego, IL 60543 (MLS# 12773366) is a Townhouse property with 3 bedrooms, 2 full bathrooms and 1 partial bathroom. 234 Devoe Drive is currently listed for $345,000 and was received on October 01, 2026. Want to learn more about 234 Devoe Drive? Do you have questions about finding other Townhouse real estate for sale in Oswego? You can browse all Oswego real estate or contact a Coldwell Banker agent to request more information.