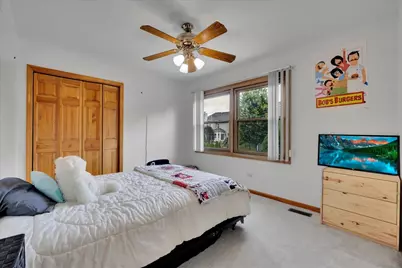
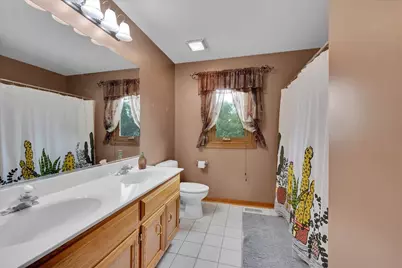
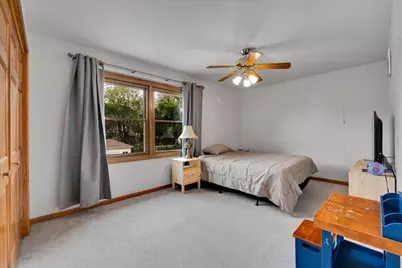
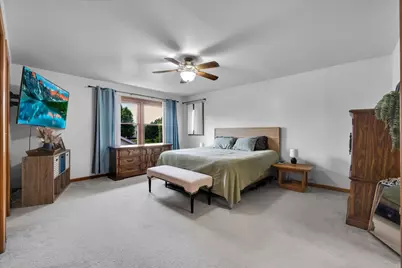
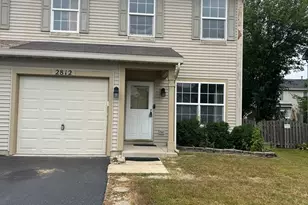
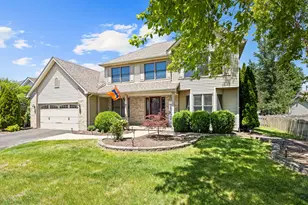
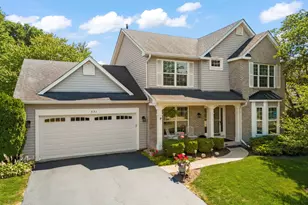
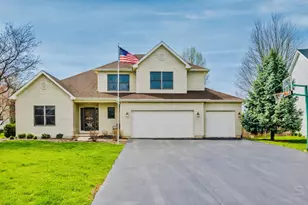
This is a carousel with tiles that activate property listing cards. Use the previous and next buttons to navigate.
1/49
$525,000
This is a carousel with tiles that activate property listing cards. Use the previous and next buttons to navigate.
1/49
Property Description
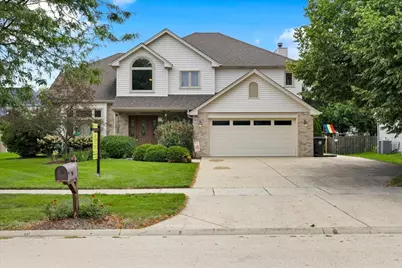
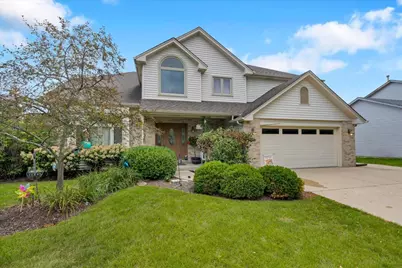
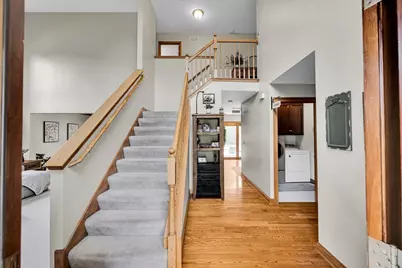
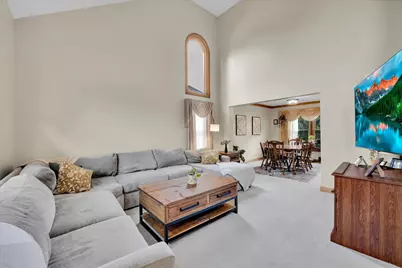
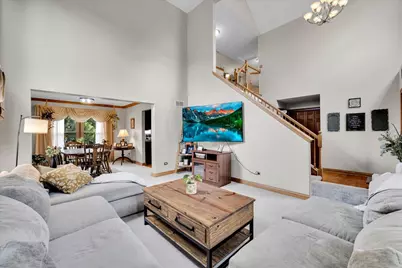
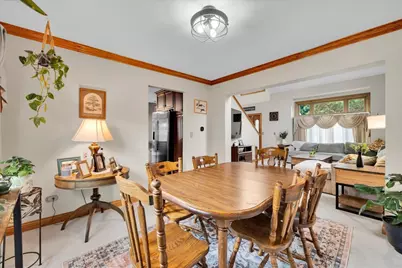
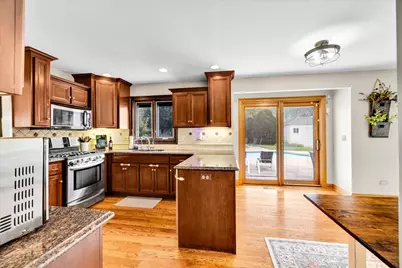
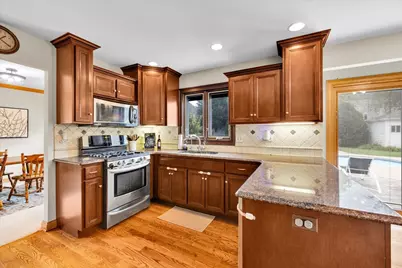
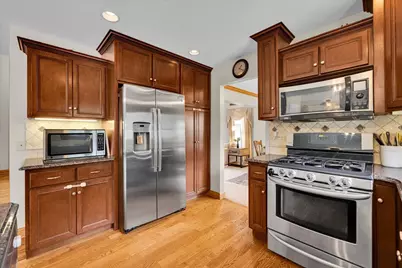
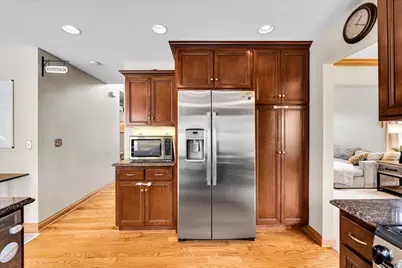
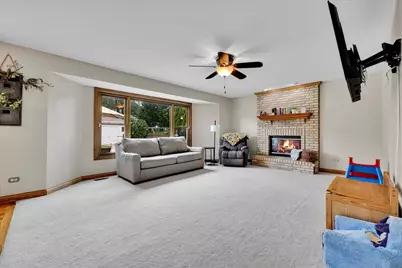
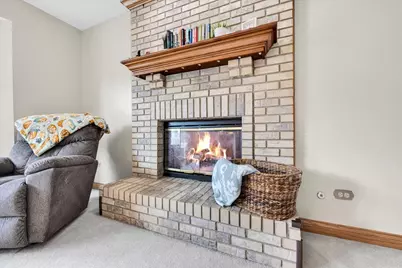
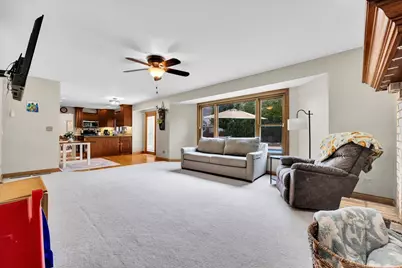
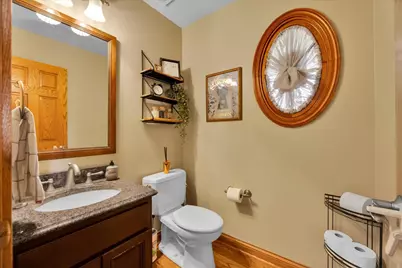
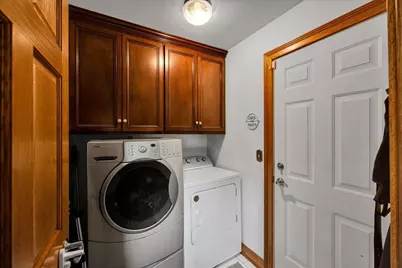
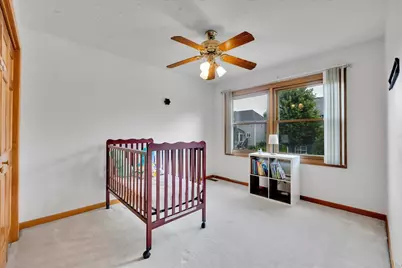
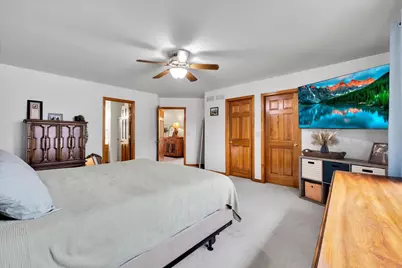
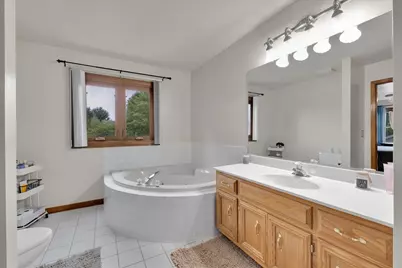
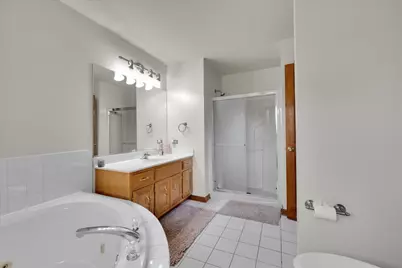
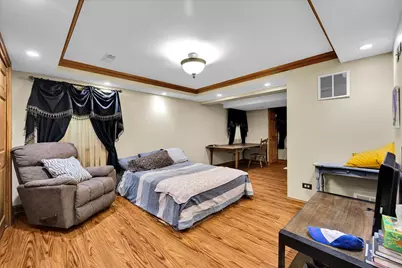
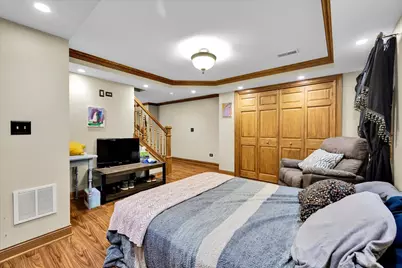
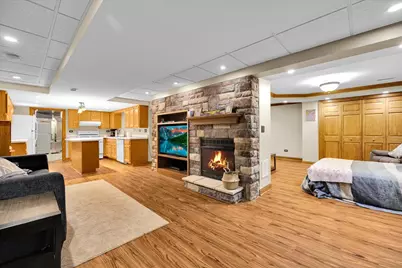
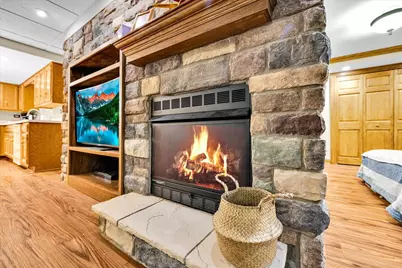
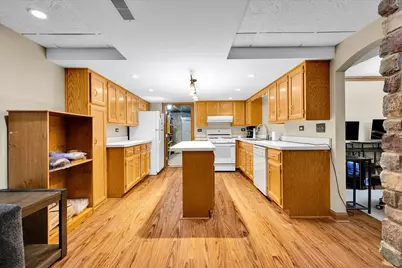
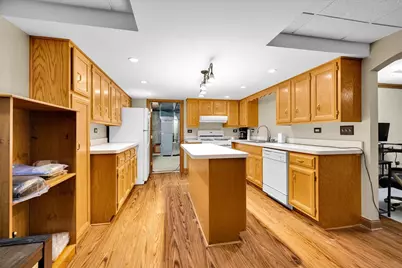
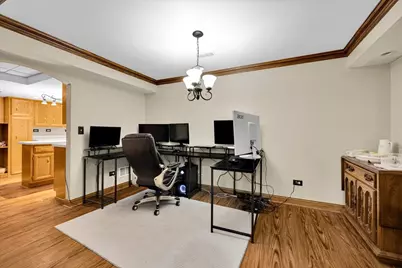
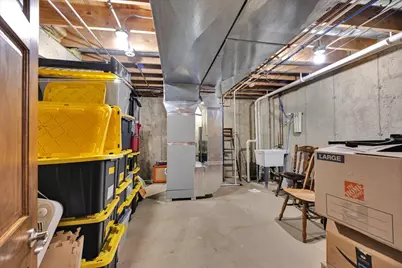
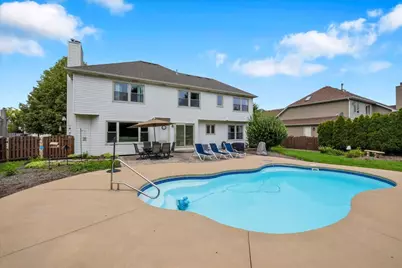
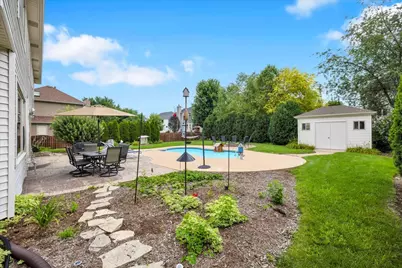
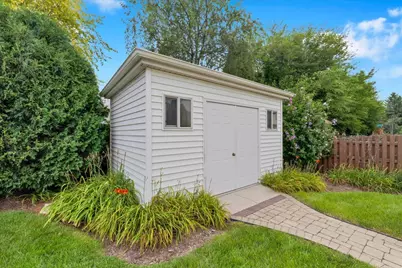
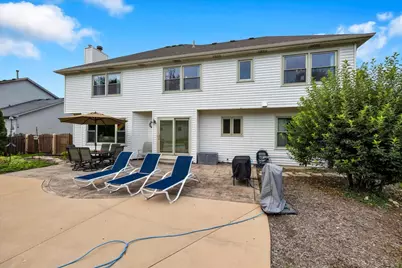
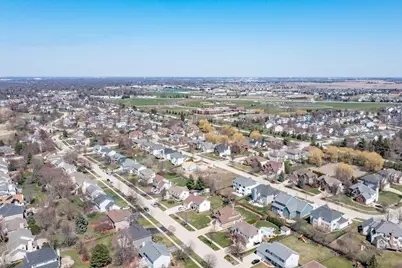
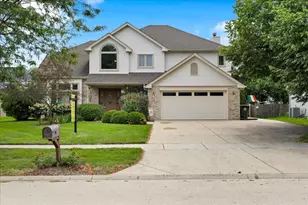
A best buy in Deerpath Creek and the true definition of real estate done right is found here! These owners hate to leave (job transfer) and have done absolutely everything in this home with quality and craftsmanship in mind! You'll appreciate all the high end finishes the moment you walk in the door! Enjoy summers here because this home also features a custom in-ground SALT WATER swimming pool with all the bells and whistles, pool heater, cleaner and supplies (new salt water chlorinator too)! Inside you'll find an open main level floorplan, updated main level kitchen with custom Brakur cabinets, granite counters and upgraded interior trim finishes. On the 2nd floor you'll notice the large secondary bedroom sizes along with a primary master suite with dual closets and a private bath. In the finished basement (perfect for an in-law setup), you'll find more quality trim work, a full 2nd kitchen, family room with a custom stone fireplace, bonus room and a large storage room (could easily be converted to another full bath with minimal work). Newer items include a new AC (2025), new furnace (2023), new refrigerator, new dish washer, high end windows, Anderson patio door, front door, insulated & reinforced garage door, water softener, water heater, and a Culligan reverse osmosis system! Outside you'll enjoy a well planned, professionally landscaped lot with a fenced-in rear yard, extensive concrete & paver patio finishes, side concrete storage apron and a large, 10x14 custom storage/pool shed with a concrete floor! All this on a rare Deerpath Creek lot that is one of the few that is not part of the association, which means no rules and regulations and no association fees! Don't forget that this home is just a short walk to Prairie Point Elementary, Prairie Point Park & Oswego Park District Splash Pad too! This one checks all the boxes and is priced aggressivley for a hassle free sale!
Full Property Details
Full Property Details for 236 Isleview Dr
General
- Price: $525,000
- Taxes: $10,539 (2025)
- Status: Active
- Type: Single Family
- Source: MRED
- MLS ID: 12722695
Rental Information
- Complex Features: Park, Curbs, Sidewalks, Street Lights, Street Paved
Interior
- Basement: Finished, F
- Interior Features: Cathedral Ceiling(s), In-Law Floorplan, Built-in Features, Walk-In Closet(s), Open Floorplan, Special Millwork, Granite Counters, Separate Dining Room, Replacement Windows
- Fireplace: Yes
- Number of Fireplaces: 2
- Fireplace(s): Family Room, Basement, Gas Log, Gas Starter
- Appliances: Range, Microwave, Dishwasher, Refrigerator, Washer, Dryer, Disposal, Stainless Steel Appliance(s), Range Hood, Water Purifier, Water Softener Owned
- Flooring: Hardwood
Rooms
Bathrooms
- Total Bathrooms: 3
- Full Bathrooms: 2
- Half Bathrooms: 1
- Bathroom Features: Separate Shower, Soaking Tub
Bedrooms
- Total Bedrooms: 4
Additional Information
- Equipment: Water Softener (Owned), Carbon Monoxide Detectors, Ceiling Fan(s), Sump Pump
- Other Features: School Bus Service
Exterior
- Exterior Features: Fire Pit
Parking
- Garage: Yes
- Attached garage: Yes
- Garage Spaces: 2
- Total Spaces: 2
- Parking Features: Concrete, Garage Door Opener, Yes, Garage Owned, Attached, Garage
Location
- Area: Oswego
- County: Kendall
- Township: Oswego
- Subdivision: Deerpath Creek
- Driving Directions: Rt 71 to Plainfield, East to Grove Road. Grove Road to Lakeview, to Isleview, to home.
School Information
- School District: 308
- Elem School District: 308
- Midd School District: 308
- High School District: 308
- Elementary School: Prairie Point Elementary School
- Middle School: Traughber Junior High School
- High School: Oswego High School
- Private School: Oswego High School
Community
- Assoc. Fees Include: None
Heating & Cooling
- Cooling Type: Central Air Conditioning
- Heating Type: Natural Gas, Forced Air
Utilities
- Sewer: Public Sewer
- Water: Public
Structural Information
- Architectural Info: Traditional
- Architectural Style: Traditional
- Construction: Aluminum Siding
- Exterior Const.: Aluminum Siding
- Basement: Yes
- Basement Desc.: Finished, Full
- Foundation: Concrete Perimeter
- Roof: Asphalt
- Sub-Flooring: Hardwood
- Square Feet: 3,308
- Sq. Ft. Source: Landlord/Tenant/Seller
- Year Built: 1997
Additional Structures
- Other Structures: Shed(s)
Lot Features
- Lot Size (Acres): 0.27
- Lot Size Range: .25 to .49 Acre
- Lot Dimensions: 80.59 x 143.20 x 81.79 x 145.81
- Fence: Yes
- Lot Features: Landscaped
- Fencing (Description): Fenced, Wood
Financial Considerations
- Parking Included: Yes
- Assessment Year: 1997
- Tax Amount: $10,539.94
- Tax Year: 2025
- Pays Sewer: Public Sewer
Disclosures and Reports
- Ownership: Fee Simple
- Property ID: 320332011
Listed by Your Place Realty Group

Get Pre-Approved Today
Get a Great Insurance Rate
Schools
Schools serving 236 Isleview Dr
School District:Oswego Community Unit School District 308
| Name | Grades | Distance |
|---|---|---|
Prairie Point Elementary School 3650 Grove Road, Oswego, IL 60543 | K-5 | 0.4 mi |
Traughber Jr High School 570 Colchester Drive, Oswego, IL 60543 | 6-8 | 1.1 mi |
Oswego High School 4250 State Route 71, Oswego, IL 60543 | 9-12 | 1.3 mi |
Disclaimer:
School attendance boundaries provided by ATTOM Data Solutions and are for reference only. Contact the school directly to verify enrollment eligibility.
Tax History
Tax History for 236 Isleview Dr
Year
Property Taxes
Change
Tax Assessment
Change
2024
$10,684
—
$139,403
5%
2024
$10,684
15%
$132,765
13%
2023
$9,328
100%
$117,491
10%
2022
-100%
$106,810
7%
2021
$8,780
1%
$99,823
2%
2020
$8,682
3%
$97,866
5%
2019
$8,402
-3%
$93,515
2%
2017
$8,687
2%
$91,334
3%
2016
$8,536
-7%
$88,674
-9%
2018
$9,170
9%
$97,727
12%
2015
$8,399
-2%
$86,936
3%
2014
$8,608
1%
$84,404
1%
2013
$8,503
1%
$83,797
-5%
2012
$8,380
—
$88,207
—
Disclaimer: Historical tax information is derived from public records provided by the county offices. Information is not guaranteed and should be independently verified.
Estimate the Cost
Estimate the Cost for 236 Isleview Dr
236 Isleview Drive, Oswego, IL 60543 (MLS# 12722695) is a Single Family property with 4 bedrooms, 2 full bathrooms and 1 partial bathroom. 236 Isleview Drive is currently listed for $525,000 and was received on August 12, 2026. Want to learn more about 236 Isleview Drive? Do you have questions about finding other Single Family real estate for sale in Oswego? You can browse all Oswego real estate or contact a Coldwell Banker agent to request more information.