This is a carousel with tiles that activate property listing cards. Use the previous and next buttons to navigate.
1/24
$319,900 Contingent
This is a carousel with tiles that activate property listing cards. Use the previous and next buttons to navigate.
1/24
Property Description
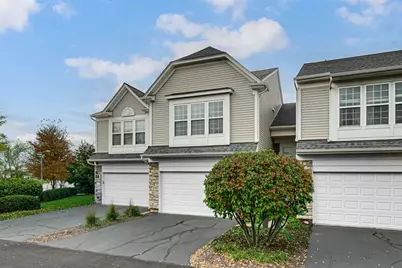
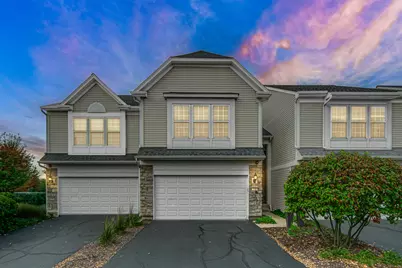
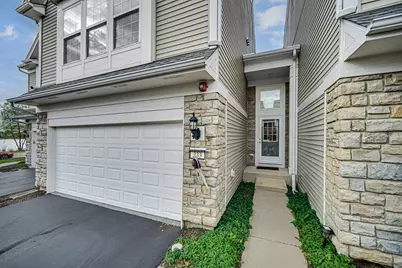
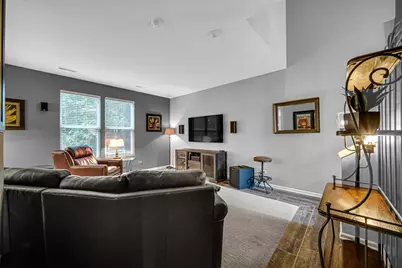
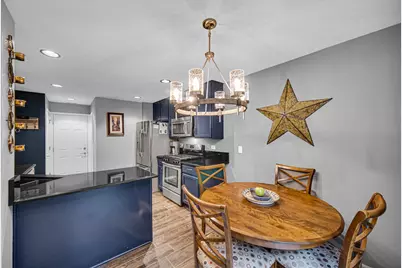
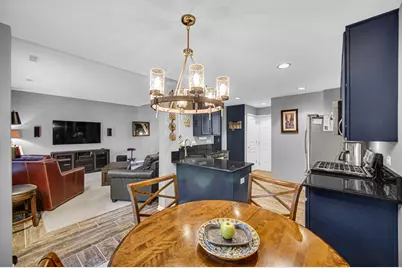
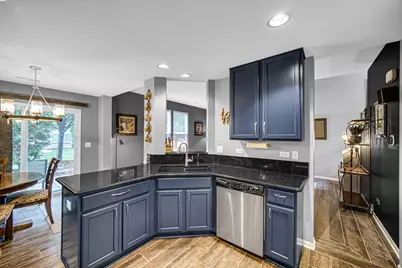
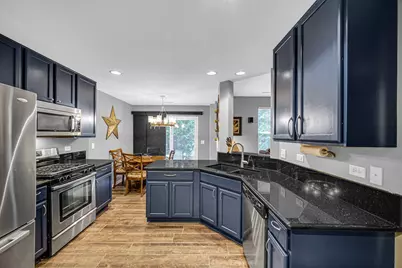
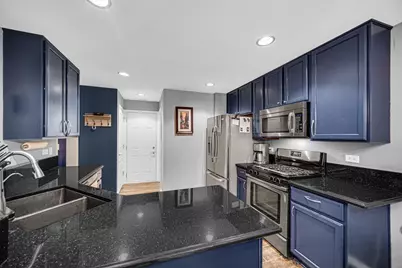
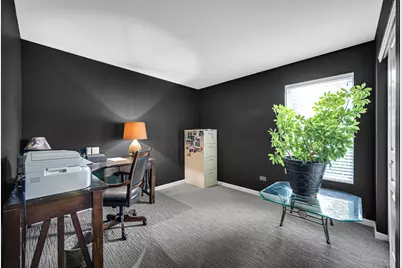
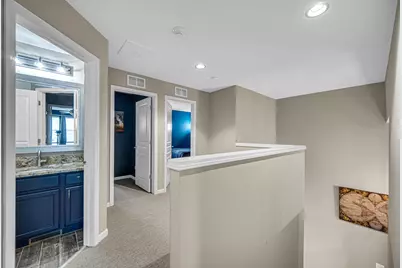
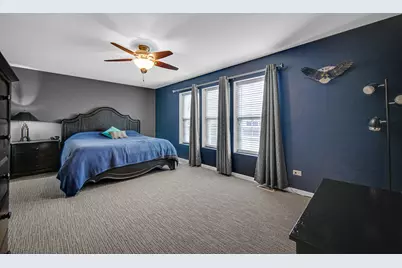
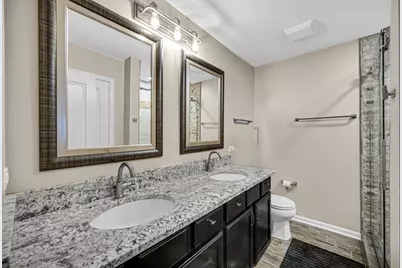
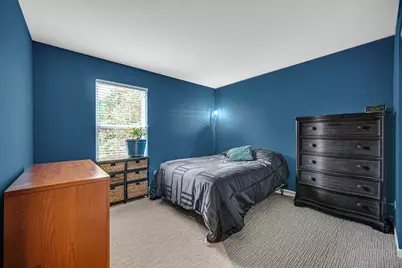
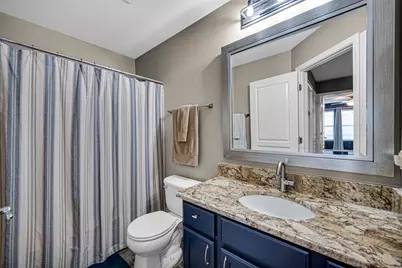
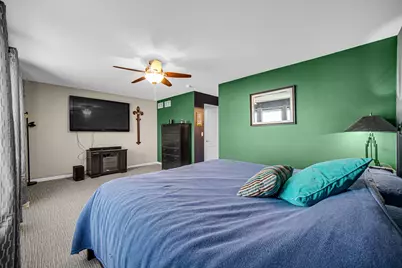
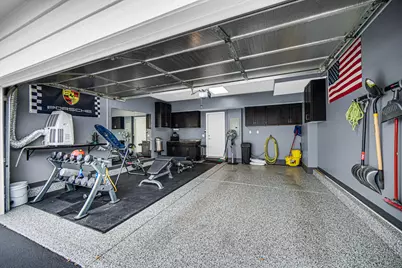
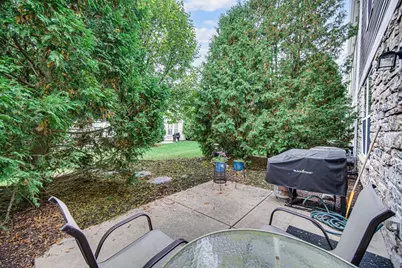
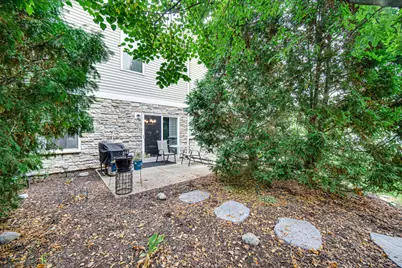
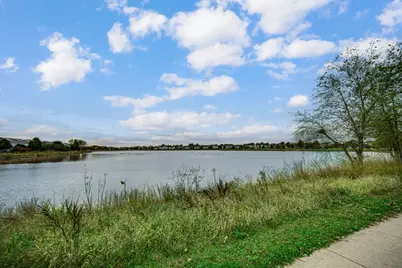
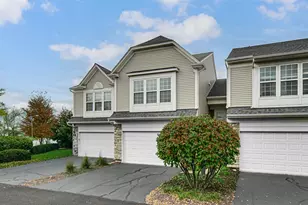
This home includes an expanded property experience, including additional photos, video tour and property details, through the virtual tour link. Enjoy effortless living in this stunning, zero-exterior-maintenance townhome located in the prestigious Prescott Mill planned community. Ideally situated within walking distance of schools, parks, and beautiful water views, this thoughtfully designed two-story home offers style, comfort, and exceptional amenities. The impressive Great Room features soaring ceilings, creating an open and inviting atmosphere. The chef's kitchen showcases granite countertops, 42-inch Shaker cabinetry, and custom stainless steel appliances. A charming breakfast nook provides convenient patio access to a beautifully landscaped outdoor retreat, complete with a sitting area and space for grilling. The main level features newer wood-look tile flooring, while the spacious primary bedroom suite offers a private glamour bath with double sinks, granite countertops, and a walk-in shower. An additional second-floor loft provides flexible space for a home office, reading area, or relaxation. Additional improvements include newer HVAC, along with an impressive garage featuring epoxy flooring, heating, and air conditioning, giving it a polished, finished-room appearance. The roof and siding were replaced in 2021. The HOA covers exterior maintenance, including the roof and siding, as well as resealing every other year. Enjoy beautiful lake views and the convenience of maintenance-free living in this desirable community. Owner relocating. Immediate occupancy available upon closing. Easy to show. This exceptional townhome won't last!
Full Property Details
Full Property Details for 333 Devoe Dr
General
- Price: $319,900
- HOA FEE: $233/month
- Taxes: $5,914 (2025)
- Status: Contingent
- Type: Townhouse
- Source: MRED
- MLS ID: 12799577
Rental Information
- Complex Features: Park, Sidewalks, Street Lights
Interior
- Basement: None
- Interior Features: Vaulted Ceiling(s), Special Millwork, Granite Counters
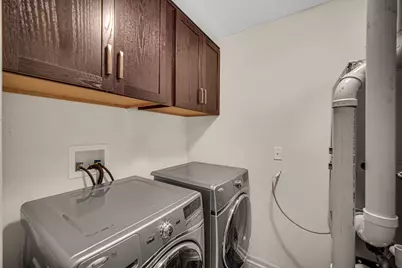
- Appliances: Range, Microwave, Dishwasher, Refrigerator, High-End Refrigerator, Washer, Dryer, Stainless Steel Appliance(s)
Rooms
Bathrooms
- Total Bathrooms: 3
- Full Bathrooms: 2
- Half Bathrooms: 1
Bedrooms
- Total Bedrooms: 3
Additional Information
- Shared Amenities: Park, Picnic Area
Parking
- Garage: Yes
- Attached garage: Yes
- Garage Spaces: 2
- Total Spaces: 2
- Parking Features: Asphalt, Yes, Garage Owned, Attached, Garage
Location
- Area: Oswego
- County: Kendall
- Township: Oswego
- Subdivision: Prescott Mill
- Driving Directions: From Route 30, head west on Wolf's Crossing Road, turn right (north) onto Devoe Drive, and continue to property in the Prescott Mill subdivision.
School Information
- School District: 308
- Elem School District: 308
- Midd School District: 308
- High School District: 308
Community
- Assoc. Fees Include: Insurance, Exterior Maintenance, Lawn Care, Snow Removal
- Pets Allowed: Yes
- Pets: Cats OK, Dogs OK
- Pet Restrictions: Cats OK, Dogs OK, / 999lbs.
- Mgmt. Company: Retro Community Management
Heating & Cooling
- Cooling Type: Central Air Conditioning
- Heating Type: Gas, Forced Air
Utilities
- Sewer: Public Sewer
- Water: Public
- Onsite: Cable Available
Structural Information
- Structure Type: Townhouse (2-Story)
- Construction: Aluminum Siding, Brick
- Exterior Const.: Aluminum Siding, Brick
- Basement Desc.: None
- Foundation: Concrete Perimeter
- Roof: Asphalt
- Entry Floor Number: 1
- Stories/Levels: 2
- Square Feet: 1,996
- Sq. Ft. Source: Estimated
- Year Built: 2011
Unit Information
- Units in Building: 5
Lot Features
- Lot Dimensions: 40 x 80
- Lot Features: Common Grounds, Wetlands, Landscaped, Mature Trees
Animals
- Animals Allowed: Cats OK, Dogs OK
Water Features
- Water Front: Yes
- Water Front View: Back of Property, Side(s) of Property
Financial Considerations
- Association Fee: $233
- Assoc Fee Freq.: Monthly
- Parking Included: Yes
- Assessment Year: 2011
- Tax Amount: $5,914
- Tax Year: 2025
- Pays Sewer: Public Sewer
Disclosures and Reports
- Ownership: Fee Simple with Homeowners Association
- Property ID: 312401182
Listed by Keller Williams Preferred Rlty
Get Pre-Approved Today
Get a Great Insurance Rate
Schools
Schools serving 333 Devoe Dr
School District:Oswego Community Unit School District 308
| Name | Grades | Distance |
|---|---|---|
Southbury Elementary School 820 Preston Lane, Oswego, IL 60543 | K-5 | 3.2 mi |
Murphy Junior High School 26923 Grande Park Boulevard, Plainfield, IL 60585 | 6-8 | 4.1 mi |
Oswego East High School 1525 Harvey Road, Oswego, IL 60543 | 9-12 | 0.6 mi |
Disclaimer:
School attendance boundaries provided by ATTOM Data Solutions and are for reference only. Contact the school directly to verify enrollment eligibility.
Tax History
Tax History for 333 Devoe Dr
Year
Property Taxes
Change
Tax Assessment
Change
2024
$6,099
—
$84,238
3%
2024
$6,099
5%
$81,785
13%
2023
$5,813
100%
$72,376
10%
2022
-100%
$65,797
3%
2021
$5,416
1%
$63,880
2%
2020
$5,351
-2%
$62,627
—
2019
$5,436
4%
$62,627
7%
2018
$5,241
7%
$58,436
9%
2017
$4,906
8%
$53,858
8%
2016
$4,563
4%
$49,868
8%
2015
$4,382
-9%
$46,174
-3%
2014
$4,809
-5%
$47,603
-5%
2013
$5,037
—
$50,108
-6%
2012
$5,026
—
$53,306
—
Disclaimer: Historical tax information is derived from public records provided by the county offices. Information is not guaranteed and should be independently verified.
Estimate the Cost
Estimate the Cost for 333 Devoe Dr
333 Devoe Drive, Oswego, IL 60543 (MLS# 12799577) is a Townhouse property with 3 bedrooms, 2 full bathrooms and 1 partial bathroom. 333 Devoe Drive is currently listed for $319,900 and was received on November 04, 2026. Want to learn more about 333 Devoe Drive? Do you have questions about finding other Townhouse real estate for sale in Oswego? You can browse all Oswego real estate or contact a Coldwell Banker agent to request more information.