This is a carousel with tiles that activate property listing cards. Use the previous and next buttons to navigate.
1/22
$3,800 Just Listed
This is a carousel with tiles that activate property listing cards. Use the previous and next buttons to navigate.
1/22
Property Description
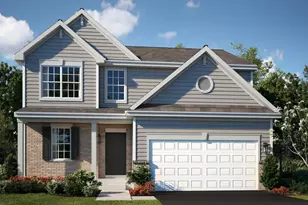
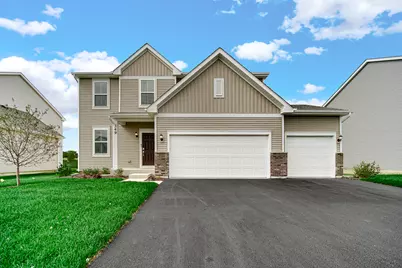
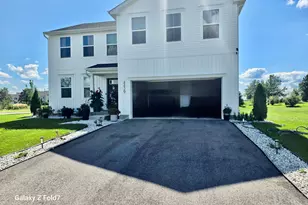
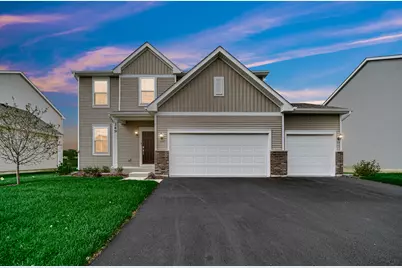
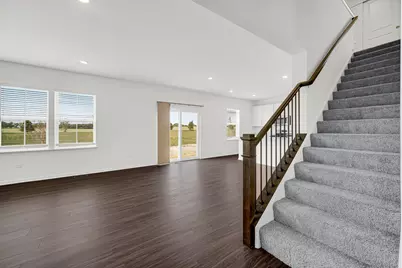
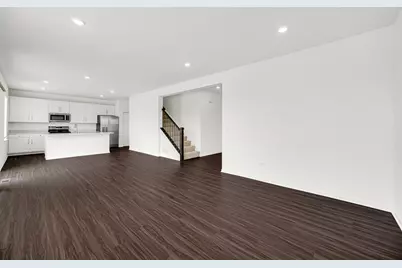
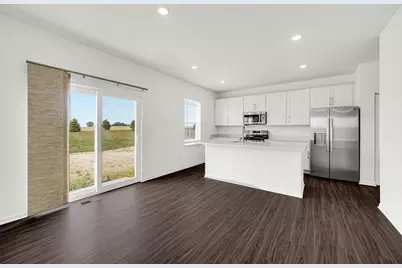
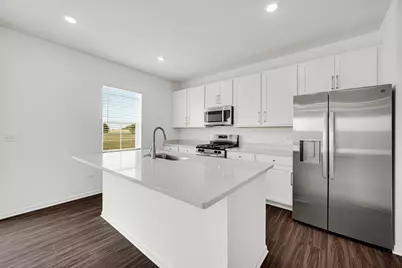
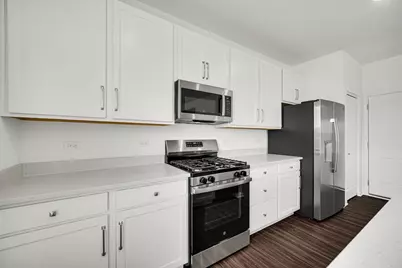
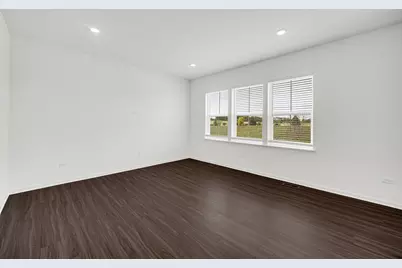
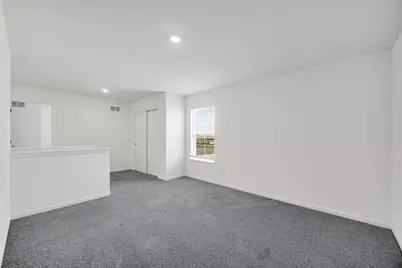
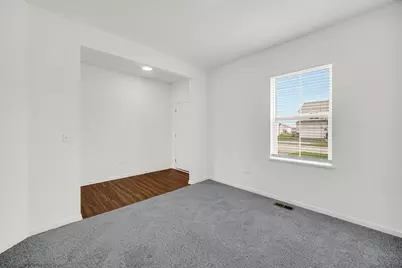
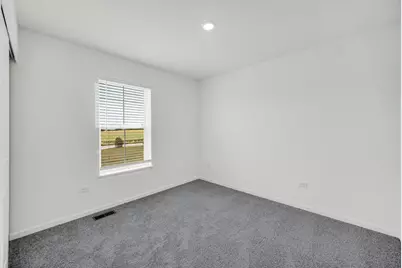
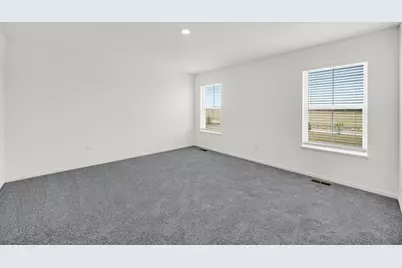
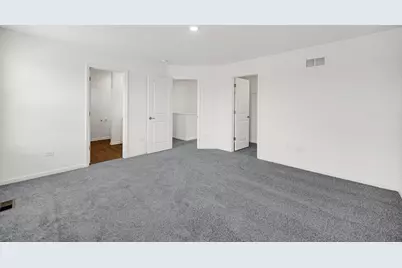
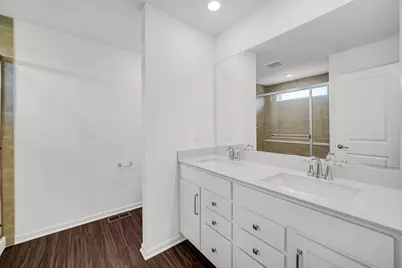
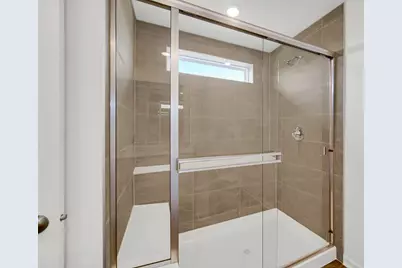
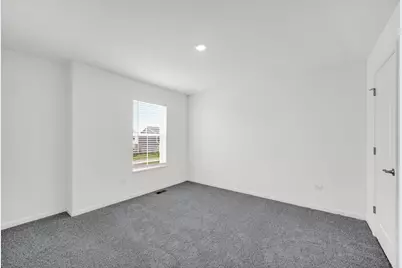
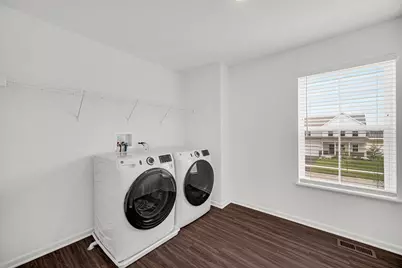
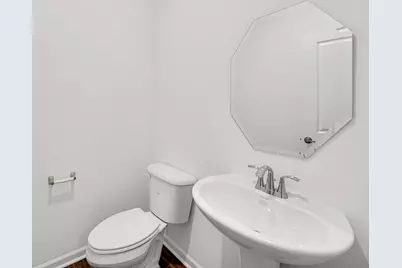
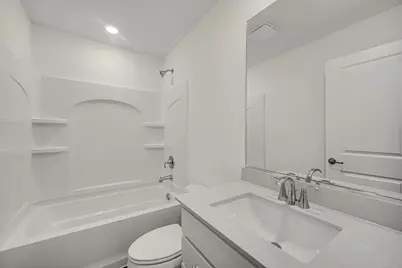
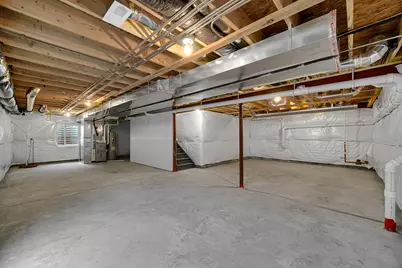
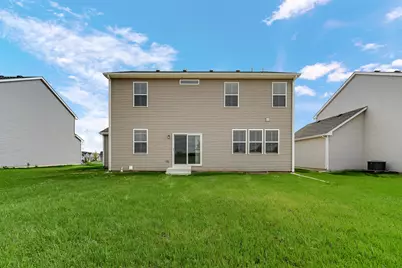
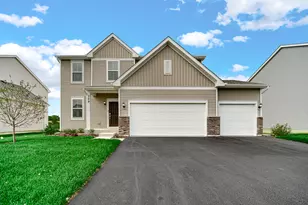
Brand New Construction Single-Family Rental in Oswego! This beautifully designed home offers spacious living, modern finishes, and a functional floor plan. The welcoming foyer opens to a versatile flex room, perfect for a home office, playroom, or additional living space. Enjoy an open-concept main level featuring a large kitchen with crisp white cabinetry, oversized island, and ample workspace, flowing seamlessly into the generously sized family room. A convenient half bath completes the main level. Upstairs, a spacious loft provides additional flexible living space. Two comfortable secondary bedrooms share a full bath with a quartz-countered vanity, while the large laundry room adds everyday convenience. The impressive primary suite offers a private retreat with a beautifully appointed bath featuring dual vanities and a tiled shower. The home also features a full unfinished basement, providing abundant storage space and plenty of room for future use. Step outside to enjoy a large backyard, ideal for outdoor entertaining, recreation, or simply relaxing. A 3-car garage provides excellent parking and additional storage. Brand new construction with a thoughtful floor plan, modern finishes, generous living spaces, and plenty of storage-an excellent rental opportunity in Oswego!
Full Property Details
Full Property Details for 349 Danforth Dr
General
- Rent: $3,800
- Status: Active
- Type: Rental
- Source: MRED
- MLS ID: 12769656
- Updated: 9/26/2026
- Added to Site: 4 day(s) ago
Rental Information
- Approvals: Credit Report
- Date Available: 9/25/2026
Interior
- Basement: Unfinished
- Appliances: Range, Microwave, Dishwasher, Refrigerator, Washer, Dryer, Disposal
Rooms
Bathrooms
- Total Bathrooms: 3
- Full Bathrooms: 2
- Half Bathrooms: 1
- Bathroom Features: Soaking Tub
Bedrooms
- Total Bedrooms: 3
Additional Information
- Shared Amenities: Park
- Equipment: Carbon Monoxide Detectors, Sump Pump
- Other Features: School Bus Service, Commuter Bus, Commuter Train, Interstate Access
Exterior
- Exterior Features: Balcony
Parking
- Garage: Yes
- Attached garage: Yes
- Garage Spaces: 3
- Total Spaces: 3
- Parking Features: Asphalt, Garage Door Opener, Yes, Garage Owned, Attached, Garage
Location
- Area: Oswego
- County: Kendall
- Township: Oswego
- Subdivision: Hudson Pointe II
- Driving Directions: Heading northwest on IL 30 (Lincoln Hwy), turn left onto Wolf's Crossing Rd. Follow that heading west until you reach Harvey Rd and take a left. Now heading south, take a left onto Ellis St and arrive at the Hudson Pointe community.
School Information
- School District: 308
- Elem School District: 308
- Midd School District: 308
- High School District: 308
- Elementary School: Churchill Elementary School
- Middle School: Murphy Junior High School
- High School: Oswego East High School
- Private School: Oswego East High School
Community
- Pets Allowed: Yes
- Pets: Additional Pet Rent, Cats OK, Deposit Required, Dogs
- Pet Restrictions: Additional Pet Rent, Cats OK, Deposit Required, Dogs OK, Number Limit, Size Limit, / 40lbs.
- Mgmt. Company: Pathway Properties Management
Heating & Cooling
- Cooling Type: Central Air Conditioning
- Heating Type: Natural Gas, Forced Air
Utilities
- Sewer: Public Sewer
- Water: Public
Structural Information
- Construction: Vinyl Siding, Stone
- Exterior Const.: Vinyl Siding, Stone
- Basement: Yes
- Basement Desc.: Unfinished, Full, Daylight
- Windows: Screens
- Square Feet: 2,074
- Sq. Ft. Source: Estimated
- Year Built: 2026
Lot Features
- Lot Dimensions: 8675
Animals
- Animals Allowed: Additional Pet Rent, Cats OK, Deposit Required, Dogs
Financial Considerations
- Lease Price: $3,800
- Security Deposit: 1Month
- Assessment Year: 2026
- Pays Sewer: Public Sewer
Listed by Property Economics Inc.
Get a Great Insurance Rate
Schools
Schools serving 349 Danforth Dr
School District:Oswego Community Unit School District 308
| Name | Grades | Distance |
|---|---|---|
Southbury Elementary School 820 Preston Lane, Oswego, IL 60543 | K-5 | 2.7 mi |
Murphy Junior High School 26923 Grande Park Boulevard, Plainfield, IL 60585 | 6-8 | 3.2 mi |
Oswego East High School 1525 Harvey Road, Oswego, IL 60543 | 9-12 | 0.8 mi |
Disclaimer:
School attendance boundaries provided by ATTOM Data Solutions and are for reference only. Contact the school directly to verify enrollment eligibility.
Price History for 349 Danforth Dr
Date
Details
Price
Change
Source
9/25/2026
Listed
$3,800
—
MLS
Disclaimer: Historical sales information is derived from public records provided by the county offices. Information is not guaranteed and should be independently verified.

349 Danforth Drive, Oswego, IL 60543 (MLS# 12769656) is a Rental property with 3 bedrooms, 2 full bathrooms and 1 partial bathroom. 349 Danforth Drive is currently listed for rent at $3,800 and was received on September 25, 2026. Want to learn more about 349 Danforth Drive? Do you have questions about finding other real estate for sale or rent in Oswego? You can browse all Oswego rentals or contact a Coldwell Banker agent to request more information.