This is a carousel with tiles that activate property listing cards. Use the previous and next buttons to navigate.
1/52
$450,000 Just Listed
This is a carousel with tiles that activate property listing cards. Use the previous and next buttons to navigate.
1/52
Property Description
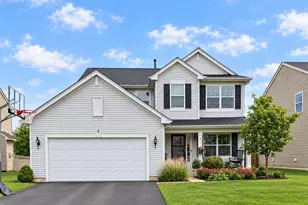
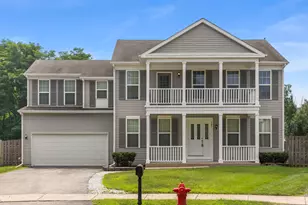
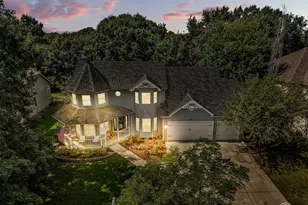
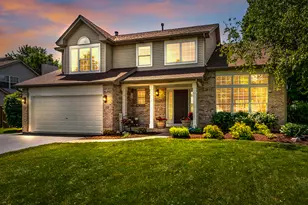
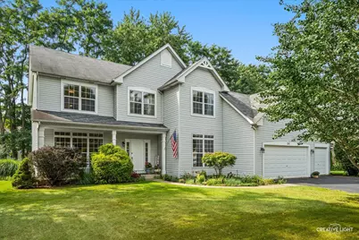
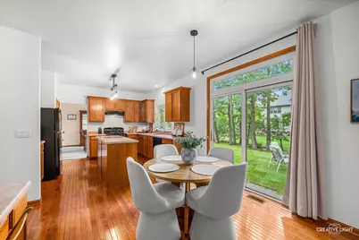
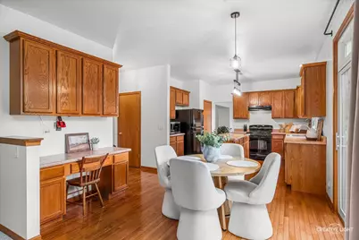
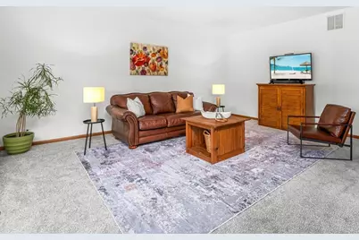
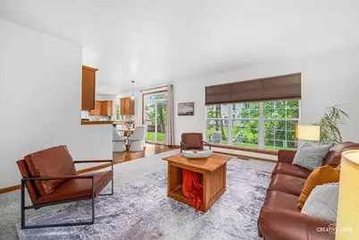
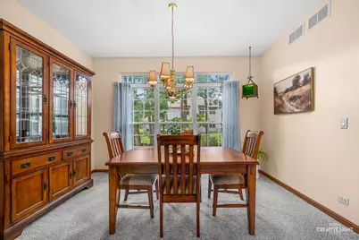
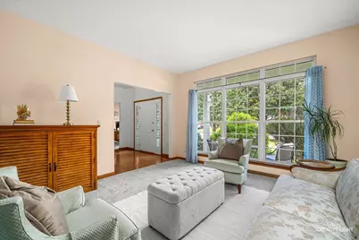
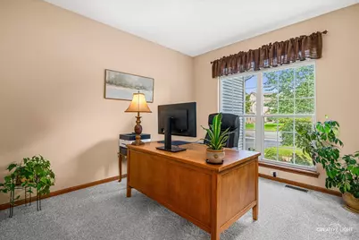
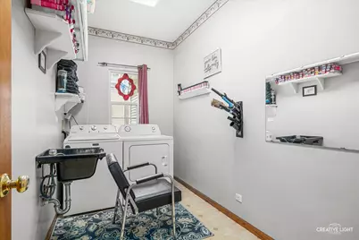
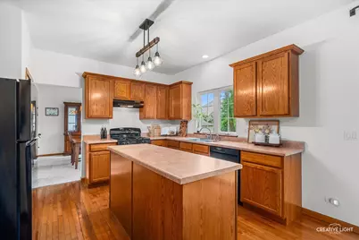
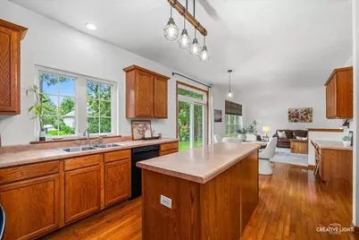
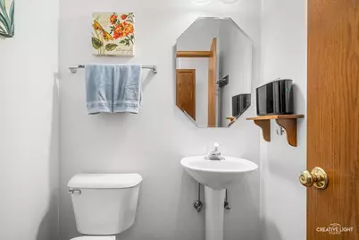
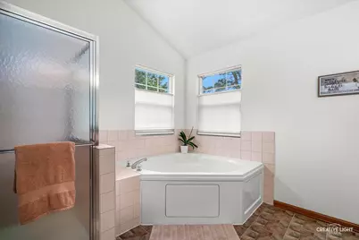
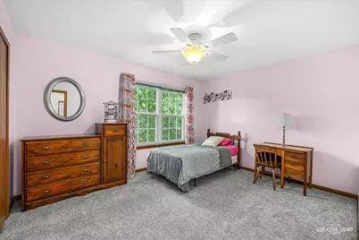
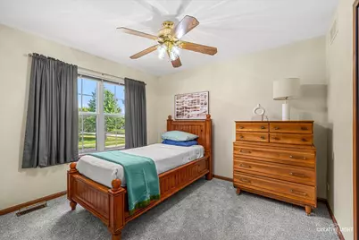
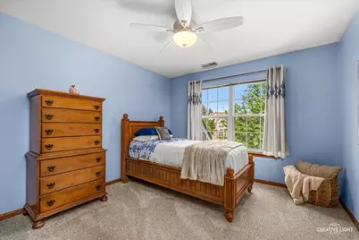
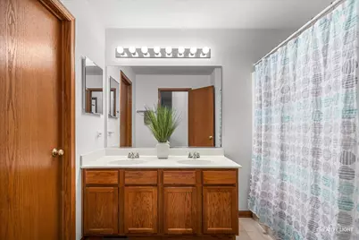
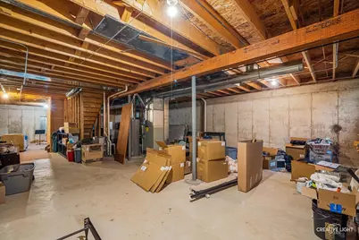
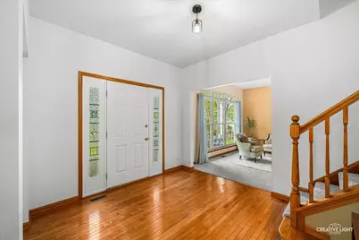
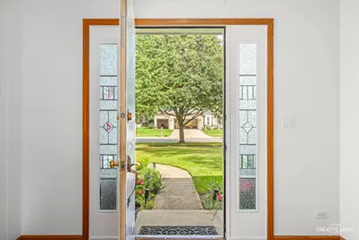
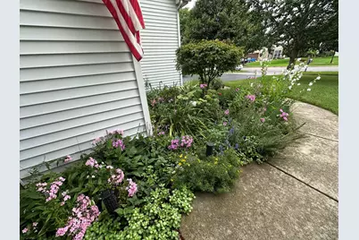
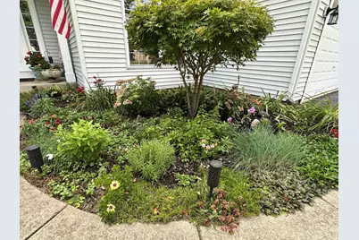
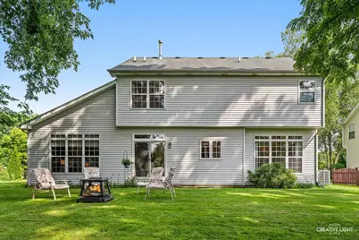
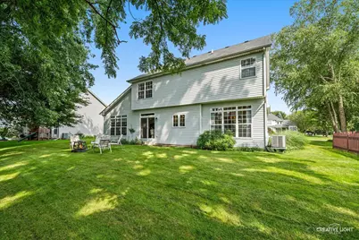
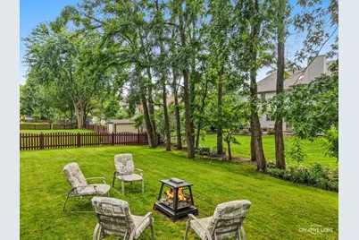
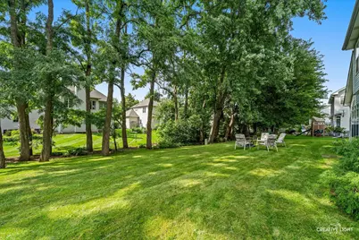
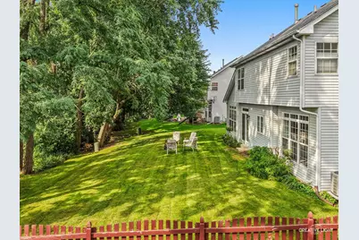
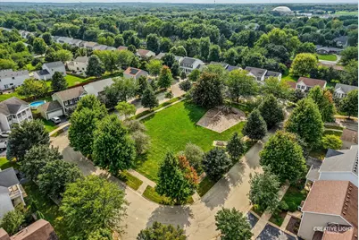
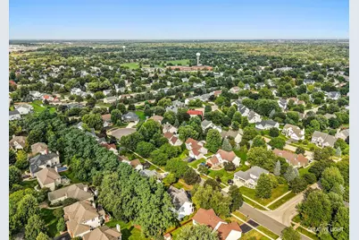
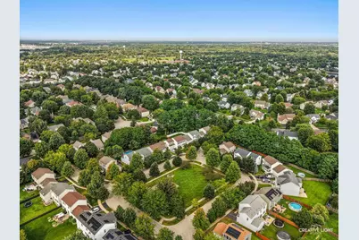
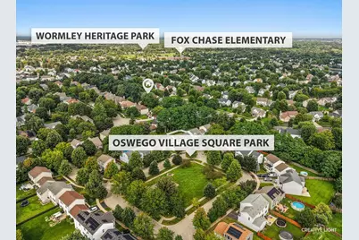
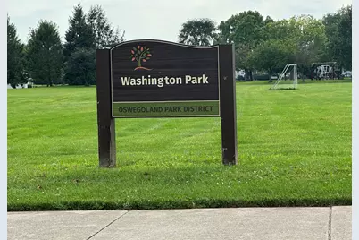
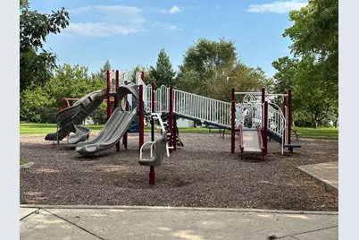
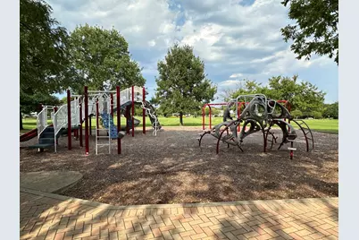
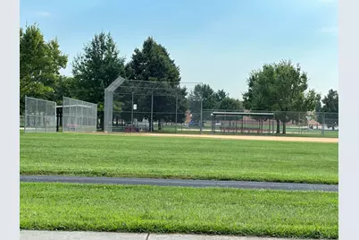
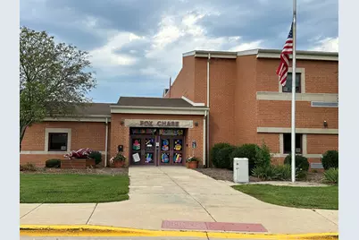
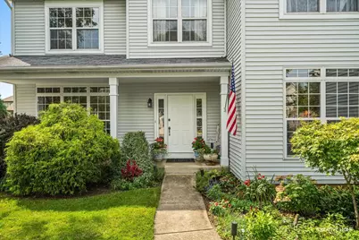
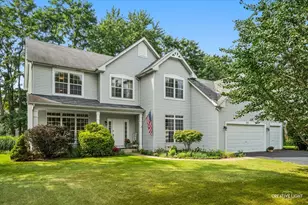
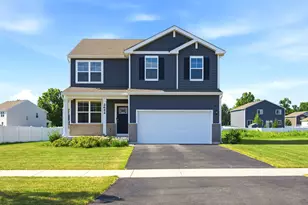
Welcome home to this 4 bedroom with over 2,600sf, a 1st floor office, a 1st floor laundry room, 3 car garage and a full, deep pour, roughed-in basement. In the last 7 years these original owners have replaced the A/C, furnace, washer, dryer, refrigerator and dishwasher. There are real hardwood floors, fresh paint and brand new carpet throughout! The kitchen has beautiful, tall 36" cabinets and a pantry with 5 shelves! There is an island with electric, a planning desk with extra storage and a sliding glass door that leads to the tree lined, private backyard. The flower garden overflows with vibrant colors and the full porch allows for front row viewing as the seasons change. Back inside, the living room and dining room round out the 1st floor making this home welcoming to everyone with so much space. Leading you to the upstairs is the welcoming front foyer with the custom-made, stained glass windows flanking the front door adding to the charm of this home. Upstairs you will discover the primary suite with its vaulted bedroom & bathroom ceilings and a huge walk-in closet with wire rack shelving. The private, primary full bathroom has a cozy, corner soaker tub with plenty of outside natural lighting, a double vanity, a linen closet and separate shower. The other 3 bedrooms share a full hallway bathroom that is complete with a double sink, a vanity for extra storage, a tub/shower combo, a separate water closet and two hallway linen closets. All the bedrooms have a ceiling fan / light and NEW carpet throughout! This street is more of a cul de sac because there is no thru traffic and these original owners say it is so quiet and peaceful yet so close to all the amenities! This home is walking distance to two neighborhood parks and the local elementary is around the corner. Hop on your bike and cross the bridge and you will be in the midst of all the fun downtown Oswego has to offer with its walking paths, the Fox River, festivals, farmers market, parades, restaurants and quaint local shops. All the restaurants & stores on Route 34/Ogden and Orchard Road makes shopping so convenient. Welcome to a home that is ready for your celebrations and memories!
Full Property Details
Full Property Details for 351 Whitewater Ln
General
- Price: $450,000
- HOA FEE: $25/month
- HOA FEE FREQ.: Annually
- Taxes: $9,679 (2025)
- Status: Active
- Type: Single Family
- Source: MRED
- MLS ID: 12747241
Rental Information
- Complex Features: Park, Curbs, Sidewalks, Street Lights, Street Paved
Interior
- Basement: Unfinished
- Interior Features: Vaulted Ceiling(s), Walk-In Closet(s), High Ceilings
- Appliances: Range, Microwave, Dishwasher, Refrigerator, Washer, Dryer, Disposal
- Flooring: Hardwood
Rooms
Bathrooms
- Total Bathrooms: 3
- Full Bathrooms: 2
- Half Bathrooms: 1
- Bathroom Features: Separate Shower, Double Sink, Soaking Tub
Bedrooms
- Total Bedrooms: 4
Additional Information
- Equipment: Carbon Monoxide Detectors, Ceiling Fan(s), Sump Pump
- Other Features: School Bus Service
Parking
- Garage: Yes
- Attached garage: Yes
- Garage Spaces: 3
- Total Spaces: 3
- Parking Features: Asphalt, Garage Door Opener, Yes, Garage Owned, Attached, Garage
Location
- Area: Oswego
- County: Kendall
- Township: Oswego
- Subdivision: River Run
- Driving Directions: There are so many different ways to get to this home because it is so accessible! Let's take it from Orchard Rd North of Route 34 (Ogden) - Go East onto Mill Rd - Right onto Washington St. - Right onto Clearwater Ln - Clearwater will dead end into Whitewater Lane - Right onto Whitewater Lane and this home is on your left - Welcome Home!
School Information
- School District: 308
- Elem School District: 308
- Midd School District: 308
- High School District: 308
- Elementary School: Fox Chase Elementary School
- Middle School: Traughber Junior High School
- High School: Oswego High School
- Private School: Oswego High School
Community
- Assoc. Fees Include: Other
- Mgmt. Company: Bay Property Services
Heating & Cooling
- Cooling Type: Central Air Conditioning
- Heating Type: Natural Gas, Forced Air
Utilities
- Sewer: Public Sewer
- Water: Public
Structural Information
- Model: Carrington
- Construction: Vinyl Siding
- Exterior Const.: Vinyl Siding
- Basement: Yes
- Basement Desc.: Unfinished, Bath/Stubbed, 9 ft + pour, Full
- Roof: Asphalt
- Windows: Screens, Blinds, Drapes
- Doors: Sliding Glass Door(s)
- Sub-Flooring: Hardwood
- Square Feet: 2,676
- Sq. Ft. Source: Assessor
- Year Built: 2001
Manufactured Home
- Model: Carrington
Lot Features
- Lot Size (Acres): 0.264
- Lot Size Range: .25 to .49 Acre
- Lot Dimensions: 92 x 125
- Lot Features: Mature Trees
Financial Considerations
- Association Fee: $300
- Assoc Fee Freq.: Annually
- Parking Included: Yes
- Assessment Year: 2001
- Tax Amount: $9,679
- Tax Year: 2025
- Pays Sewer: Public Sewer
Disclosures and Reports
- Ownership: Fee Simple with Homeowners Association
- Property ID: 318121026
Listed by Baird & Warner
Get Pre-Approved Today
Get a Great Insurance Rate
Schools
Schools serving 351 Whitewater Ln
School District:Oswego Community Unit School District 308
| Name | Grades | Distance |
|---|---|---|
Fox Chase Elementary School 260 Fox Chase Drive North, Oswego, IL 60543 | K-5 | 0.4 mi |
Traughber Jr High School 570 Colchester Drive, Oswego, IL 60543 | 6-8 | 2.4 mi |
Oswego High School 4250 State Route 71, Oswego, IL 60543 | 9-12 | 1.5 mi |
Disclaimer:
School attendance boundaries provided by ATTOM Data Solutions and are for reference only. Contact the school directly to verify enrollment eligibility.
Tax History
Tax History for 351 Whitewater Ln
Year
Property Taxes
Change
Tax Assessment
Change
2024
$9,323
—
$134,040
10%
2024
$9,323
6%
$121,854
15%
2023
$8,755
100%
$105,960
10%
2022
-100%
$96,327
4%
2021
$8,105
4%
$92,622
5%
2020
$7,768
-4%
$88,211
-2%
2019
$8,094
—
$90,321
6%
2017
$8,132
4%
$85,322
5%
2016
$7,788
-10%
$80,874
-13%
2018
$8,654
14%
$92,575
22%
2015
$7,591
-3%
$75,583
3%
2014
$7,789
-4%
$73,382
-5%
2013
$8,135
4%
$77,244
-3%
2012
$7,823
—
$79,633
—
Disclaimer: Historical tax information is derived from public records provided by the county offices. Information is not guaranteed and should be independently verified.
Estimate the Cost
Estimate the Cost for 351 Whitewater Ln
351 Whitewater Lane, Oswego, IL 60543 (MLS# 12747241) is a Single Family property with 4 bedrooms, 2 full bathrooms and 1 partial bathroom. 351 Whitewater Lane is currently listed for $450,000 and was received on September 02, 2026. Want to learn more about 351 Whitewater Lane? Do you have questions about finding other Single Family real estate for sale in Oswego? You can browse all Oswego real estate or contact a Coldwell Banker agent to request more information.