This is a carousel with tiles that activate property listing cards. Use the previous and next buttons to navigate.
1/50
$1,200,000
This is a carousel with tiles that activate property listing cards. Use the previous and next buttons to navigate.
1/50
Property Description
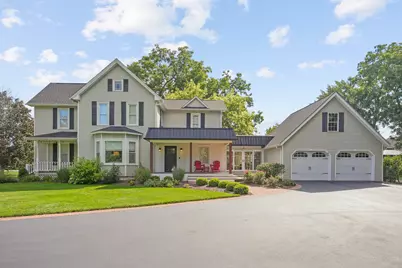
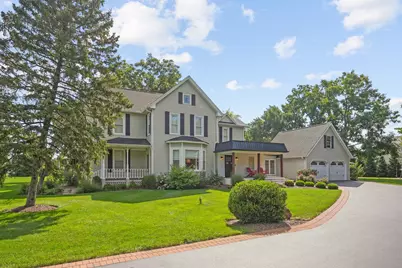
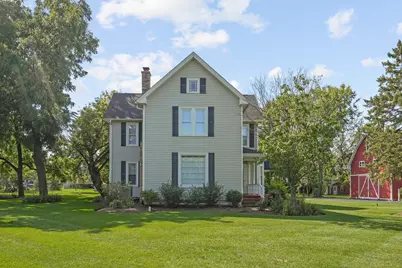
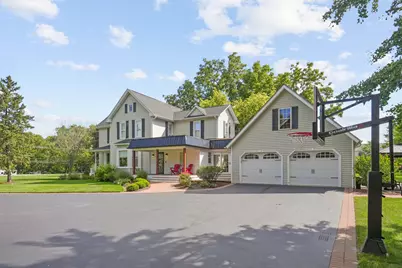
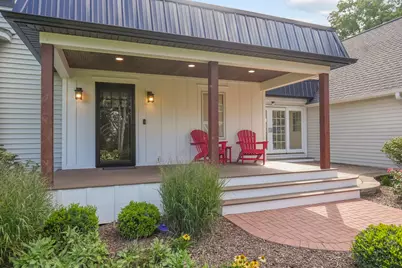
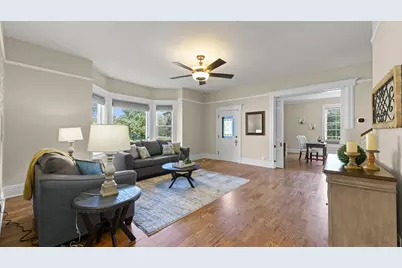
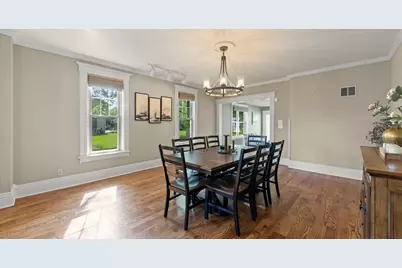
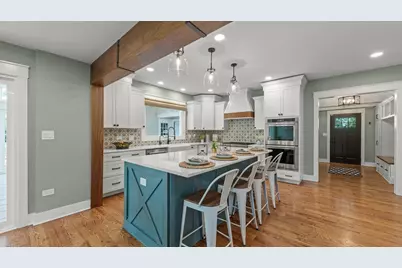
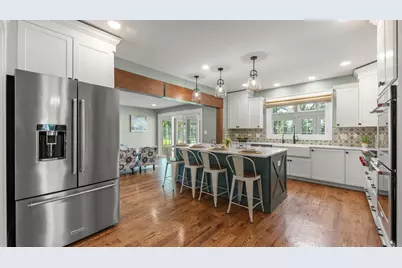
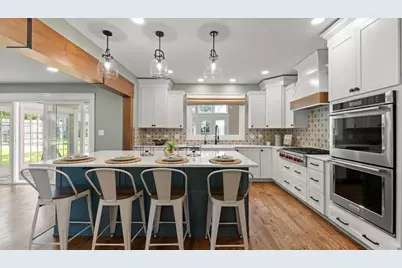
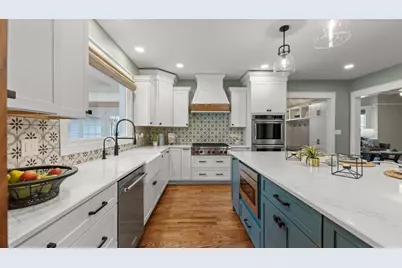
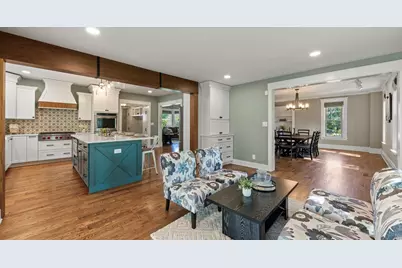
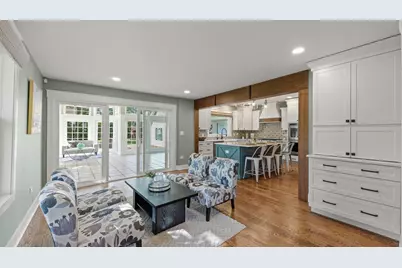
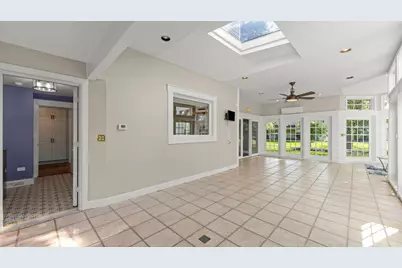
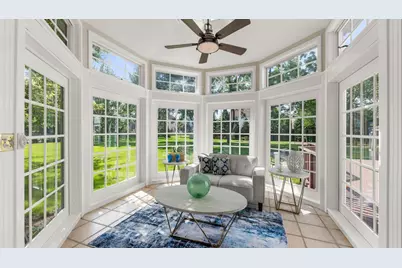
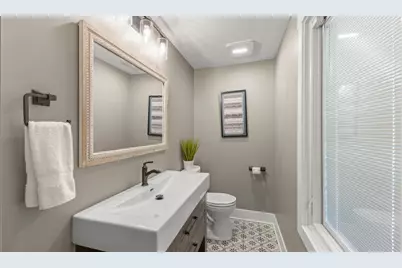
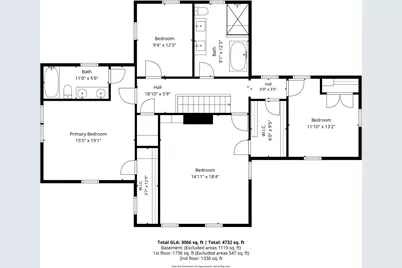
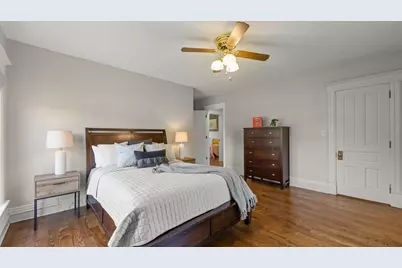
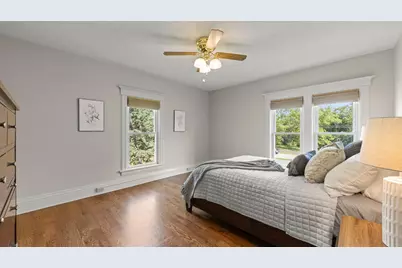
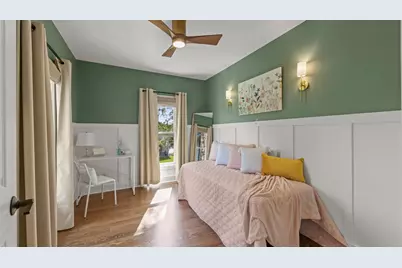
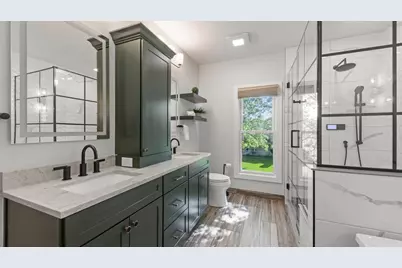
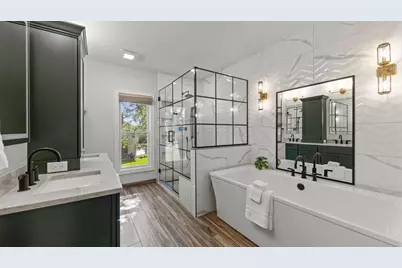
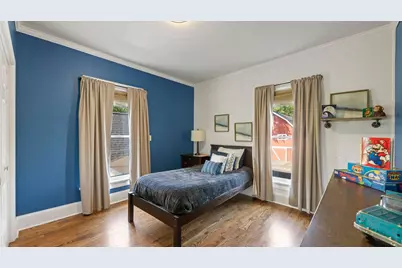
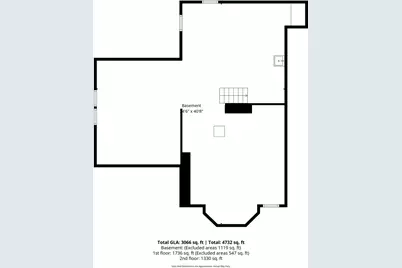
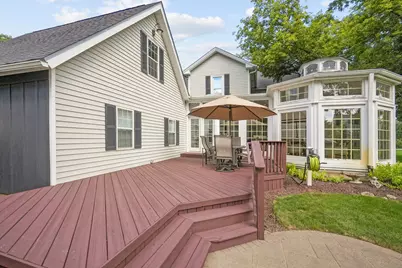
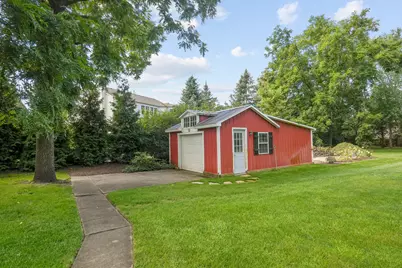
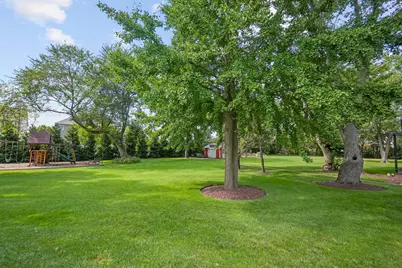
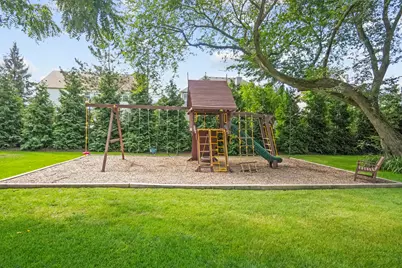
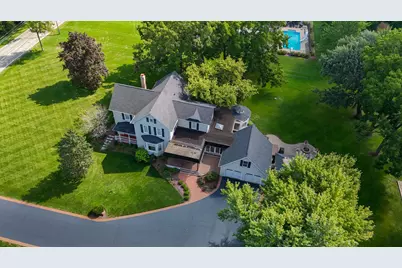
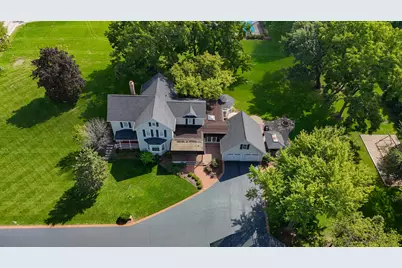
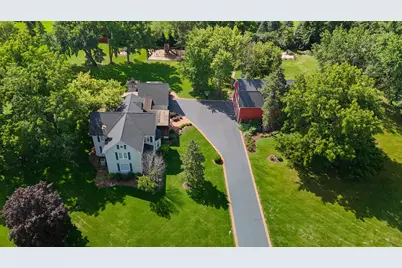
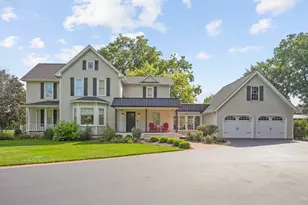
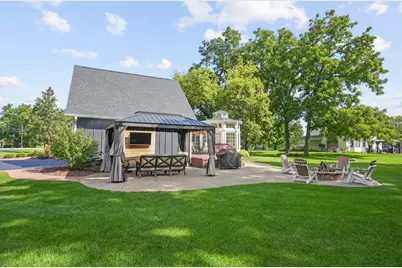
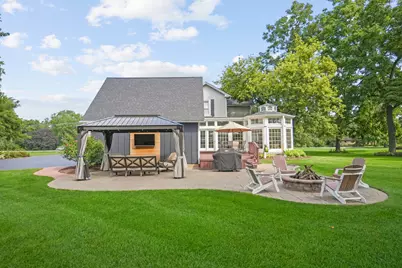
Gorgeous, historic farmhouse on 2.27 acres! Whole house renovation since 2016 including: full-gut, custom kitchen (2022) featuring massive island, quartz countertops, farmhouse sink, white staggered cabinetry, stainless steel appliances (double oven, Wolf range, dishwasher, microwave & fridge). New hardwood flooring throughout, fresh paint, white trim through much of the home, 2 panel custom doors, mostly 10 foot ceilings throughout main level. Wonderful and flexible main-level living spaces offer endless possibilities for formal living and dining, a private office, a warm, welcoming family room with fireplace plus sunroom. Remodeled powder room & laundry room on main level, staircase & upstairs hallway refreshed with new tin ceiling & millwork. Private bedroom suite with large closet & en-suite bath, and 3 additional bedrooms on 2nd level adjacent to fully remodeled hall bath with 2 vanities, 48" wide shower with seat, deep soaking tub, heated floors & light up mirrors. Unfinished basement is painted, sealed, & waterproofed with French drain installed around the perimeter, radiant heat, furnace & AC replaced (2013). Updated electrical & plumbing, new well (2017), tankless water heater & water filtration system. New roof on house & barn (2018). Brick paver patio & deck off sunroom replaced, custom covered front porch with recessed lighting & cedar posts, new asphalt driveway (widened). 2 car attached garage PLUS approximately 1400 SF barn with 2 levels, exposed beams, partially finished bonus room on main level, room for additional bonus room on 2nd floor, gas line, electricity, high efficiency furnace, water hookup, & lift. Pristine yard with mature trees plus 20x30 Garden Shed with electricity. Don't miss this rare opportunity to own a charming, vintage farmhouse that perfectly blends timeless character with today's modern amenities and features. Conveniently located near the Route 34/Douglas shopping corridor, Fox Bend Golf Course, and the vibrant Downtown Oswego district.
Full Property Details
Full Property Details for 3614 Wolf Rd
General
- Price: $1,200,000
- Taxes: $10,610 (2025)
- Status: Active
- Type: Single Family
- Source: MRED
- MLS ID: 12634500
Rental Information
- Complex Features: Street Paved
Interior
- Basement: Unfinished
- Interior Features: Vaulted Ceiling(s), Built-in Features, High Ceilings, Historic/Period Mlwk, Separate Dining Room, Quartz Counters
- Fireplace: Yes
- Number of Fireplaces: 1
- Fireplace(s): Living Room, Gas Log
- Appliances: Double Oven, Range, Microwave, Dishwasher, Refrigerator, Washer, Dryer, Disposal, Stainless Steel Appliance(s), Water Softener Owned, Humidifier
- Flooring: Hardwood
Rooms
Bathrooms
- Total Bathrooms: 3
- Full Bathrooms: 2
- Half Bathrooms: 1
- Bathroom Features: Double Sink, Soaking Tub
Bedrooms
- Total Bedrooms: 4
Additional Information
- Equipment: Water Softener (Owned), Security System, Carbon Monoxide Detectors, Ceiling Fan(s), Sump Pump, Backup Sump Pump
Exterior
- Exterior Features: Fire Pit, Lighting
Parking
- Garage: Yes
- Attached garage: Yes
- Garage Spaces: 2
- Total Spaces: 2
- Parking Features: Asphalt, Garage Door Opener, Yes, Garage Owned, Attached, Garage
Location
- Area: Oswego
- County: Kendall
- Township: Oswego
- Driving Directions: 34 to Wolf Road (95th St) to house
School Information
- School District: 308
- Elem School District: 308
- Midd School District: 308
- High School District: 308
- Elementary School: Southbury Elementary School
- Middle School: Traughber Junior High School
- High School: Oswego High School
- Private School: Oswego High School
Community
- Assoc. Fees Include: None
Heating & Cooling
- Cooling Type: Central Air Conditioning
- Heating Type: Natural Gas, Forced Air, Radiant, Radiant Floor
Utilities
- Sewer: Septic Tank
- Water: Well
Structural Information
- Architectural Info: Traditional
- Architectural Style: Traditional
- Construction: Vinyl Siding, Cedar
- Exterior Const.: Vinyl Siding, Cedar
- Basement: Yes
- Basement Desc.: Unfinished, Cellar, Full
- Foundation: Concrete Perimeter
- Roof: Asphalt
- Windows: Screens, Skylight(s)
- Sub-Flooring: Hardwood
- Square Feet: 3,147
- Sq. Ft. Source: Other
- Year Built: 1897
- Built Before 1978: Yes
- Remodeled/Updated: 2022
Additional Structures
- Other Structures: Barn(s), Pergola, Shed(s)
Lot Features
- Lot Size (Acres): 2.27
- Lot Size Range: 2.0 to 2.99 Acres
- Lot Dimensions: 305 x 280 x 302 x 277
- Lot Features: Corner Lot, Landscaped, Mature Trees, Level
Financial Considerations
- Parking Included: Yes
- Assessment Year: 1897
- Tax Amount: $10,610
- Tax Year: 2025
- Pays Sewer: Septic Tank
Disclosures and Reports
- Ownership: Fee Simple
- Property ID: 316177001
Listed by RE/MAX Professionals Select

Get Pre-Approved Today
Get a Great Insurance Rate
Schools
Schools serving 3614 Wolf Rd
School District:Oswego Community Unit School District 308
| Name | Grades | Distance |
|---|---|---|
Southbury Elementary School 820 Preston Lane, Oswego, IL 60543 | K-5 | 0.6 mi |
Traughber Jr High School 570 Colchester Drive, Oswego, IL 60543 | 6-8 | 1.2 mi |
Oswego High School 4250 State Route 71, Oswego, IL 60543 | 9-12 | 0.6 mi |
Disclaimer:
School attendance boundaries provided by ATTOM Data Solutions and are for reference only. Contact the school directly to verify enrollment eligibility.
Tax History
Tax History for 3614 Wolf Rd
Year
Property Taxes
Change
Tax Assessment
Change
2024
$9,856
6%
$130,509
15%
2023
$9,264
100%
$113,486
7%
2022
-100%
$106,062
7%
2021
$8,573
2%
$99,124
3%
2020
$8,390
4%
$96,237
-4%
2019
$8,087
-3%
$100,503
10%
2018
$8,375
6%
$91,093
8%
2017
$7,872
12%
$83,957
6%
2016
$7,027
—
$79,580
4%
2015
$7,045
-1%
$76,519
4%
2014
$7,131
-3%
$73,576
-4%
2013
$7,388
—
$76,642
-5%
2012
$7,398
—
$80,675
—
Disclaimer: Historical tax information is derived from public records provided by the county offices. Information is not guaranteed and should be independently verified.
Estimate the Cost
Estimate the Cost for 3614 Wolf Rd
3614 Wolf Road, Oswego, IL 60543 (MLS# 12634500) is a Single Family property with 4 bedrooms, 2 full bathrooms and 1 partial bathroom. 3614 Wolf Road is currently listed for $1,200,000 and was received on April 30, 2026. Want to learn more about 3614 Wolf Road? Do you have questions about finding other Single Family real estate for sale in Oswego? You can browse all Oswego real estate or contact a Coldwell Banker agent to request more information.