This is a carousel with tiles that activate property listing cards. Use the previous and next buttons to navigate.
1/24
$674,900 Just Listed
This is a carousel with tiles that activate property listing cards. Use the previous and next buttons to navigate.
1/24
Property Description
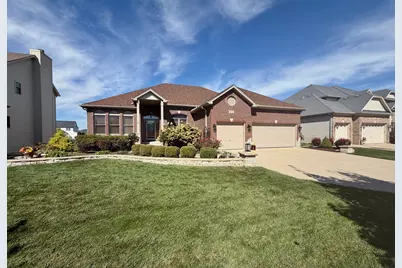
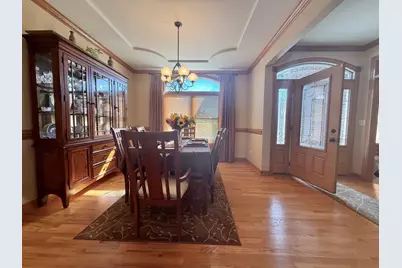
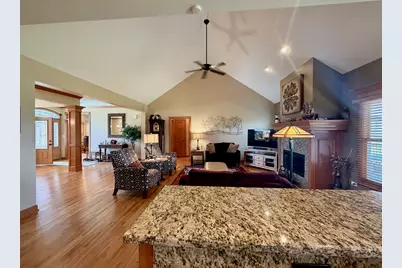
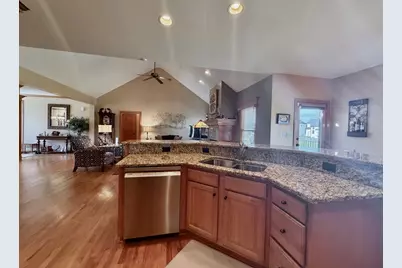
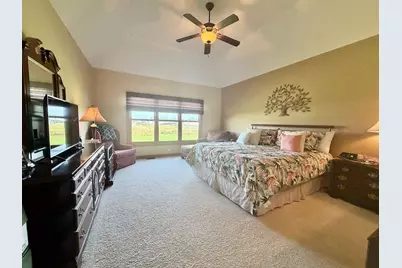
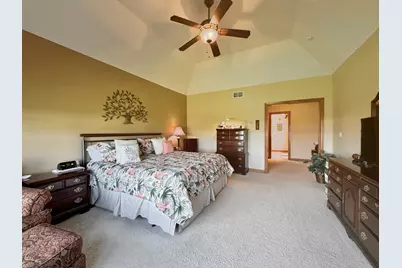
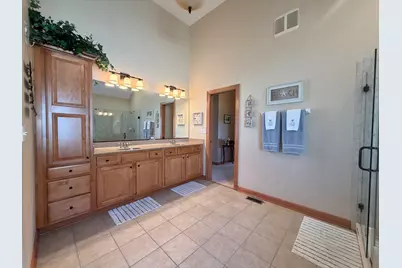
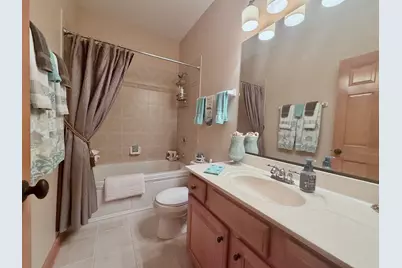
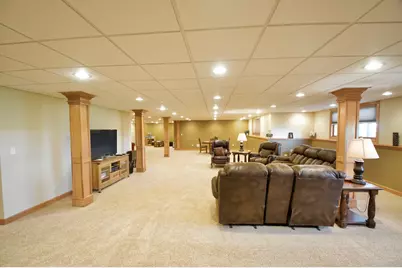
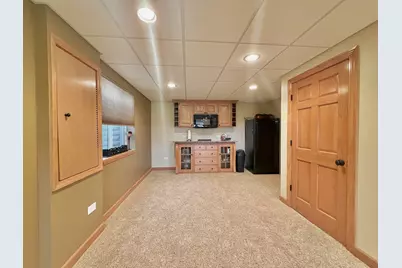
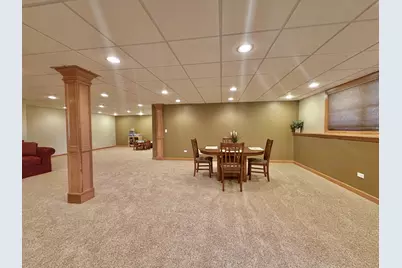
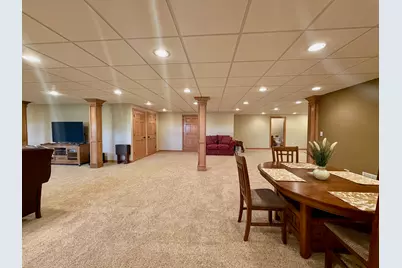
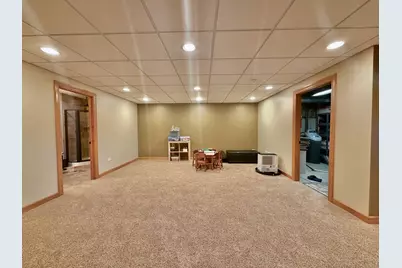
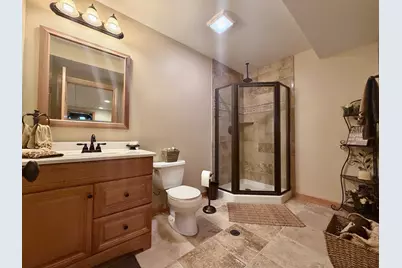
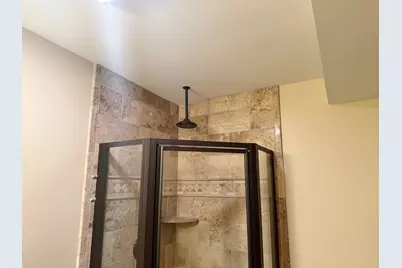
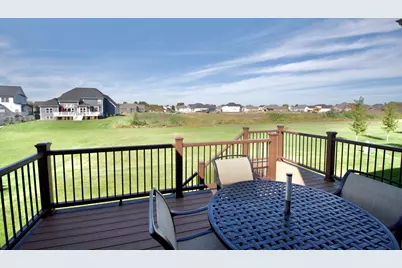
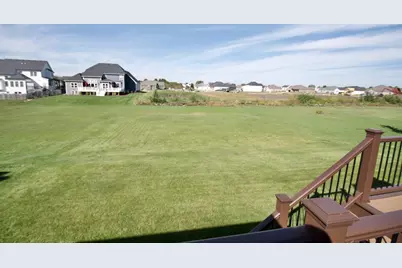
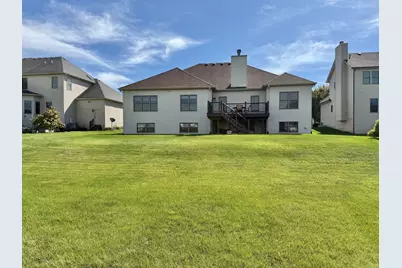
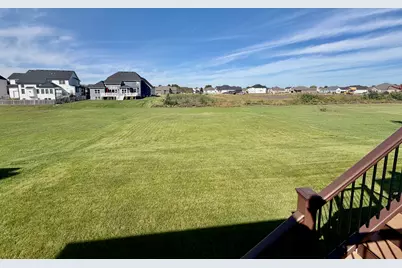
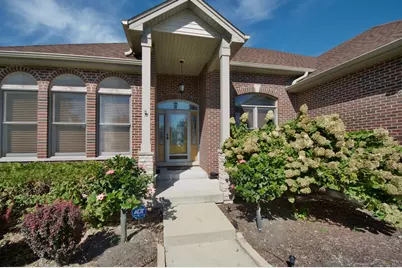
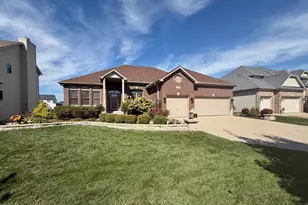
SPACE, STYLE & A LOT TO LOVE! Get ready to fall in love with this expanded Tyler Ranch featuring an incredible 192-ft-deep lot and a whopping 2,435 sq. ft. of main-level living PLUS a FULLY FINISHED English basement with 9-ft ceilings and a full bath! That's an amazing amount of space for living, working, relaxing, and entertaining! From the curb, the brick & stone front exterior makes a statement with stone retaining wall. Step inside and you'll find volume ceilings, an open floor plan, a formal living room/office, dining room, and an oversized family room that's made for gathering. The kitchen checks all the boxes with upgraded granite countertops and built-in stainless-steel appliances - stylish, functional, and ready for everything from morning coffee to holiday dinners. Newer refrigerator and Bosch dishwasher. The spacious primary suite delivers a little everyday luxury with a beautifully upgraded bath and walk-in shower. And the basement? WOW! The huge finished English basement offers multiple flexible spaces plus a full bath, giving you endless options for a rec room, home theater, gym, office, guest space, hobby room - or all of the above! Outside is just as impressive. Enjoy the oversized yard, extensive landscaping, stone retaining wall, and Trex deck - the perfect setup for backyard fun, summer entertaining, or simply kicking back and enjoying the extra space. BONUS PEACE OF MIND: New roof and gutters in 2023 and TREX Deck in 2024! Why build new when you can have more finished space, a HUGE lot, upgraded features, established landscaping, a finished basement, and immediate delivery - all without waiting for construction? Come see this one before somebody else gets there first! This isn't just another ranch - this one is the one with the WOW FACTOR!
Full Property Details
Full Property Details for 375 Andover Dr
General
- Price: $674,900
- HOA FEE: $15/month
- HOA FEE FREQ.: Annually
- Taxes: $12,903 (2025)
- Status: Active
- Type: Single Family
- Source: MRED
- MLS ID: 12772726
Rental Information
- Complex Features: Park, Curbs, Sidewalks, Street Lights, Street Paved
Interior
- Basement: Finished, 9
- Interior Features: Cathedral Ceiling(s), 1st-Floor Bedroom, High Ceilings, Granite Counters
- Fireplace: Yes
- Number of Fireplaces: 1
- Fireplace(s): Family Room, Wood-Burning, Gas Starter
- Appliances: Range, Microwave, Dishwasher, Disposal, Humidifier
- Flooring: Hardwood, Carpet
Rooms
Bathrooms
- Total Bathrooms: 3
- Full Bathrooms: 3
- Basement Baths: Yes
- Bathroom Features: Whirlpool, Separate Shower, Double Sink
Bedrooms
- Total Bedrooms: 3
Additional Information
- Equipment: Water Softener (Owned), Security System, Carbon Monoxide Detectors, Ceiling Fan(s), Sump Pump
- Other Features: School Bus Service
Parking
- Garage: Yes
- Attached garage: Yes
- Garage Spaces: 3
- Total Spaces: 3
- Parking Features: Concrete, Garage Door Opener, Yes, Garage Owned, Attached, Garage
Location
- Area: Oswego
- County: Kendall
- Township: Oswego
- Subdivision: Deerpath Trails
- Driving Directions: PLNFLD RD 2 GROVE RD S to DEERFIELD DR E TO ANDOVER RT 2 HOME.
School Information
- School District: 308
- Elem School District: 308
- Midd School District: 308
- High School District: 308
- Elementary School: Prairie Point Elementary School
- Middle School: Traughber Junior High School
- High School: Oswego High School
- Private School: Oswego High School
Community
- Assoc. Fees Include: Other
- Mgmt. Company: Krill & Krill
Heating & Cooling
- Cooling Type: Central Air Conditioning
- Heating Type: Gas, Forced Air
Utilities
- Sewer: Public Sewer, Storm Sewer
- Water: Public
Structural Information
- Architectural Info: Ranch
- Architectural Style: Ranch
- Model: TYLER
- Construction: Vinyl Siding, Brick, Stone
- Exterior Const.: Vinyl Siding, Brick, Stone
- Basement: Yes
- Basement Desc.: Finished, 9 ft + pour, Full, Daylight
- Foundation: Concrete Perimeter
- Roof: Asphalt
- Sub-Flooring: Hardwood, Carpet
- Square Feet: 2,435
- Sq. Ft. Source: Assessor
- Year Built: 2008
Manufactured Home
- Model: TYLER
Lot Features
- Lot Size (Acres): 0.35
- Lot Size Range: .25 to .49 Acre
- Lot Dimensions: 81 x 192
Financial Considerations
- Association Fee: $175
- Assoc Fee Freq.: Annually
- Assessment Year: 2008
- Tax Amount: $12,903
- Tax Year: 2025
- Pays Sewer: Public Sewer, Storm Sewer
Disclosures and Reports
- Ownership: Fee Simple with Homeowners Association
- Property ID: 329205009
Listed by RE/MAX of Naperville
Get Pre-Approved Today
Get a Great Insurance Rate
Schools
Schools serving 375 Andover Dr
School District:Oswego Community Unit School District 308
| Name | Grades | Distance |
|---|---|---|
Prairie Point Elementary School 3650 Grove Road, Oswego, IL 60543 | K-5 | 0.6 mi |
Traughber Jr High School 570 Colchester Drive, Oswego, IL 60543 | 6-8 | 0.9 mi |
Oswego High School 4250 State Route 71, Oswego, IL 60543 | 9-12 | 1.5 mi |
Disclaimer:
School attendance boundaries provided by ATTOM Data Solutions and are for reference only. Contact the school directly to verify enrollment eligibility.
Tax History
Tax History for 375 Andover Dr
Year
Property Taxes
Change
Tax Assessment
Change
2024
$13,038
—
$181,667
5%
2024
$13,038
3%
$173,016
11%
2023
$12,690
100%
$155,870
7%
2022
-100%
$145,673
7%
2021
$11,710
6%
$136,143
6%
2020
$11,098
2%
$128,436
3%
2019
$10,879
-2%
$124,319
4%
2017
$11,128
5%
$119,537
5%
2016
$10,641
-6%
$113,306
-9%
2018
$11,328
7%
$124,319
15%
2015
$10,628
1%
$108,426
6%
2014
$10,553
1%
$102,289
—
2013
$10,424
-1%
$102,289
-3%
2012
$10,566
—
$105,452
—
Disclaimer: Historical tax information is derived from public records provided by the county offices. Information is not guaranteed and should be independently verified.
Estimate the Cost
Estimate the Cost for 375 Andover Dr
375 Andover Drive, Oswego, IL 60543 (MLS# 12772726) is a Single Family property with 3 bedrooms and 3 full bathrooms. 375 Andover Drive is currently listed for $674,900 and was received on November 19, 2026. Want to learn more about 375 Andover Drive? Do you have questions about finding other Single Family real estate for sale in Oswego? You can browse all Oswego real estate or contact a Coldwell Banker agent to request more information.