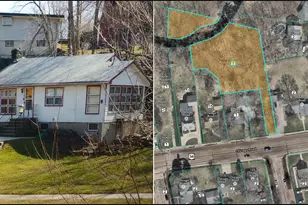
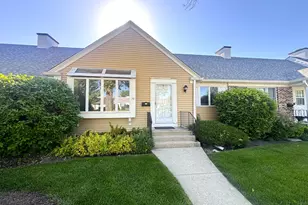
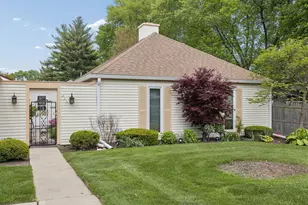
This is a carousel with tiles that activate property listing cards. Use the previous and next buttons to navigate.
1/1
$225,000
This is a carousel with tiles that activate property listing cards. Use the previous and next buttons to navigate.
1/1
Property Description
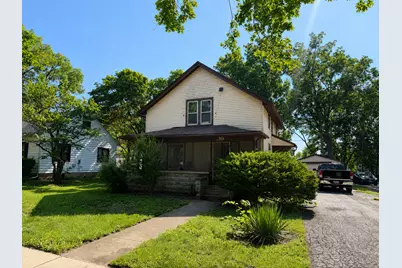
Step into the timeless charm of this vintage home nestled in the heart of historic Old Town Oswego! Just a short walk to downtown shops, restaurants, parks, and local favorites, this home offers character you simply can't recreate. Original hardwood floors lie beneath the carpet in the living room, dining room, and den, waiting to be brought back to life. The spacious kitchen has been updated with oak cabinetry and flooring while maintaining the home's classic appeal. Featuring 3 bedrooms, 2 full bathrooms, a basement with ample storage, and a detached one-car garage, there's plenty of room to make it your own. Enjoy relaxing on the welcoming screened front porch or entertaining on the rear deck and patio. With solid bones, vintage character, and the opportunity to add your own cosmetic touches over time, this is the perfect home for buyers who appreciate classic craftsmanship and want to build equity while preserving its historic charm.
Full Property Details
Full Property Details for 39 Park St
General
- Sold For: $225,000
- Taxes: $6,174 (2024)
- Status: Closed
- Type: Single Family
- Source: MRED
- MLS ID: 12701956
- Added to Site: 66 day(s) ago
Interior
- Appliances: Range, Dishwasher, Refrigerator
- Flooring: Hardwood
Rooms
Bathrooms
- Total Bathrooms: 2
- Full Bathrooms: 2
- Bathroom Features: Separate Shower
Bedrooms
- Total Bedrooms: 3
Additional Information
- Equipment: Ceiling Fan(s)
Parking
- Garage: Yes
- Garage Spaces: 1
- Total Spaces: 1
- Parking Features: Asphalt, Garage Door Opener, Yes, Garage Owned, Detached, Garage
Location
- Area: Oswego
- County: Kendall
- Driving Directions: RT.34/CHICAGO RD. WEST TO PARK ST.
School Information
- School District: 308
- Midd School District: 308
- High School: Oswego High School
- Private School: Oswego High School
Community
- Assoc. Fees Include: None
Heating & Cooling
- Cooling Type: Central Air Conditioning
- Heating Type: Natural Gas
Utilities
- Water: Public
Structural Information
- Construction: Aluminum Siding, Vinyl Siding, Steel Siding
- Exterior Const.: Aluminum Siding, Vinyl Siding, Steel Siding
- Basement Desc.: Unfinished, Full
- Roof: Asphalt
- Sub-Flooring: Hardwood
- Square Feet: 1,398
- Sq. Ft. Source: Assessor
- Year Built: 1930
- Built Before 1978: Yes
Additional Structures
- Other Structures: Shed(s)
Lot Features
- Lot Size Range: .25 to .49 Acre
- Lot Dimensions: 66 x 132
Financial Considerations
- Parking Included: Yes
- Assessment Year: 1930
- Tax Amount: $6,174.42
- Tax Year: 2024
Disclosures and Reports
- Ownership: Fee Simple
- Property ID: 317402001
Listed by Real Broker, LLC
Sold by Wheatland Realty

Get Pre-Approved Today
Schools
Schools serving 39 Park St
School District:Oswego Community Unit School District 308
| Name | Grades | Distance |
|---|---|---|
Southbury Elementary School 820 Preston Lane, Oswego, IL 60543 | K-5 | 1.2 mi |
Traughber Jr High School 570 Colchester Drive, Oswego, IL 60543 | 6-8 | 1.3 mi |
Oswego High School 4250 State Route 71, Oswego, IL 60543 | 9-12 | 0.3 mi |
Disclaimer:
School attendance boundaries provided by ATTOM Data Solutions and are for reference only. Contact the school directly to verify enrollment eligibility.
Price & Sales History for 39 Park St
Date
Details
Price
Change
Source
9/25/2026
Sold
$225,000
-15.09%
MLS
8/03/2026
Price Reduced
$265,000
-5.02%
MLS
7/10/2026
Listed
$279,000
—
MLS
Disclaimer: Historical sales information is derived from public records provided by the county offices. Information is not guaranteed and should be independently verified.
39 Park Street, Oswego, IL 60543 (MLS# 12701956) is a Single Family property that was sold at $225,000 on September 25, 2026. Want to learn more about 39 Park Street? Do you have questions about finding other Single Family real estate for sale in Oswego? You can browse all Oswego real estate or contact a Coldwell Banker agent to request more information.