No photo available
$675,000 Just Listed
Property Description
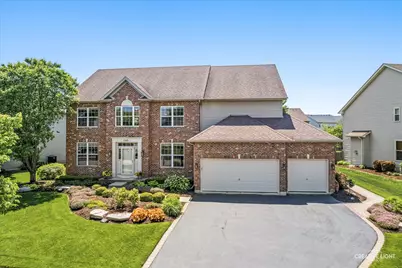
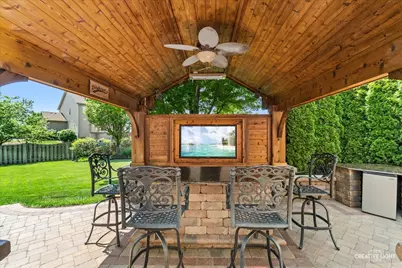
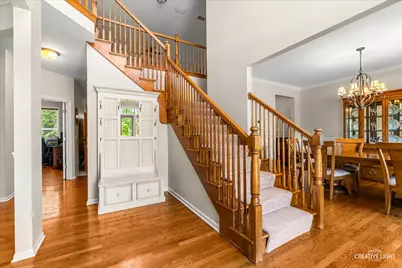
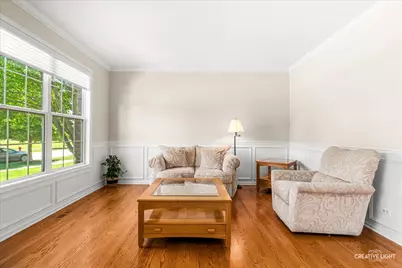
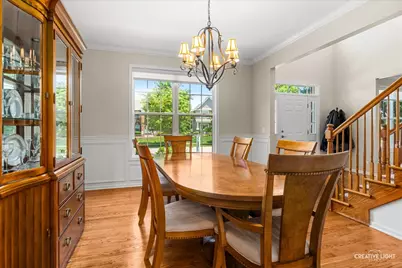
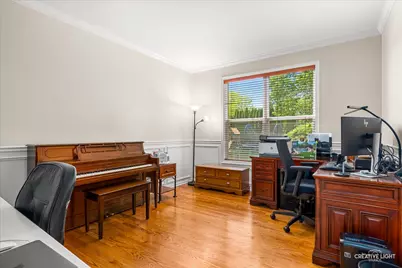
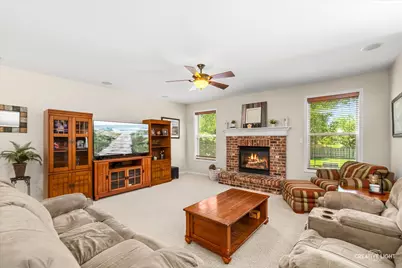
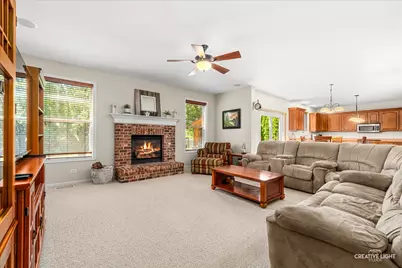
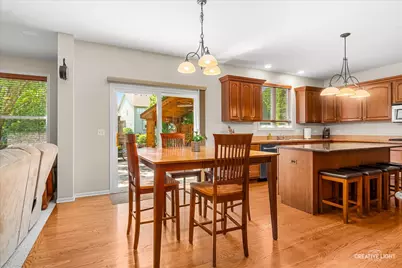
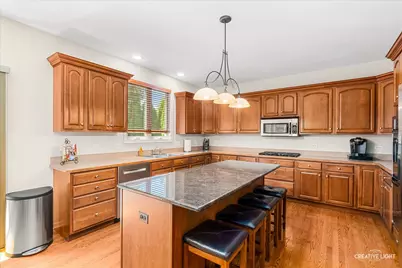
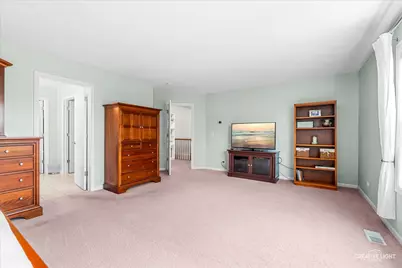
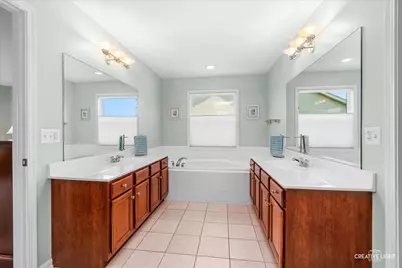
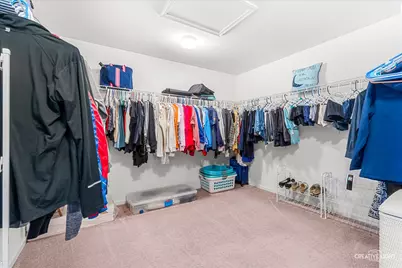
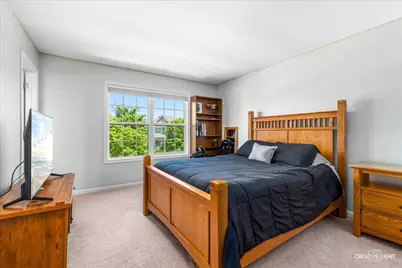
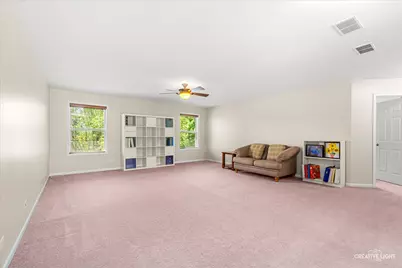
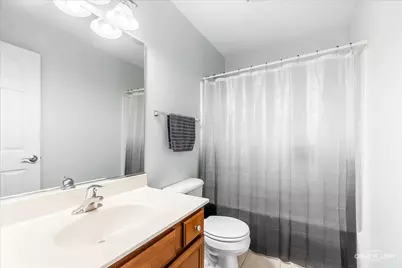
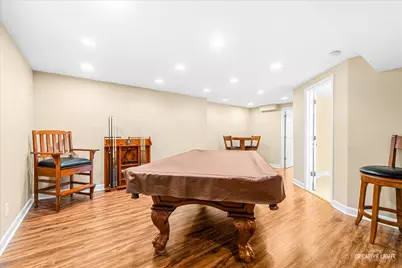
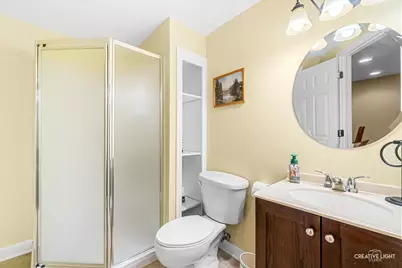
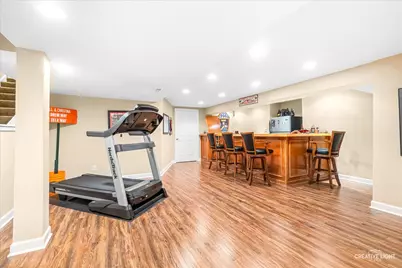
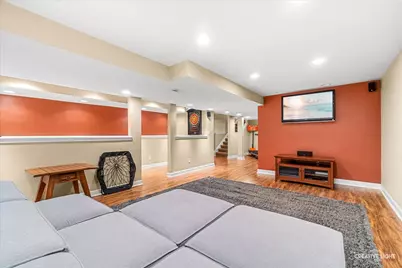
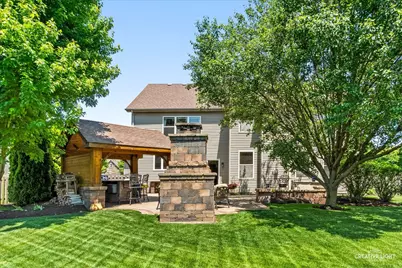
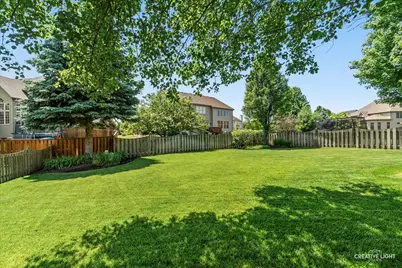
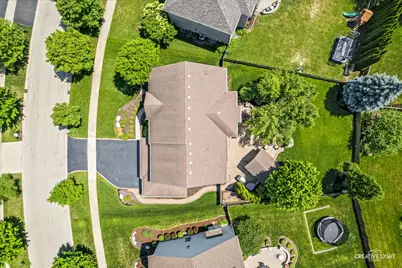
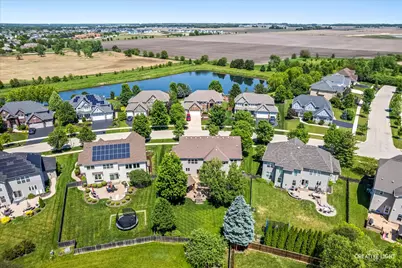
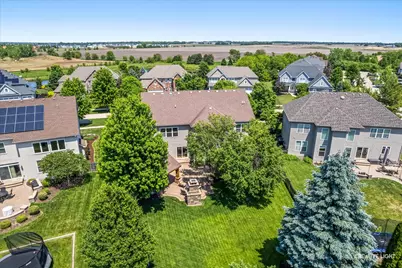
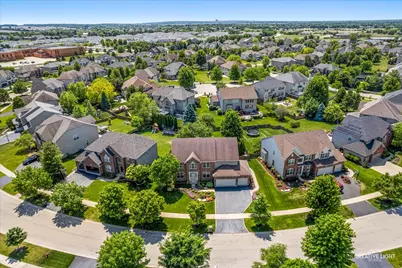
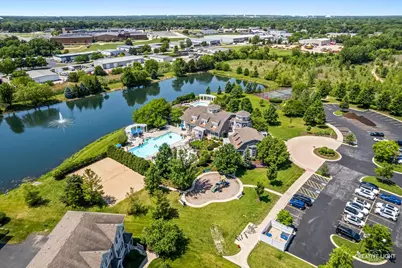
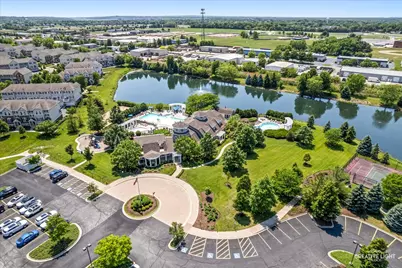
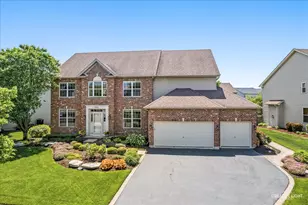
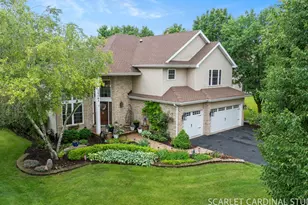
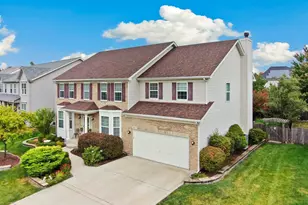
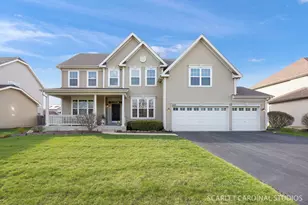
Welcome to sought-after Autumn Gate at Southbury, a fabulous pool and clubhouse community offering exceptional amenities and an unbeatable location! This beautifully maintained one-owner Fagenal-built home features 5 bedrooms, 4.1 baths, and thoughtfully designed living spaces throughout.The inviting interior showcases hardwood floors, neutral decor, and a spacious open-concept layout perfect for everyday living and entertaining. The chef's kitchen offers a large center island, stainless steel appliances, abundant cabinetry, and flows seamlessly into the family room with cozy fireplace.Upstairs, the luxurious primary suite includes a huge walk-in closet and spa-inspired bath with separate vanities and a soaking tub. A versatile loft area provides endless possibilities for a second family room, home office, workout space, playroom, or study area.The finished basement expands the living space with a large rec room, bar area, full bath, and additional bedroom-ideal for guests or related living.Step outside to your private backyard retreat featuring stunning professional landscaping, lush green lawn, and an incredible pergola complete with built-in TV and outdoor fireplace-perfect for relaxing or entertaining year-round.Conveniently located within walking distance to the elementary and middle schools, parks, and nearby shopping. This exceptional home truly has it all!
Full Property Details
Full Property Details for 390 Bloomfield Cir E
General
- Price: $675,000
- HOA FEE: $77/month
- HOA FEE FREQ.: Quarterly
- Taxes: $15,336 (2025)
- Status: Active
- Type: Single Family
- Source: MRED
- MLS ID: 12651593
Rental Information
- Complex Features: Clubhouse, Park, Pool, Tennis Court(s), Curbs, Sidewalks, Street Lights, Street Paved
Interior
- Basement: Finished, F
- Interior Features: Walk-In Closet(s), Open Floorplan, Granite Counters, Separate Dining Room
- Fireplace: Yes
- Number of Fireplaces: 1
- Fireplace(s): Family Room
- Appliances: Microwave, Dishwasher, Refrigerator, Washer, Dryer, Cooktop, Humidifier
- Flooring: Hardwood, Carpet
Rooms
Bathrooms
- Total Bathrooms: 5
- Full Bathrooms: 4
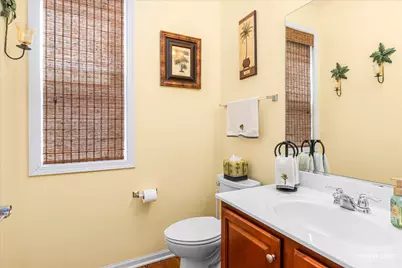
- Half Bathrooms: 1
- Basement Baths: Yes
- Bathroom Features: Separate Shower
Bedrooms
- Total Bedrooms: 5
- Bedrooms(Blw Grade): 1
Additional Information
- Equipment: Carbon Monoxide Detectors, Sump Pump, Lawn Sprinkler
- Other Features: School Bus Service
Exterior
- Exterior Features: Other
Parking
- Garage: Yes
- Attached garage: Yes
- Garage Spaces: 3
- Total Spaces: 3
- Parking Features: Asphalt, Garage Door Opener, Yes, Garage Owned, Attached, Garage
Location
- Area: Oswego
- County: Kendall
- Township: Oswego
- Subdivision: Autumn Gate at Southbury
- Driving Directions: Woolley to Colchester to Bloomfield Circle East
School Information
- School District: 308
- Elem School District: 308
- Midd School District: 308
- High School District: 308
- Elementary School: Southbury Elementary School
- Middle School: Traughber Junior High School
- High School: Oswego High School
- Private School: Oswego High School
Community
- Assoc. Fees Include: Clubhouse, Exercise Facilities, Pool
- Mgmt. Company: Associa
Heating & Cooling
- Cooling Type: Central Air Conditioning
- Heating Type: Natural Gas, Forced Air
Utilities
- Sewer: Public Sewer
- Water: Public
Structural Information
- Model: GAILSBURG III
- Construction: Vinyl Siding, Brick
- Exterior Const.: Vinyl Siding, Brick
- Basement: Yes
- Basement Desc.: Finished, Full
- Foundation: Concrete Perimeter
- Roof: Asphalt
- Sub-Flooring: Hardwood, Carpet
- Square Feet: 3,663
- Sq. Ft. Source: Assessor
- Year Built: 2006
Manufactured Home
- Model: GAILSBURG III
Additional Structures
- Other Structures: Gazebo
Lot Features
- Lot Size (Acres): 0.28
- Lot Size Range: .25 to .49 Acre
- Lot Dimensions: 101 x 150
- Fence: Yes
- Lot Features: Landscaped
- Fencing (Description): Fenced
Financial Considerations
- Association Fee: $230
- Assoc Fee Freq.: Quarterly
- Parking Included: Yes
- Assessment Year: 2006
- Tax Amount: $15,336
- Tax Year: 2025
- Pays Sewer: Public Sewer
Disclosures and Reports
- Ownership: Fee Simple with Homeowners Association
- Property ID: 321179023
Listed by john greene, Realtor

Get Pre-Approved Today
Get a Great Insurance Rate
Schools
Schools serving 390 Bloomfield Cir E
School District:Oswego Community Unit School District 308
| Name | Grades | Distance |
|---|---|---|
Southbury Elementary School 820 Preston Lane, Oswego, IL 60543 | K-5 | 0.6 mi |
Traughber Jr High School 570 Colchester Drive, Oswego, IL 60543 | 6-8 | 0.2 mi |
Oswego High School 4250 State Route 71, Oswego, IL 60543 | 9-12 | 0.9 mi |
Disclaimer:
School attendance boundaries provided by ATTOM Data Solutions and are for reference only. Contact the school directly to verify enrollment eligibility.
Tax History
Tax History for 390 Bloomfield Cir E
Year
Property Taxes
Change
Tax Assessment
Change
2024
$15,526
—
$208,885
5%
2024
$15,526
2%
$198,938
11%
2023
$15,172
100%
$179,223
7%
2022
-100%
$167,499
7%
2021
$14,086
5%
$156,541
6%
2020
$13,387
—
$147,680
2%
2019
$13,363
—
$145,211
6%
2017
$13,399
—
$136,704
2%
2016
$13,352
—
$134,372
-4%
2018
$13,338
3%
$139,438
12%
2015
$12,918
-6%
$124,419
—
2014
$13,689
1%
$124,419
—
2013
$13,522
4%
$124,419
-3%
2012
$12,990
—
$128,267
—
Disclaimer: Historical tax information is derived from public records provided by the county offices. Information is not guaranteed and should be independently verified.
Estimate the Cost
Estimate the Cost for 390 Bloomfield Cir E
390 Bloomfield Circle E, Oswego, IL 60543 (MLS# 12651593) is a Single Family property with 5 bedrooms, 4 full bathrooms and 1 partial bathroom. 390 Bloomfield Circle E is currently listed for $675,000 and was received on May 28, 2026. Want to learn more about 390 Bloomfield Circle E? Do you have questions about finding other Single Family real estate for sale in Oswego? You can browse all Oswego real estate or contact a Coldwell Banker agent to request more information.