This is a carousel with tiles that activate property listing cards. Use the previous and next buttons to navigate.
1/37
$299,000
This is a carousel with tiles that activate property listing cards. Use the previous and next buttons to navigate.
1/37
Property Description
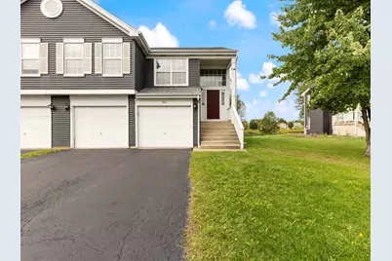
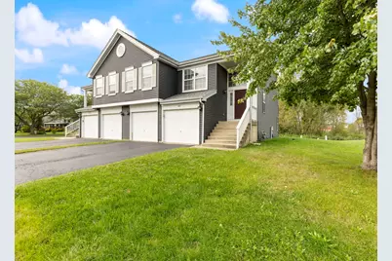
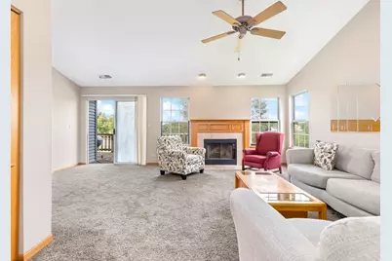
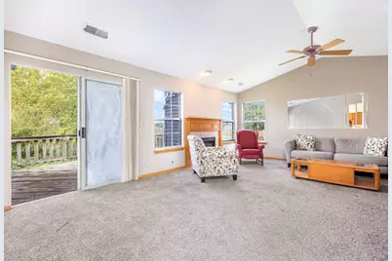
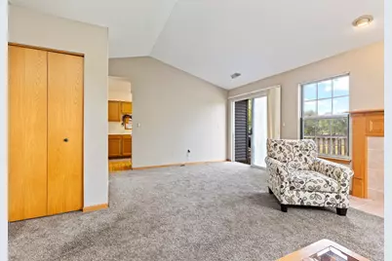
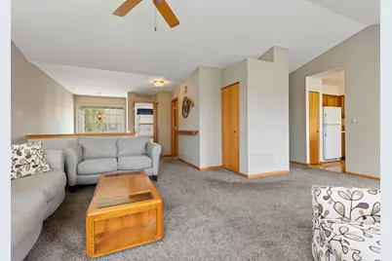
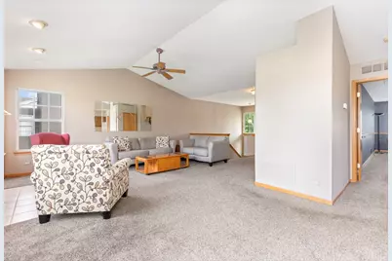
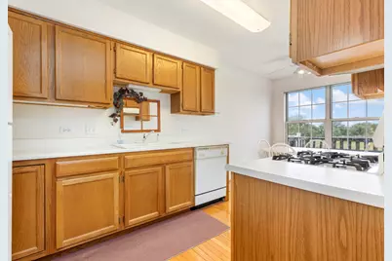
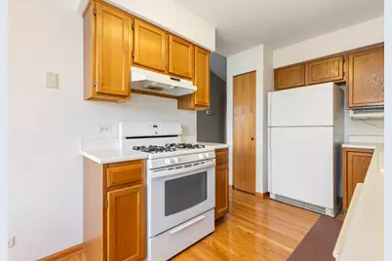
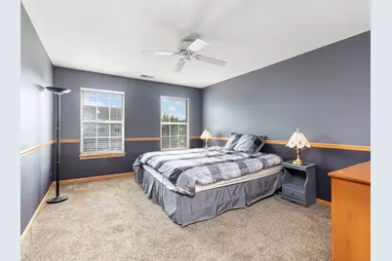
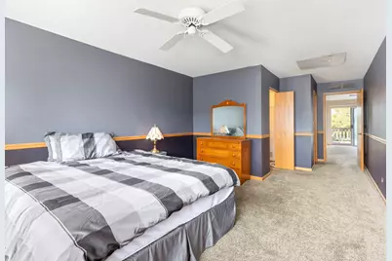
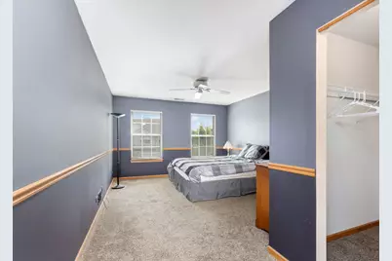
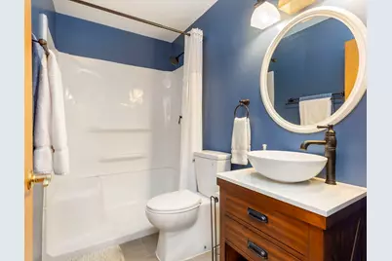
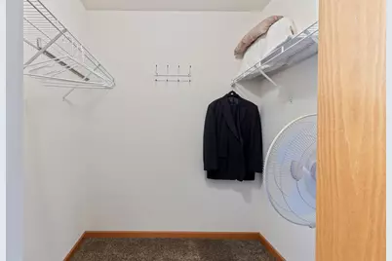
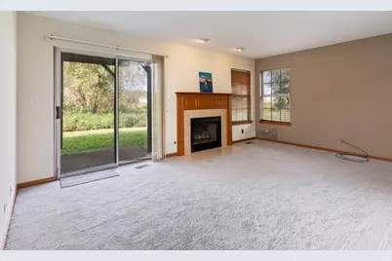
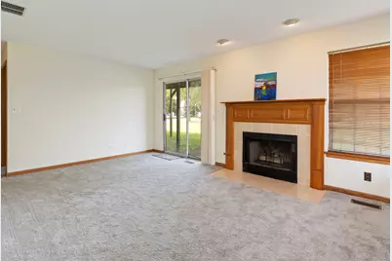
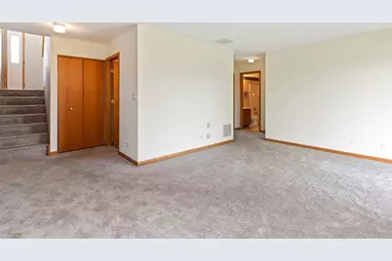
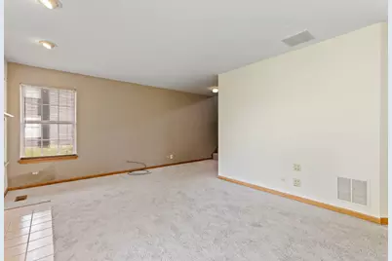
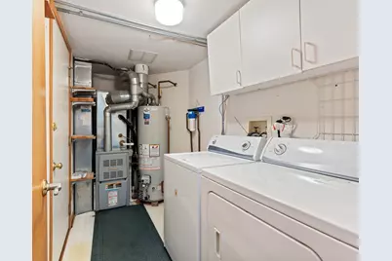
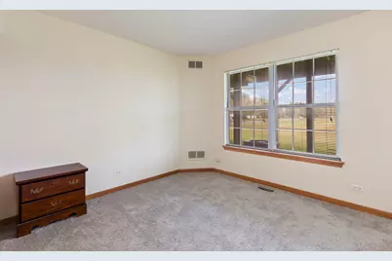
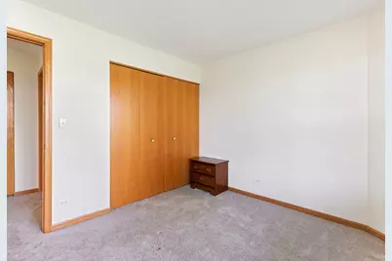
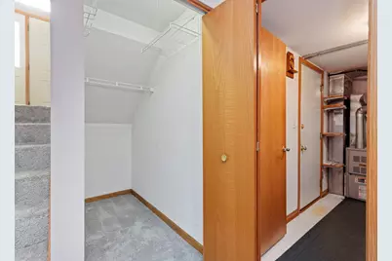
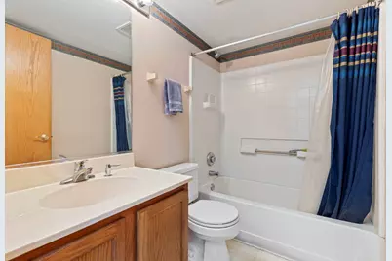
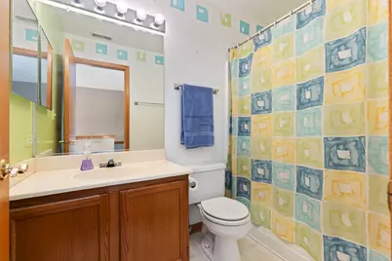
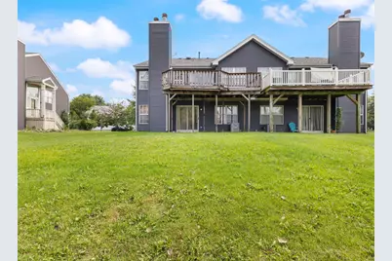
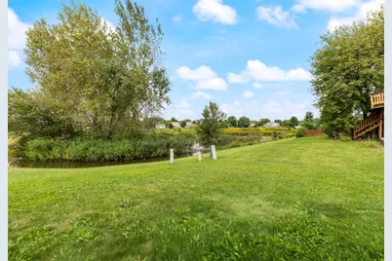
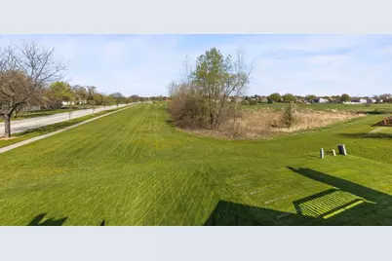
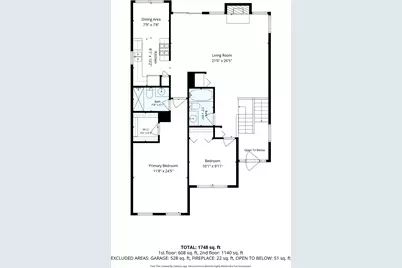
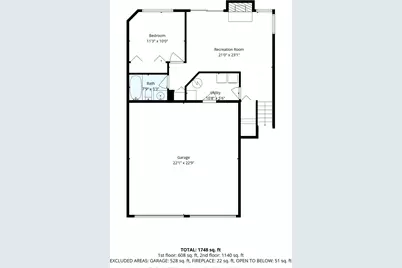
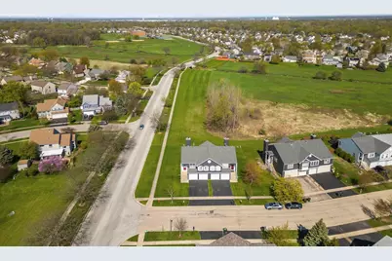
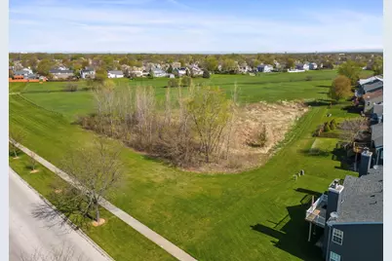
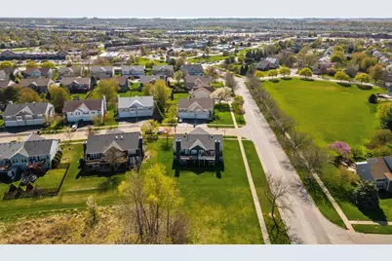
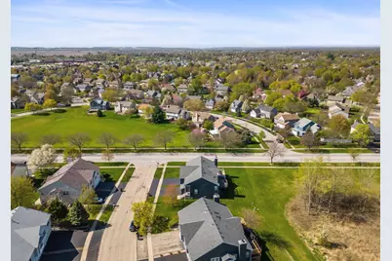
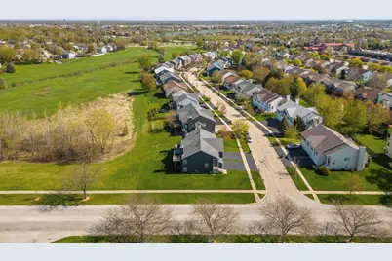
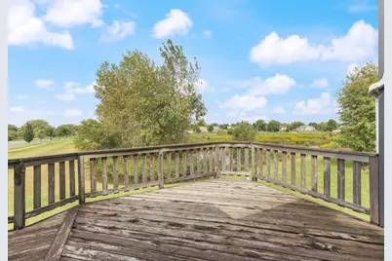
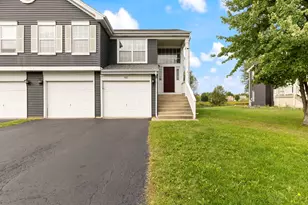
This spacious duplex features 3 bedrooms, 3 baths, and an oversized 2-car garage. Key highlights include: Interior: Impressive 2-story foyer, open-concept living and dining area with vaulted ceilings, and an expansive primary suite with an en-suite bathroom and walk-in closet. The kitchen includes an eat-in area, and there is new carpet throughout (2023). Flexible Layout: The lower level offers potential for a separate living space, complete with a living area, bedroom, full bath, and a second fireplace. Recent Updates: Roof and siding (2019), furnace and A/C (2016), master bath remodel (2016), and water heater (2025). Location: Situated in a quiet neighborhood with low association dues, offering scenic views and gorgeous prairie sunsets. It is conveniently located close to everything, including a new Trader Joe's just one mile away. The unit needs work on the patio doors and the deck. The seller will consider a repair credit at the right purchase price. They prefer an AS IS contract but it is negotiable. It's also a great potential investment property for renters. Motivated Seller!
Full Property Details
Full Property Details for 402 Gloria Ln
General
- Price: $299,000
- HOA FEE: $28/month
- HOA FEE FREQ.: Quarterly
- Taxes: $7,072 (2025)
- Status: Active
- Type: Condo /Townhouse
- Source: MRED
- MLS ID: 12762844
- Updated: 11/12/2026
- Added to Site: 60 day(s) ago
Interior
- Basement: None
- Interior Features: Cathedral Ceiling(s), 1st-Floor Bedroom, 1st-Floor Bath, Storage, Walk-In Closet(s)
- Fireplace: Yes
- Number of Fireplaces: 2
- Fireplace(s): Living Room, Den/Library, Gas Log, More than one
- Appliances: Range, Dishwasher, Refrigerator, Washer, Dryer
- Flooring: Hardwood, Carpet, Wood
Rooms
Bathrooms
- Total Bathrooms: 3
- Full Bathrooms: 3
Bedrooms
- Total Bedrooms: 3
Additional Information
- Equipment: Carbon Monoxide Detectors, Ceiling Fan(s), Whole-House Fan
- Other Features: School Bus Service
Parking
- Garage: Yes
- Attached garage: Yes
- Garage Spaces: 2
- Total Spaces: 2
- Parking Features: Asphalt, Garage Door Opener, Heated Garage, Yes, Garage Owned, Attached, Garage
Location
- Area: Oswego
- County: Kendall
- Township: Oswego
- Driving Directions: Ogden to Douglas north to Old Post Road and left to Gloria.
School Information
- School District: 308
- Elem School District: 308
- Midd School District: 308
- High School District: 308
- Elementary School: Old Post Elementary School
- Middle School: Thompson Junior High School
- High School: Oswego East High School
- Private School: Oswego East High School
Community
- Assoc. Fees Include: Other
- Pets Allowed: Yes
- Pets: Cats OK, Dogs OK, Number Limit
- Pet Restrictions: Cats OK, Dogs OK, Number Limit, / 999lbs.
- Mgmt. Company: Real Manage
Heating & Cooling
- Cooling Type: Central Air Conditioning
- Heating Type: Gas, Forced Air
Utilities
- Sewer: Public Sewer
- Water: Public
Structural Information
- Structure Type: Half Duplex
- Construction: Vinyl Siding
- Exterior Const.: Vinyl Siding
- Basement Desc.: None
- Foundation: Concrete Perimeter
- Roof: Asphalt
- Windows: Window Treatments
- Sub-Flooring: Hardwood, Carpet, Wood
- Entry Floor Number: 1
- Stories/Levels: 2
- Square Feet: 1,720
- Sq. Ft. Source: Estimated
- Year Built: 1994
Unit Information
- Units in Building: 2
Lot Features
- Lot Dimensions: 48 x 110
- Lot Features: Nature Preserve Adjacent
Animals
- Animals Allowed: Cats OK, Dogs OK, Number Limit
Financial Considerations
- Association Fee: $85
- Assoc Fee Freq.: Quarterly
- Parking Included: Yes
- Assessment Year: 1994
- Tax Amount: $7,072
- Tax Year: 2025
- Pays Sewer: Public Sewer
Disclosures and Reports
- Ownership: Fee Simple with Homeowners Association
- Property ID: 309200027
Listed by Keller Williams Premiere Properties
Get Pre-Approved Today
Get a Great Insurance Rate
Schools
Schools serving 402 Gloria Ln
School District:Oswego Community Unit School District 308
| Name | Grades | Distance |
|---|---|---|
Old Post Elementary School 100 Old Post Road, Oswego, IL 60543 | K-5 | 0.5 mi |
Thompson Jr High School 440 Boulder Hill Pass, Oswego, IL 60543 | 6-8 | 0.9 mi |
Oswego High School 4250 State Route 71, Oswego, IL 60543 | 9-12 | 1.8 mi |
Disclaimer:
School attendance boundaries provided by ATTOM Data Solutions and are for reference only. Contact the school directly to verify enrollment eligibility.
Price & Sales History for 402 Gloria Ln
Date
Details
Price
Change
Source
11/06/2026
Price Reduced
$299,000
-3.24%
MLS
10/22/2026
Price Reduced
$309,000
-3.13%
MLS
9/22/2026
Listed
$319,000
123.08%
MLS
6/12/2001
Sold
$143,000
—
Public Record
Disclaimer: Historical sales information is derived from public records provided by the county offices. Information is not guaranteed and should be independently verified.
Tax History
Tax History for 402 Gloria Ln
Year
Property Taxes
Change
Tax Assessment
Change
2024
$7,076
—
$99,561
6%
2024
$7,076
5%
$93,926
13%
2023
$6,754
100%
$83,120
9%
2022
-100%
$76,256
5%
2021
$6,234
7%
$72,624
7%
2020
$5,846
1%
$67,873
2%
2019
$5,786
15%
$66,275
20%
2017
$5,031
10%
$55,076
10%
2016
$4,584
-15%
$50,069
-16%
2018
$5,373
25%
$59,757
31%
2015
$4,311
1%
$45,517
6%
2014
$4,270
-2%
$42,941
-3%
2013
$4,370
4%
$44,269
-3%
2012
$4,211
—
$45,639
—
Disclaimer: Historical tax information is derived from public records provided by the county offices. Information is not guaranteed and should be independently verified.
Estimate the Cost
Estimate the Cost for 402 Gloria Ln
402 Gloria Lane, Oswego, IL 60543 (MLS# 12762844) is a Condo / Townhouse property with 3 bedrooms and 3 full bathrooms. 402 Gloria Lane is currently listed for $299,000 and was received on September 22, 2026. Want to learn more about 402 Gloria Lane? Do you have questions about finding other Condo / Townhouse real estate for sale in Oswego? You can browse all Oswego real estate or contact a Coldwell Banker agent to request more information.