This is a carousel with tiles that activate property listing cards. Use the previous and next buttons to navigate.
1/25
$355,000 Just Listed
This is a carousel with tiles that activate property listing cards. Use the previous and next buttons to navigate.
1/25
Property Description
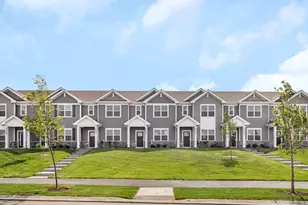
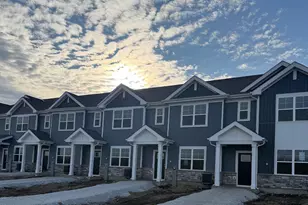
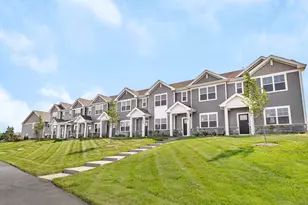
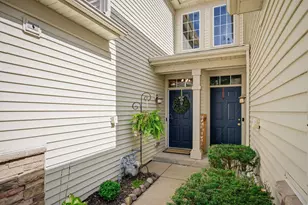
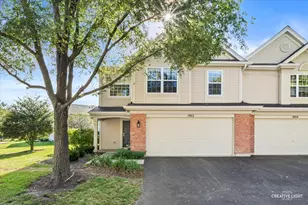
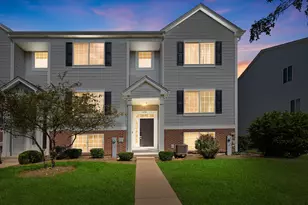
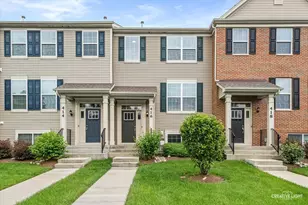
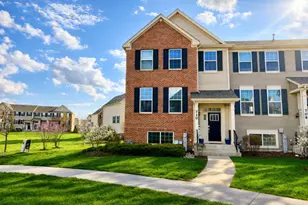
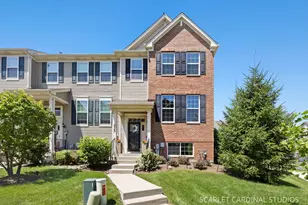
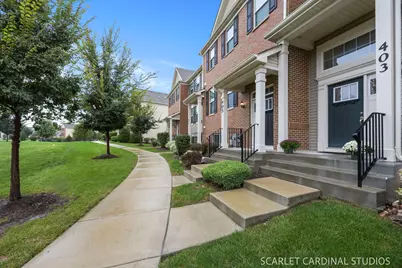
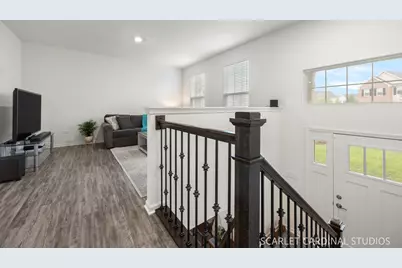
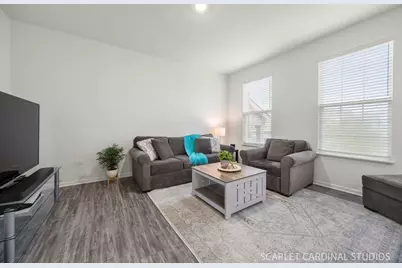
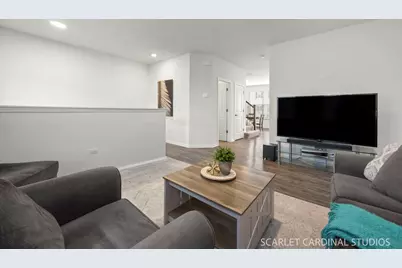
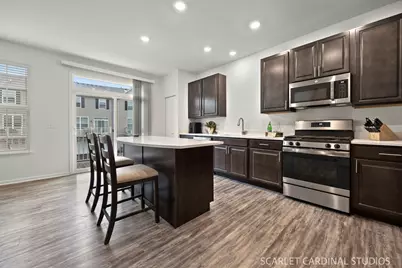
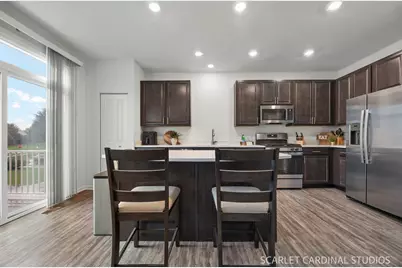
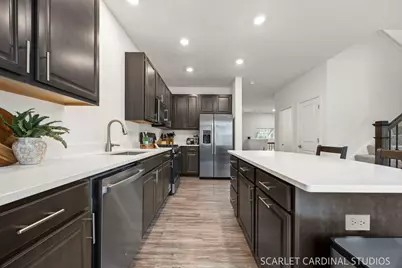
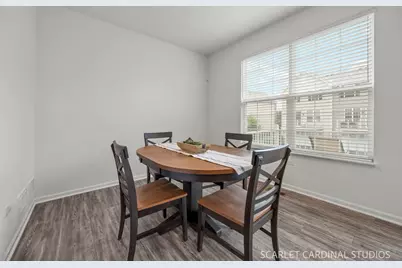
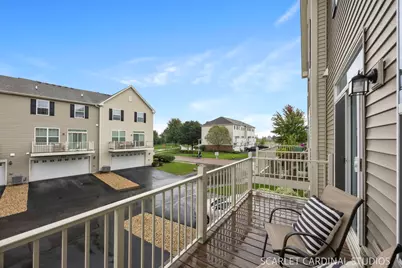
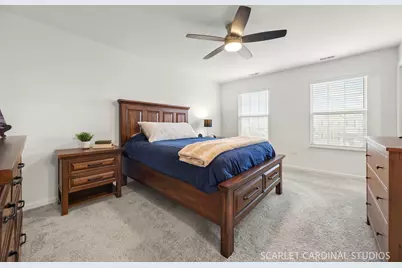
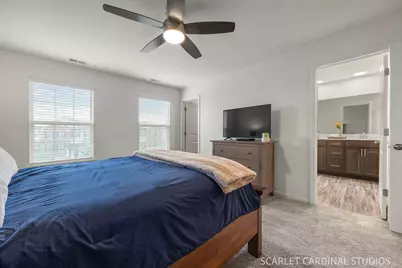
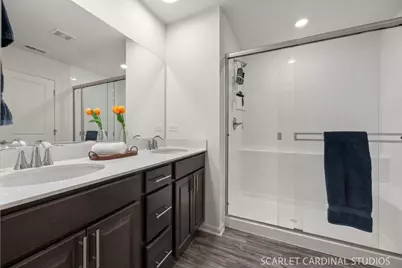
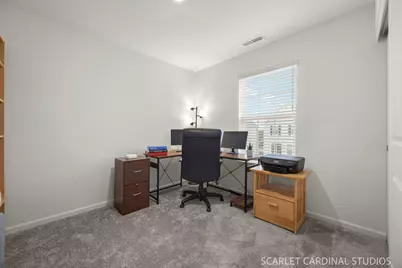
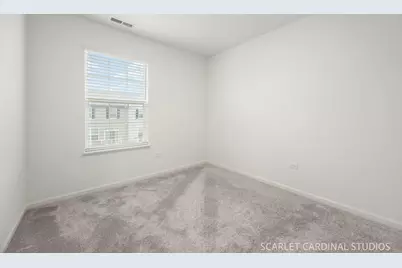
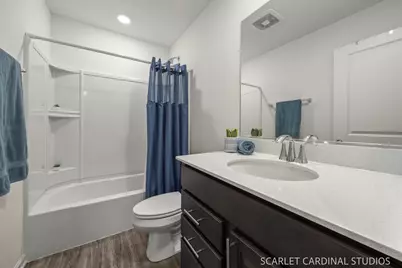
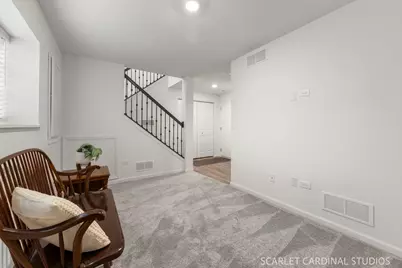
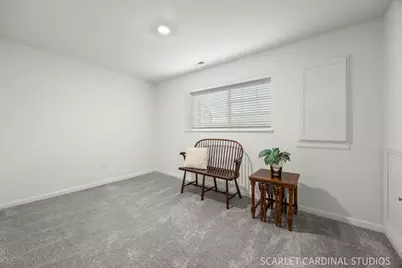
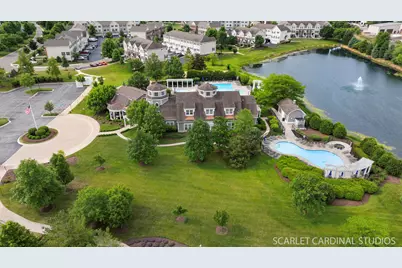
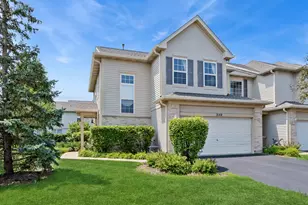
Wow! This Seasons at Southbury townhome is better than brand new! Enjoy the courtyard view! Just built in 2022, you've got all the goodies that were upgraded such as the wrought iron spindles on the staircase, LVP flooring on the main level, recessed lighting, 42" kitchen cabinets and gleaming quartz counters. Modern smart home features - plus seller has added blinds throughout, new hardware on the cabinets, ceiling fan in the primary and a wash basin in the lower level laundry room! The sunny living room flows right into your oversized kitchen and breakfast room. It features gorgeous rich mocha cabinetry, a hall closet, a pantry closet, all stainless steel appliances and direct access to your spacious balcony! Upstairs, your primary suite is a true retreat with a ceiling fan, an incredible walk in closet and a wonderful en suite with a dual sink vanity, huge shower and private water closet. The 2 additional bedrooms on this level are bright and sunny and have excellent closet space. There is an additional full bathroom on this level! In the lower level, you will find an excellent bonus room for the perfect den or work from home space, tons of additional storage in the closet and under the stairs, and a large mudroom equipped with a wash basin and storage shelves. This home is Wi-Fi certified it boasts Smart Home Automation technology, a wireless touch entry, and a video doorbell. This is such an amenity rich subdivision, you'll never run out of activities to do! You're just a few steps to the gorgeous clubhouse/exercise facilities and pool, tennis courts, walk to the elementary school, stroll for miles on the paved walking paths, enjoy the parks throughout and so much more. This location also features additional guest parking right out back. Walk on up into your new townhome today, it's turn key ready for you!
Full Property Details
Full Property Details for 403 Shadow Ct
General
- Price: $355,000
- HOA FEE: $210/month
- Taxes: $7,259 (2025)
- Status: Active
- Type: Townhouse
- Source: MRED
- MLS ID: 12768994
Interior
- Basement: Finished, D
- Appliances: Range, Microwave, Dishwasher, Refrigerator, Disposal, Stainless Steel Appliance(s), Water Softener Rented
Rooms
Bathrooms
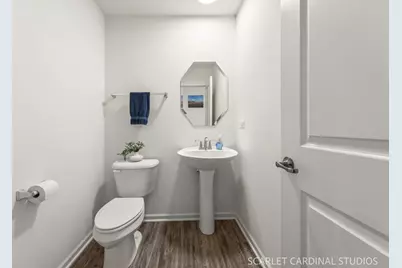
- Total Bathrooms: 3
- Full Bathrooms: 2
- Half Bathrooms: 1
Bedrooms
- Total Bedrooms: 3
Additional Information
- Shared Amenities: Park, Pool, Tennis Court(s)
- Equipment: Carbon Monoxide Detectors, Ceiling Fan(s)
- Other Features: School Bus Service
Parking
- Garage: Yes
- Attached garage: Yes
- Garage Spaces: 2
- Total Spaces: 2
- Parking Features: Asphalt, Garage Door Opener, Yes, Garage Owned, Attached, Garage
Location
- Area: Oswego
- County: Kendall
- Township: Oswego
- Subdivision: Seasons at Southbury
- Driving Directions: Lakeshore drive to Shadow court - parking right next to building
School Information
- School District: 308
- Elem School District: 308
- Midd School District: 308
- High School District: 308
- Elementary School: Southbury Elementary School
- Middle School: Traughber Junior High School
- High School: Oswego High School
- Private School: Oswego High School
Community
- Assoc. Fees Include: Clubhouse, Exercise Facilities, Pool, Exterior Maintenance, Lawn Care, Snow Removal
- Pets Allowed: Yes
- Pets: Cats OK, Dogs OK
- Pet Restrictions: Cats OK, Dogs OK
- Mgmt. Company: Associa
Heating & Cooling
- Cooling Type: Central Air Conditioning
- Heating Type: Natural Gas
Utilities
- Sewer: Public Sewer
- Water: Public
Structural Information
- Structure Type: T3 Townhouse (3 or More Stories)
- Model: amherst
- Construction: Vinyl Siding
- Exterior Const.: Vinyl Siding
- Basement: Yes
- Basement Desc.: Finished, Daylight
- Entry Floor Number: 1
- Stories/Levels: 3
- Square Feet: 1,764
- Sq. Ft. Source: Builder
- Year Built: 2022
Unit Information
- Units in Building: 5
Manufactured Home
- Model: amherst
Lot Features
- Lot Dimensions: 8468
Animals
- Animals Allowed: Cats OK, Dogs OK
Financial Considerations
- Master Assoc. Fee: $230
- Association Fee: $210
- Assoc Fee Freq.: Monthly
- Assoc Fee Desc.: 230
- Transfer Fees: $230
- Other Assoc Fees: $230
- Parking Included: Yes
- Assessment Year: 2022
- Tax Amount: $7,259
- Tax Year: 2025
- Pays Sewer: Public Sewer
Disclosures and Reports
- Ownership: Fee Simple with Homeowners Association
- Property ID: 321126036
Listed by Keller Williams Infinity
Get Pre-Approved Today
Get a Great Insurance Rate
Schools
Schools serving 403 Shadow Ct
School District:Oswego Community Unit School District 308
| Name | Grades | Distance |
|---|---|---|
Southbury Elementary School 820 Preston Lane, Oswego, IL 60543 | K-5 | 0.4 mi |
Traughber Jr High School 570 Colchester Drive, Oswego, IL 60543 | 6-8 | 0.5 mi |
Oswego High School 4250 State Route 71, Oswego, IL 60543 | 9-12 | 0.5 mi |
Disclaimer:
School attendance boundaries provided by ATTOM Data Solutions and are for reference only. Contact the school directly to verify enrollment eligibility.
Tax History
Tax History for 403 Shadow Ct
Year
Property Taxes
Change
Tax Assessment
Change
2024
$7,412
—
$102,029
4%
2024
$7,412
4%
$98,105
12%
2023
$7,146
100%
$87,594
184%
2022
—
$30,873
—
Disclaimer: Historical tax information is derived from public records provided by the county offices. Information is not guaranteed and should be independently verified.
Estimate the Cost
Estimate the Cost for 403 Shadow Ct
403 Shadow Court, Oswego, IL 60543 (MLS# 12768994) is a Townhouse property with 3 bedrooms, 2 full bathrooms and 1 partial bathroom. 403 Shadow Court is currently listed for $355,000 and was received on October 02, 2026. Want to learn more about 403 Shadow Court? Do you have questions about finding other Townhouse real estate for sale in Oswego? You can browse all Oswego real estate or contact a Coldwell Banker agent to request more information.