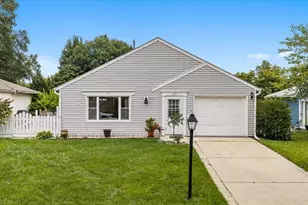
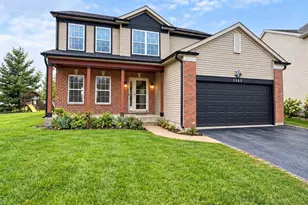
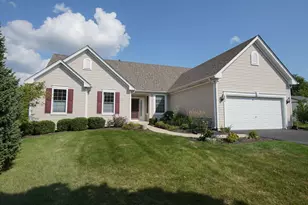
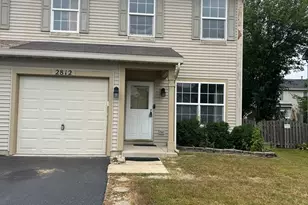
This is a carousel with tiles that activate property listing cards. Use the previous and next buttons to navigate.
1/1
$340,000
This is a carousel with tiles that activate property listing cards. Use the previous and next buttons to navigate.
1/1
Property Description
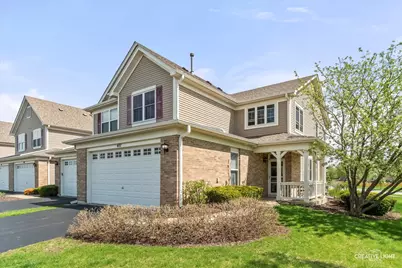
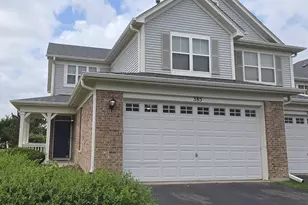
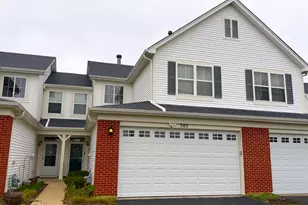
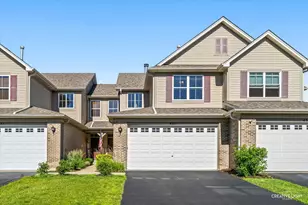
Welcome to the largest townhome model in Churchill Club @ 2,112 sq ft! This 3 Bed + Loft, 2.1 Bath END UNIT backs to the community walking path & provides extra yard space w/even more privacy from neighbors. The open layout with 9ft ceilings and windows on every wall is ideal for entertaining! Enjoy cooking in your modern kitchen with all stainless steel appliances, 42" white cabinets, recessed lighting & patio entrance. Relax in the inviting family room w/tons of natural light. The separate dining room is the perfect spot for larger meals or having friends and neighbors over! Upstairs the master bedroom with vaulted ceiling provides extra storage space with two separate closets including one oversized walk-in closet. Never worry about space in your en-suite bathroom featuring double sink, soaker tub, and separate shower. Down the hall you'll find another full bath, 2nd bedroom with walk-in closet & a 3rd bedroom as well! Possibilities are endless for the HUGE second floor loft! Perfect for a home office, 2nd family room or playroom! Located walking distance to on-site preschool, elementary and junior high schools. Highly desirable Clubhouse Community with multiple pools, parks, tennis & basketball courts, fitness center, sled hill, miles of walking paths and more!
Full Property Details
Full Property Details for 407 Bluegrass Pkwy
General
- Sold For: $340,000
- HOA FEE: $238/month
- Taxes: $6,979 (2024)
- Status: Closed
- Type: Condo /Townhouse
- Source: MRED
- MLS ID: 12622245
- Added to Site: 117 day(s) ago
Interior
- Appliances: Range, Microwave, Dishwasher, High-End Refrigerator, Washer, Dryer, Disposal, Stainless Steel Appliance(s), Water Softener Owned
Rooms
Bathrooms
- Total Bathrooms: 3
- Full Bathrooms: 2
- Half Bathrooms: 1
- Bathroom Features: Separate Shower, Double Sink, Soaking Tub
Bedrooms
- Total Bedrooms: 3
Additional Information
- Shared Amenities: Bike Room/Bike Trails, Exercise Room, Park, Pool, Tennis Court(s), Business Center, Clubhouse
- Equipment: Water Softener (Owned), Carbon Monoxide Detectors, Ceiling Fan(s)
Parking
- Garage: Yes
- Attached garage: Yes
- Garage Spaces: 2
- Total Spaces: 2
- Parking Features: Asphalt, Garage Door Opener, Yes, Garage Owned, Attached, Garage
Location
- Area: Oswego
- County: Kendall
- Subdivision: Churchill Club
- Driving Directions: Rt 34 or Wolfs Crossing to Fifth St to Bluegrass
School Information
- School District: 308
- Midd School District: 308
- Elementary School: Churchill Elementary School
- Middle School: Plank Junior High School
- High School: Oswego East High School
- Private School: Oswego East High School
Community
- Assoc. Fees Include: Insurance, Clubhouse, Exercise Facilities, Pool, Exterior Maintenance, Lawn Care, Snow Removal
- Pets Allowed: Yes
- Pet Restrictions: Cats OK, Dogs OK, / 999lbs.
- Mgmt. Company: Foster Premier
Heating & Cooling
- Cooling Type: Central Air Conditioning
- Heating Type: Natural Gas, Forced Air
Utilities
- Water: Public
Structural Information
- Structure Type: Condo, Townhouse (2-Story)
- Construction: Vinyl Siding, Brick
- Exterior Const.: Vinyl Siding, Brick
- Basement Desc.: None
- Foundation: Concrete Perimeter
- Roof: Asphalt
- Common Walls: End Unit
- Windows: Screens, Double Pane Windows, Insulated Windows
- Doors: 36" Minimum Entry Door, 6 Panel Door(s)
- Entry Floor Number: 1
- Stories/Levels: 2
- Square Feet: 2,112
- Sq. Ft. Source: Assessor
- Year Built: 2006
Unit Information
- Units in Building: 4
Manufactured Home
- Model: Victory Gallop
Lot Features
- Lot Dimensions: COMMON
- Lot Features: Corner Lot
Financial Considerations
- Association Fee: $238
- Assoc Fee Freq.: Monthly
- Other Assoc Fees: $619
- Parking Included: Yes
- Assessment Year: 2006
- Tax Amount: $6,979
- Tax Year: 2024
Disclosures and Reports
- Ownership: Condo
- Property ID: 311350019
Listed by Ayers Realty Group
Sold by Property Economics Inc.

Get Pre-Approved Today
Schools
Schools serving 407 Bluegrass Pkwy
School District:Oswego Community Unit School District 308
| Name | Grades | Distance |
|---|---|---|
Churchill Elementary School, Oswego, IL 520 Secretariat Lane, Oswego, IL 60543 | K-5 | 0.4 mi |
Plank Junior High School 510 Secretariat Lane, Oswego, IL 60543 | 6-8 | 0.4 mi |
Oswego East High School 1525 Harvey Road, Oswego, IL 60543 | 9-12 | 0.6 mi |
Disclaimer:
School attendance boundaries provided by ATTOM Data Solutions and are for reference only. Contact the school directly to verify enrollment eligibility.
Price & Sales History for 407 Bluegrass Pkwy
Date
Details
Price
Change
Source
6/22/2026
Sold
$340,000
-1.45%
MLS
4/18/2026
Listed
$345,000
—
MLS
Disclaimer: Historical sales information is derived from public records provided by the county offices. Information is not guaranteed and should be independently verified.
407 Bluegrass Parkway, Oswego, IL 60543 (MLS# 12622245) is a Condo / Townhouse property that was sold at $340,000 on June 22, 2026. Want to learn more about 407 Bluegrass Parkway? Do you have questions about finding other Condo / Townhouse real estate for sale in Oswego? You can browse all Oswego real estate or contact a Coldwell Banker agent to request more information.